New launch by Sattva Group

Sattva Vasanta Skye Devanahalli, North Bengaluru

Studio to 4 BHK homes on about 16 acres near NH 44 and the airport, with 80% of the land left open to the sky.

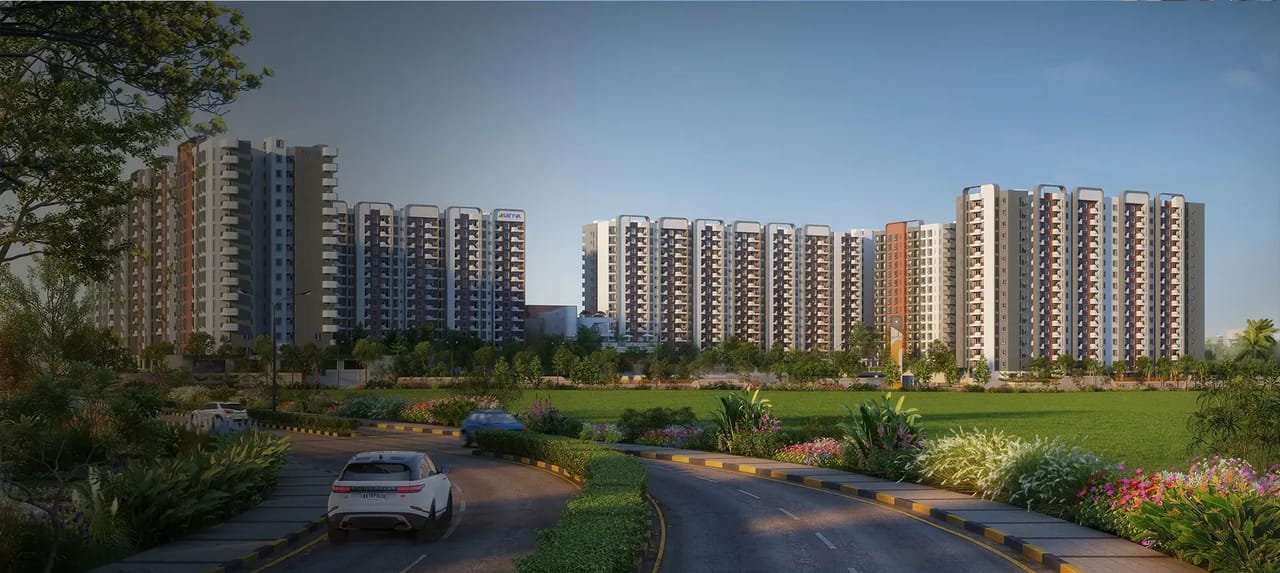
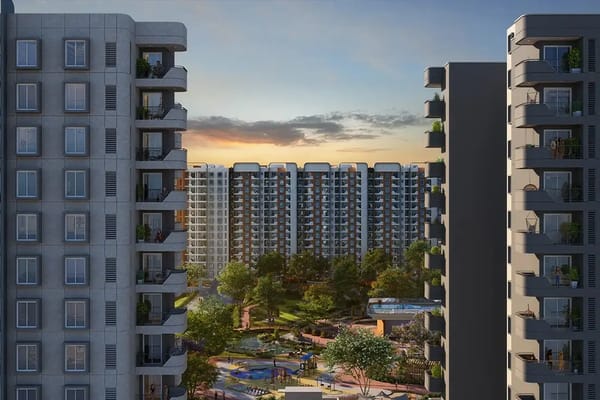
Sattva Vasanta Skye towers beyond a green field and a landscaped approach road, artist's impression

Get the Price List

Price list, floor plans and current availability, the same day on call and WhatsApp.

Please enter your name.

Please enter a valid mobile number.

Price list

Sattva Vasanta Skye price list 2026

Every home type at Sattva Vasanta Skye is priced on request. The price depends on the layout, the wing, the floor and the facing, so the sales desk sends you the current cost sheet the same day.

Home TypeSuper Built Up AreaPrice*Enquire

Studio

One room, kitchen, toilet
454 to 461 sq ft ₹ On Request*

1 BHK

1 bedroom, 1 toilet
731 to 1,133 sq ft ₹ On Request*

2 BHK

2 bedrooms, 2 toilets
1,160 to 1,338 sq ft ₹ On Request*

3 BHK 2T

3 bedrooms, 2 toilets
1,509 to 1,570 sq ft ₹ On Request*

3 BHK 3T

3 bedrooms, 3 toilets
1,856 to 1,955 sq ft ₹ On Request*

4 BHK

4 bedrooms, 4 toilets
2,253 to 2,416 sq ft ₹ On Request*

*Prices of every home type are shared on request with the current cost sheet. They are subject to change and availability, and stamp duty, registration and other statutory charges are payable as applicable. Sizes are the super built up areas from the developer's unit plans and floor plan brochure; the RERA carpet areas are with the floor plans below.

The project

Sattva Vasanta Skye at a glance

Sattva Vasanta Skye is a Karnataka RERA registered community of 1,077 apartments, from studios to 4 BHK homes, on about 16 acres at Kannamangala in Devanahalli, North Bengaluru. Sixteen wings stand in three blocks around one central landscape, and about 80% of the site stays open.

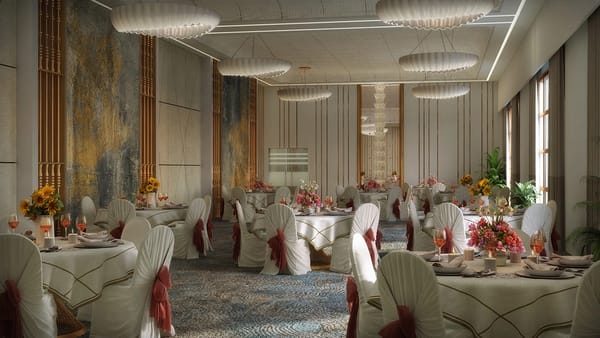
  • A clubhouse of about 1 acre at the centre, with three multipurpose halls, al fresco dining and a rooftop pool, visible from every tower.
  • Wings spaced 113 to 180 metres apart, with double glazed windows and balcony fins for privacy and quiet.
  • A central rain fed water body, a lotus pond, forest meadows and a nature trail across about 13 acres of open greenery.
  • 50+ amenities, from tennis, futsal and pickleball courts to a temple, a pets' park and a meditation centre.
  • Close to NH 44 (Bellary Road) and Kempegowda International Airport, with NPS school opposite the project.
Bringing gardens back to the Garden City.
The developer's own line for Vasanta Skye

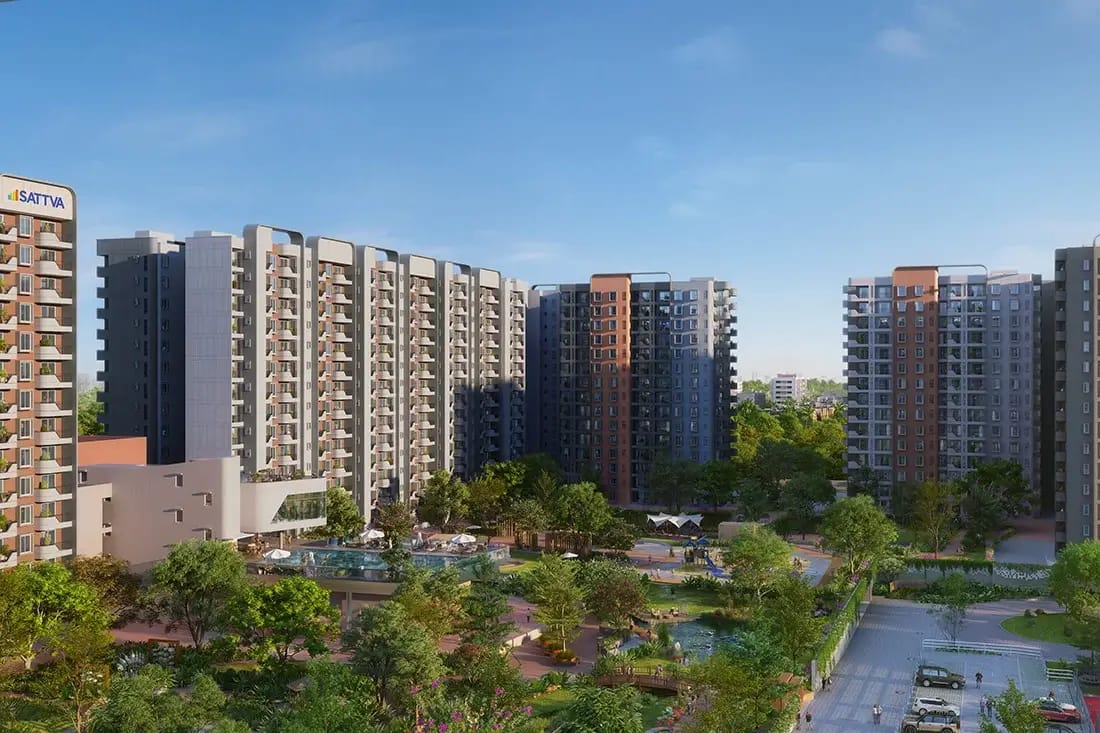
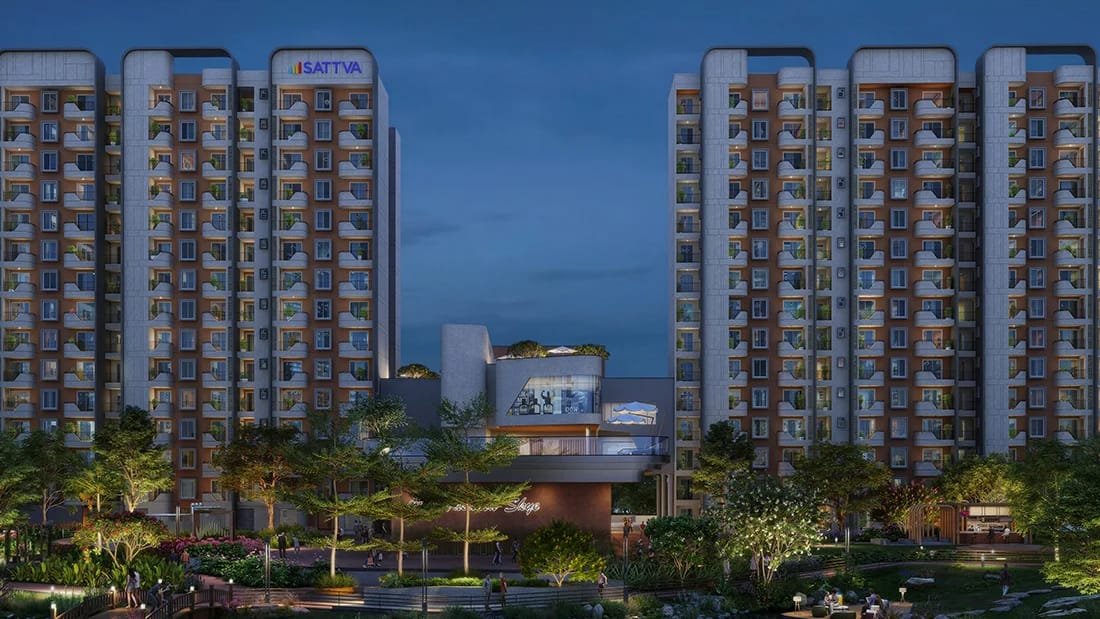
Sattva Vasanta Skye: The wings around the central landscape, artist's impression

The wings around the central landscape, artist's impression

Floor by floor

From the basement to the 14th floor

Sixteen wings rise in three blocks from a site that keeps about 80% of its land open. Read the project from the top floor down, with the heights on the Karnataka RERA record.

113 to 180 mbetween the towers, as the developer spaces them: privacy without losing the sense of a community.

  1. 48.15 mFloor 14

    Blocks B and C

    Wings 9 to 16 rise to 14 floors, 48.15 m to the top.

  2. 45.0 mFloor 13

    Block A

    Wings 1 to 8 rise to 13 floors, 45.0 m to the top.

  3. 1 to 14Floors

    The homes

    Studios to 4 BHK homes, 1,077 in all. Double glazed windows and balcony fins keep the rooms quiet and private, as the developer describes them.

  4. ClubAbout 1 acre

    The clubhouse

    Three multipurpose halls, al fresco dining in the gardens and a rooftop pool, visible from every tower.

  5. 0 mGround

    About 80% open

    51,227 of the 64,041 sq m site stays open on the RERA record: lawns, a lotus pond, forest meadows and a nature trail around a central rain fed water body.

  6. B1, B2Below ground

    Parking below the gardens

    One or two basement levels under each wing, with 1,414 covered and 145 open car parks on the RERA record. The developer describes the landscape as free of vehicular traffic.

The homes

Floor plans and unit sizes

Six home types from the developer's unit plans and floor plan brochure, from studios of about 454 sq ft to 4 BHK homes of about 2,416 sq ft, super built up. RERA carpet areas are from the Karnataka RERA record.

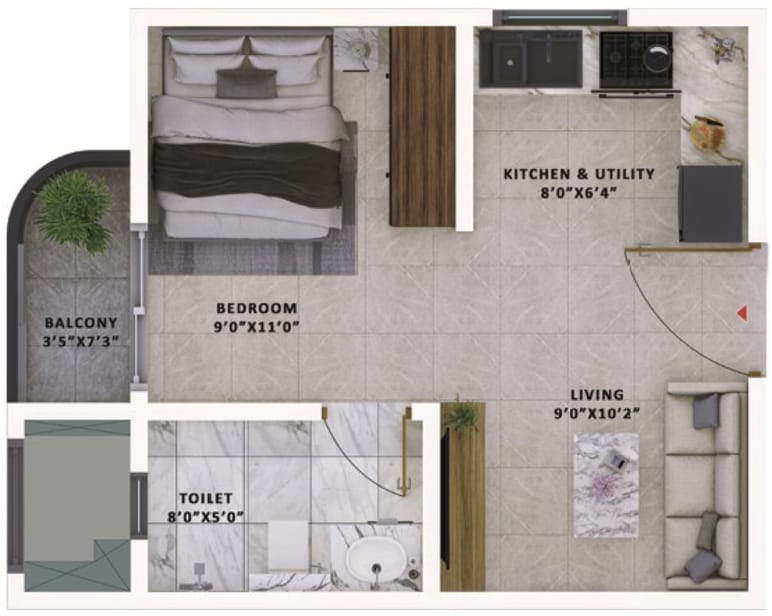
Sattva Vasanta Skye studio unit plan, Type 1

Full plans on WhatsApp the same day

Studio

One open room for living and sleeping, a kitchen and utility, a toilet and a balcony, in the developer's Type 1 plan.

454 to 461sq ft super built up

291sq ft RERA carpet

On RequestPrice

In Wings 15 and 16 of Block C, as the developer's floor plan brochure shows.

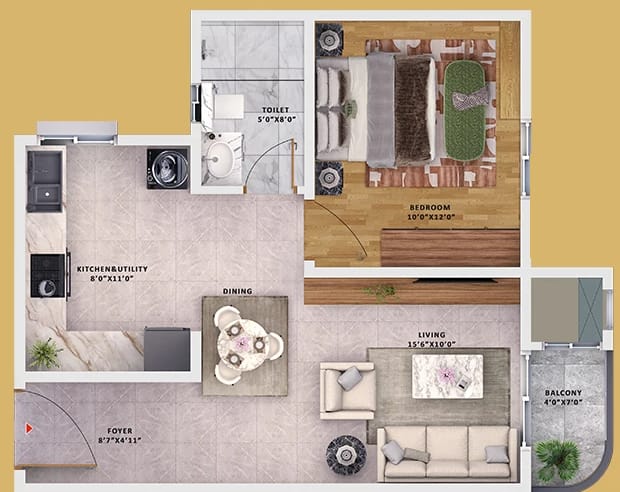
Sattva Vasanta Skye 1 BHK unit plan, Type 2, Wing 16

Full plans on WhatsApp the same day

1 BHK

One bedroom, a living room with a dining space, a kitchen with utility and a balcony; the Type 2 plan of Wing 16 is shown.

731 to 1,133sq ft super built up

491 to 716sq ft RERA carpet

On RequestPrice

The larger 1 BHK layouts sit in the ground floor clusters, such as Wing 8.

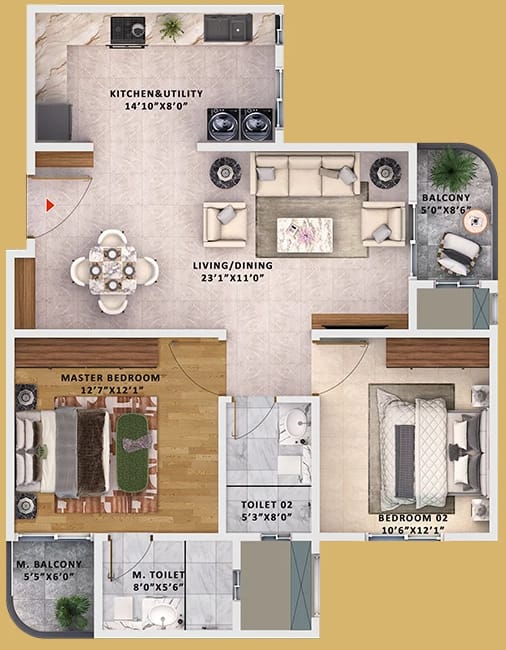
Sattva Vasanta Skye 2 BHK unit plan, Type 3, Wing 16

Full plans on WhatsApp the same day

2 BHK

Two bedrooms and two toilets, a living and dining room of about 23 by 11 ft and two balconies; the Type 3 plan of Wing 16 is shown.

1,160 to 1,338sq ft super built up

764 to 852sq ft RERA carpet

On RequestPrice

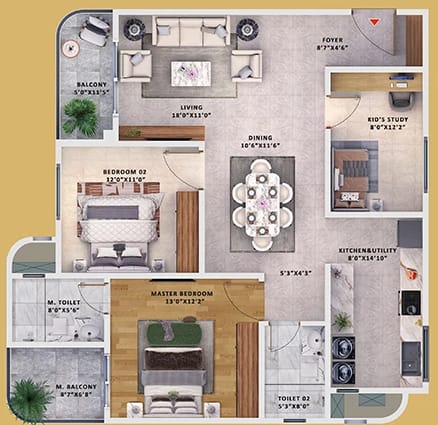
Sattva Vasanta Skye 3 BHK 2T unit plan, Type 7, Wings 7 to 11

Full plans on WhatsApp the same day

3 BHK 2T

Three rooms and two toilets; in the Type 7 plan of Wings 7 to 11 the third room is drawn as a kid's study.

1,509 to 1,570sq ft super built up

971 to 1,028sq ft RERA carpet

On RequestPrice

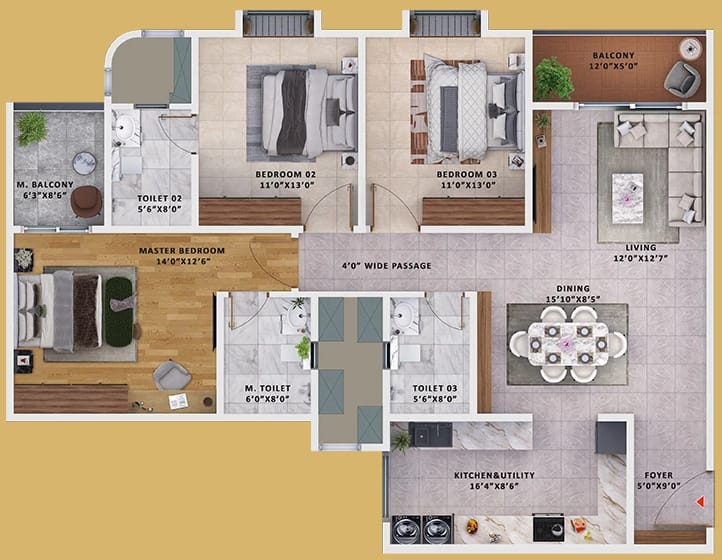
Sattva Vasanta Skye 3 BHK 3T unit plan, Type 1, Wings 1, 13 and 14

Full plans on WhatsApp the same day

3 BHK 3T

Three bedrooms and three toilets off a 4 ft wide passage, with a master balcony; the Type 1 plan of Wings 1, 13 and 14 is shown.

1,856 to 1,955sq ft super built up

1,168 to 1,257sq ft RERA carpet

On RequestPrice

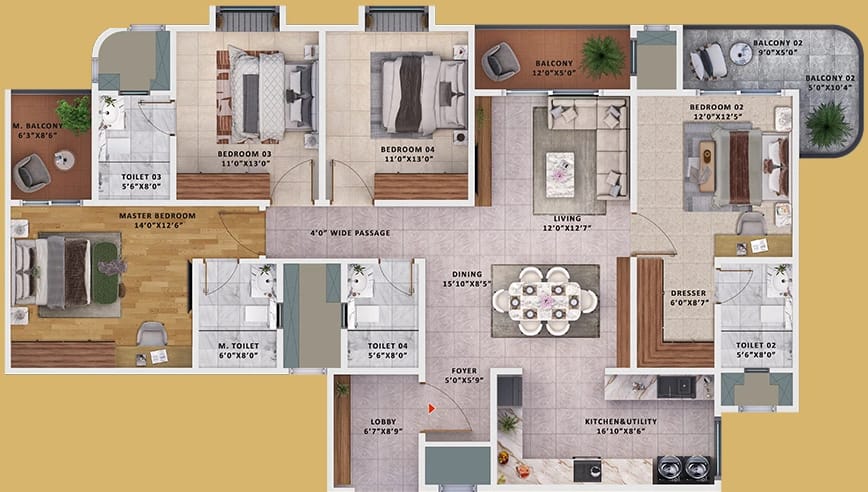
Sattva Vasanta Skye 4 BHK unit plan, Type 1, Wings 1 and 13

Full plans on WhatsApp the same day

4 BHK

Four bedrooms and four toilets, an entrance lobby, a dresser and three balconies; the Type 1 plan of Wings 1 and 13 is shown.

2,253 to 2,416sq ft super built up

1,468 to 1,520sq ft RERA carpet

On RequestPrice

Life at Vasanta Skye

Amenities and the 1 acre clubhouse

The developer plans 50+ amenities: a clubhouse of about 1 acre at the centre, sport along the edges and a landscape of gardens in between. These are the amenities it names on its website.

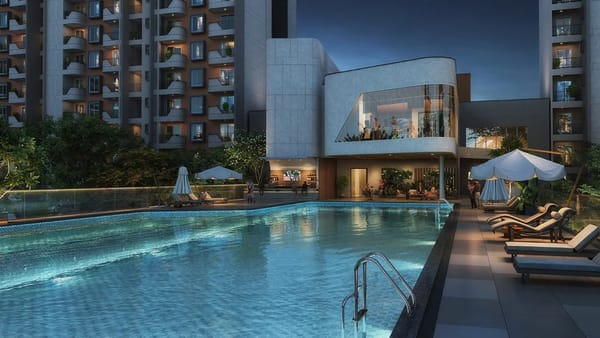
The clubhouse swimming pool at dusk with the towers behind, artist's impression

The clubhouse, about 1 acre

The clubhouse pool, artist's impression

Three multipurpose halls, al fresco dining amid the gardens and a rooftop pool, at the centre of the site and visible from every tower, as the developer describes it.

  • Rooftop swimming pool
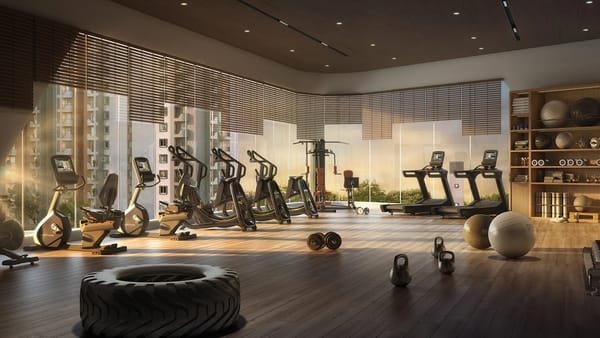
  • Indoor gym
  • Three multipurpose halls
  • Al fresco dining
  • Yoga and aerobics room
  • Billiards room
  • Table tennis room
  • Indoor games
  • Squash court
  • Badminton court
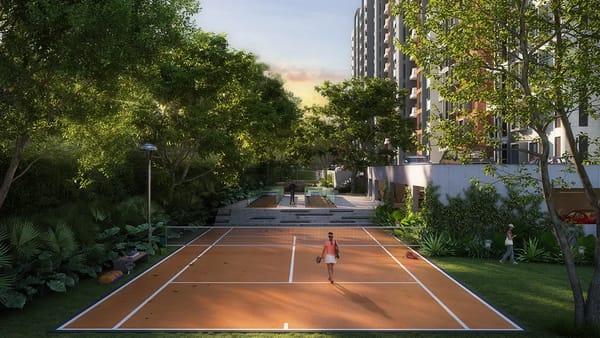
A tennis court among trees with a tower behind, artist's impression

Sport

The tennis court, artist's impression

  • Tennis court
  • Cricket pitch
  • Futsal court
  • Pickleball court
  • Multiplay court
  • Track games
  • Outdoor bowling
  • Golf putting hole
  • Outdoor gym
  • Jogging track
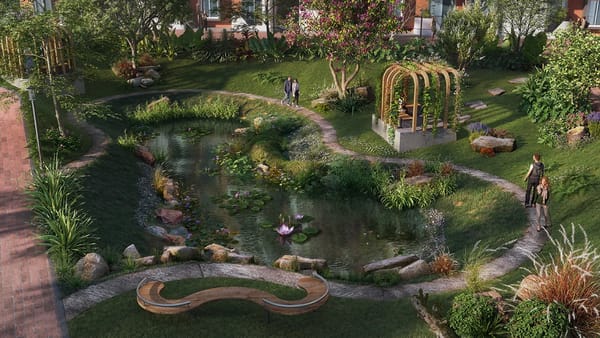
The lotus pond and garden paths seen from above, artist's impression

Gardens and calm

The lotus pond, artist's impression

  • Lotus pond
  • Forest meadows
  • Nature trail
  • Tree grove
  • Sensory garden
  • Theme garden
  • Cultural lawn
  • Party lawn
  • Viewing deck
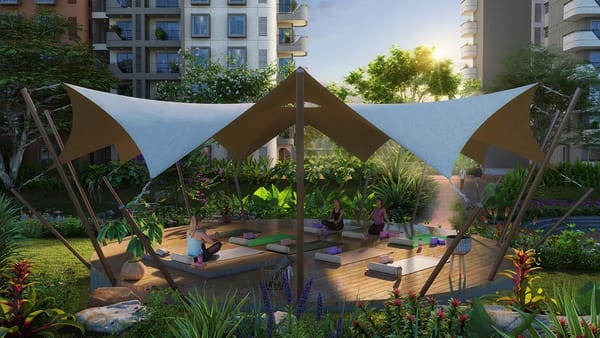
  • Meditation zone
  • Yoga
  • Reflexology track
  • Temple
  • Pets' park
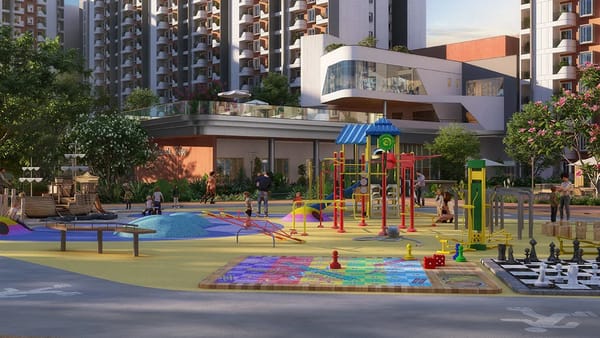
  • Kids play area
  • Floor games

Amenities as named on the developer's website; images are the developer's artist's impressions.

The site

Master plan

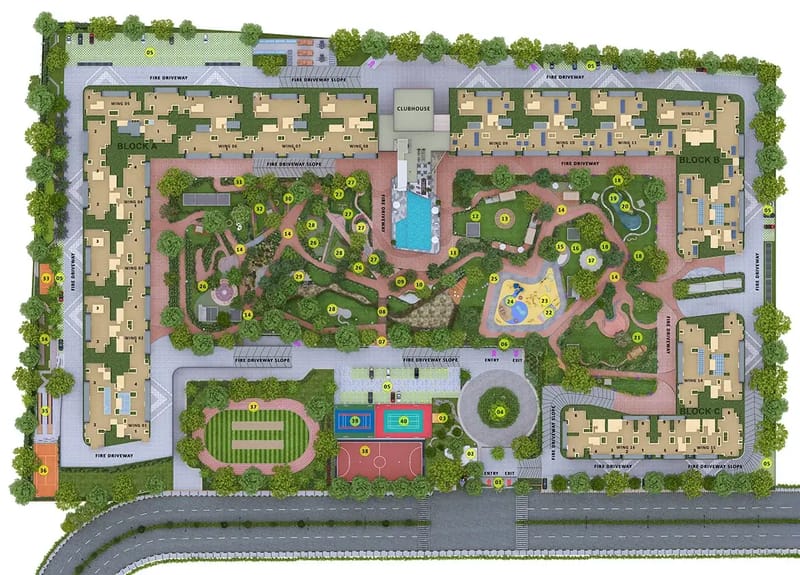
The master plan wraps Block A, Block B and Block C around one central landscape, with the clubhouse and its pool at the heart of the site and a sports zone by the entrance.

Sattva Vasanta Skye master plan

Full plan on WhatsApp the same day

  • Three blocks, sixteen wings: Block A with Wings 1 to 8, Block B with Wings 9 to 13 and Block C with Wings 14 to 16, on the RERA record.
  • Quiet in the middle: a lotus pond, forest meadows, a tree grove, a meditation centre, a yoga centre, a reflexology track and a nature trail.
  • Sport by the entrance: track games with futsal, kabaddi and multipurpose courts, and tennis, pickleball, a cricket pitch and outdoor bowling along the edge.
  • 40 marked features in the developer's legend, from a temple and a tree court plaza to orchards and a pets' park.

Neighbourhood

Location and connectivity

Sattva Vasanta Skye is at Kannamangala village in Devanahalli taluk, North Bengaluru, close to NH 44 (Bellary Road) and Kempegowda International Airport. NPS school stands opposite the project, and Devanahalli railway station is about 9.4 km away by road.

Around the project

As the developer lists it

  • NPS schoolOpposite
  • Club Cabana amusement park4 km
  • Prestige Tech Cloud4 km
  • Trust Aid Hospital4.9 km
  • IIBS, Bengaluru Airport campus5 km
  • Bengaluru Signature Business Park (upcoming)5.7 km
  • Akash Global College6 km
  • Forum Mall (upcoming)6.7 km
  • JD Group Hospital8.6 km

Work and industry

As the developer lists it

  • KIADB Hardware Park12.9 km
  • KIADB Aerospace Park14.6 km
  • Foxconn19 km

Into the city

Approximate road distances, measured 6 Oct 2026

  • Devanahalli railway station9.4 km
  • Devanahalli bus stand9.8 km
  • Yelahanka Junction railway station17.5 km
  • Manyata Tech Park26.3 km
  • Hebbal flyover26.8 km
  • MG Road metro station32.6 km
  • Nandi Hills34.8 km

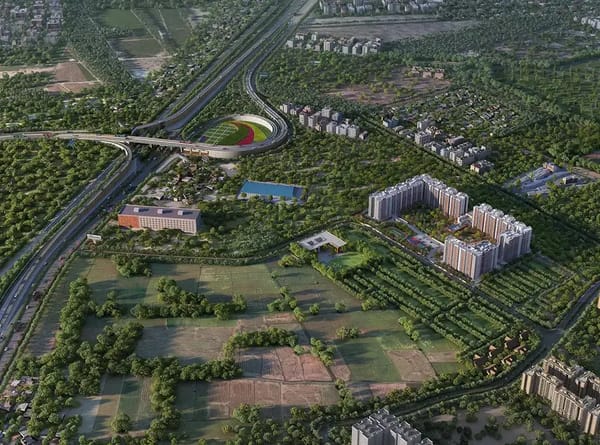
The first two lists give the distances as the developer publishes them on its website. The city distances are approximate road distances from the project's location on the Karnataka RERA record, by OpenStreetMap routing, measured on 6 October 2026. The picture under the map is the developer's aerial view of the area, an artist's impression.

Walkthrough

Take a virtual tour of Sattva Vasanta Skye

Tap play and share your name and number, and our Bengaluru sales desk takes you through the project on a live video call. The price list and floor plans reach you on WhatsApp the same day.

Two blocks of Sattva Vasanta Skye at dusk with the clubhouse between them, artist's impression, the poster of the walkthrough
Project WalkthroughFilm by Sattva Group

PausedLoading the film

Tap to continue the walkthrough.A moment, it is buffering.

Keep watching?

Share your name and number and the walkthrough continues right here. The sales desk sends the price list and floor plans on WhatsApp the same day.

That was the walkthrough.

The next step is seeing the site in person. Book a visit and the sales desk fixes a time that suits you.

0:00 / 0:00

The film is the developer's own walkthrough of Sattva Vasanta Skye from Sattva Group's YouTube channel; it loads only when you start it.

Inside the home

Specifications

A summary of the specifications in the developer's brochure for Sattva Vasanta Skye. The agreement for sale is the document that binds; ask the sales desk for the full list.

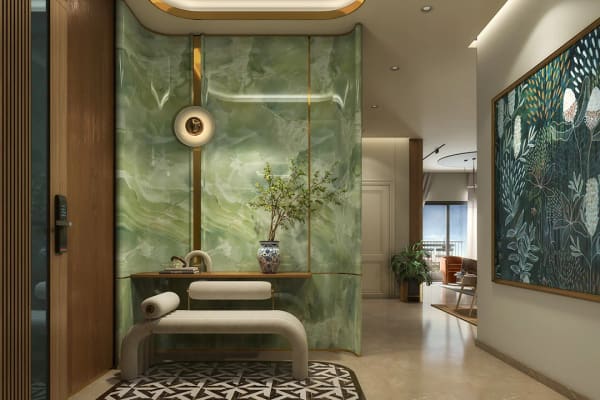
Sattva Vasanta Skye foyer with a green marble wall and a patterned tile floor, artist's impression
The foyer
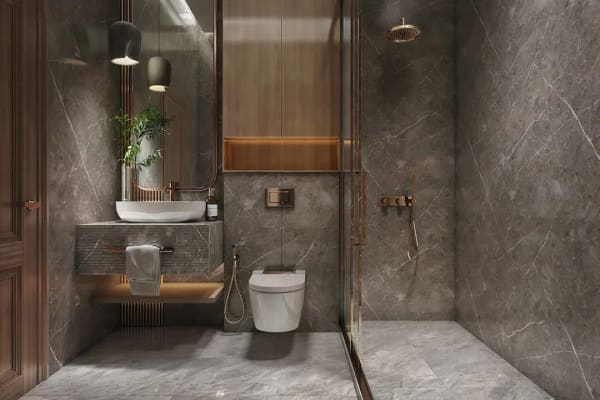
Sattva Vasanta Skye bathroom in grey stone with a vanity basin and a wall mounted WC, artist's impression
A bathroom
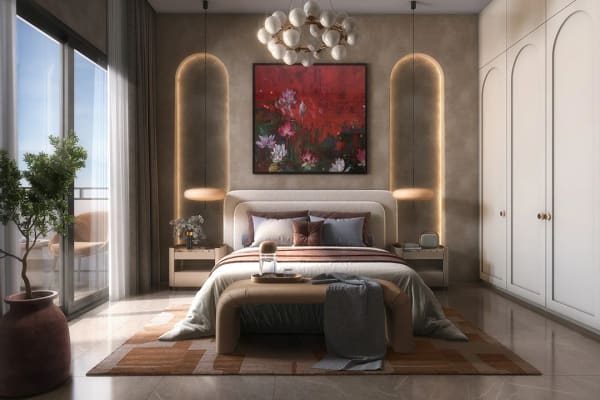
Sattva Vasanta Skye guest bedroom with a tall window to the balcony, artist's impression
The guest bedroom

Structure

An RCC frame structure or shear wall system. Double glazed windows and balcony fins, as the developer describes the towers.

Flooring

Laminated wooden flooring in the master bedroom; premium tiles in the foyer, living and dining, the other bedrooms, the kitchen, balconies and utility; tiles with wall cladding in the toilets.

Doors and windows

Main and internal doors on RCC or timber frames with timber shutters; sliding doors and windows in UPVC or aluminium frames with glazing.

Toilets

Premium plumbing fixtures, a wash basin with a vanity counter and wall mounted WCs.

Electrical

HT power for the apartments and common areas, TV and AC provisions in the living room and master bedroom, and 100% power backup at extra cost.

Common areas and safety

Stone or premium tiles in the ground floor entrance and lift lobbies, vitrified tiles in the upper lobbies and corridors, automatic passenger lifts and CCTV at strategic points.

On record

RERA registration and approvals

Sattva Vasanta Skye is under construction. The facts below are from its Karnataka RERA record, not from marketing material.

8 May 2025

Karnataka RERA approved, registration PRM/KA/RERA/1250/303/PR/080525/007730

25 Apr 2025

Building plan sanctioned by BIAAPA, the airport area planning authority

ICICI Bank

RERA escrow account for the project

Sattva Resi Pvt Ltd

Promoter and land owner on the RERA record

Construction: the developer publishes monthly progress photos; its September 2026 update shows Wing 6 at the second floor slab and Wing 7 at ground floor formwork. Ask us for the latest stage and the possession timeline of your wing.

The developer

About Sattva Group

Sattva Group has been building homes for over 30 years, with residential projects in Bengaluru, Hyderabad, Goa, Coimbatore, Pune and Mumbai. Its work runs from apartments, villas, plots and gated communities to IT parks and shopping malls.

Sattva Vasanta Skye is registered with Karnataka RERA by Sattva Resi Private Limited, and the RERA escrow account is with ICICI Bank.
30+

Years of building homes

6

Cities with residential projects

See it yourself

Book a site visit to Sattva Vasanta Skye

Share your name and number and our Bengaluru sales desk calls you back to fix a time. We take you through the master plan, the wings and the homes open in your configuration, or walk you through it all on a video call.

  • Price list and floor plans on WhatsApp the same day
  • You pay the developer's price, with zero brokerage
  • A site visit at a time that suits you
  • Home loan assistance on request

Plan my visit

Or ask anything: price, availability, the possession timeline.

Please enter your name.

Please enter a valid mobile number.

Good questions

Frequently asked questions

What is the price of Sattva Vasanta Skye?

Prices at Sattva Vasanta Skye are shared on request for every home type, from the studio to the 4 BHK. The price depends on the layout, the wing, the floor and the facing, and our sales desk sends the current cost sheet on WhatsApp the same day.

Where is Sattva Vasanta Skye located?

Sattva Vasanta Skye is at Kannamangala village, Kasaba Hobli, Devanahalli taluk, Bengaluru Rural 562110, close to NH 44 (Bellary Road) and Kempegowda International Airport in North Bengaluru. NPS school is opposite the project, and Devanahalli railway station is about 9.4 km away by road.

What home types does Sattva Vasanta Skye have?

Sattva Vasanta Skye has studio, 1 BHK, 2 BHK, 3 BHK and 4 BHK apartments: studios of about 454 to 461 sq ft, 1 BHK homes of about 731 to 1,133 sq ft, 2 BHK of about 1,160 to 1,338 sq ft, 3 BHK with two toilets of about 1,509 to 1,570 sq ft, 3 BHK with three toilets of about 1,856 to 1,955 sq ft and 4 BHK of about 2,253 to 2,416 sq ft, all super built up.

Does Sattva Vasanta Skye have studio apartments?

Yes. Studios are part of the Karnataka RERA registration of Sattva Vasanta Skye, each with a RERA carpet area of about 291 sq ft, and the developer's floor plan brochure gives about 454 to 461 sq ft super built up. Ask us for the studio price and plan.

What is the RERA number of Sattva Vasanta Skye?

Sattva Vasanta Skye is registered with Karnataka RERA as PRM/KA/RERA/1250/303/PR/080525/007730, approved on 8 May 2025. You can check it at rera.karnataka.gov.in.

How many towers and floors does Sattva Vasanta Skye have?

Sattva Vasanta Skye has 16 wings in three blocks on the Karnataka RERA record: Block A, Wings 1 to 8, of 13 floors and 45.0 m, and Blocks B and C, Wings 9 to 16, of 14 floors and 48.15 m. There are 1,077 homes on about 16 acres.

How much open space does Sattva Vasanta Skye have?

About 80% of the land. The Karnataka RERA record lists 51,227 sq m of open area on a site of 64,041 sq m, and the developer describes 13 acres of open greenery, with towers spaced 113 to 180 metres apart.

What amenities does Sattva Vasanta Skye have?

The developer plans 50+ amenities around a clubhouse of about 1 acre, with three multipurpose halls, al fresco dining and a rooftop pool. Outside are a lotus pond, forest meadows, a nature trail, tennis, futsal and pickleball courts, a cricket pitch, an outdoor gym, a temple, a pets' park and a kids' play area.

What is the possession date of Sattva Vasanta Skye?

The possession timeline of Sattva Vasanta Skye is shared on enquiry: ask us and we pass on the current construction stage and the timeline the developer confirms for your wing, rather than a date that may move.

Who is the developer of Sattva Vasanta Skye?

Sattva Vasanta Skye is developed by Sattva Group, which has been building homes for over 30 years. The promoter on the Karnataka RERA record is Sattva Resi Private Limited, and the building plan was sanctioned by BIAAPA on 25 April 2025.

Is Sattva Vasanta Skye a good investment?

We do not publish return projections. What a home returns depends on its price, wing, floor and how long you hold it, so ask for the current cost sheet and judge the numbers yourself. What can be checked today is the Karnataka RERA registration, the plan sanction and the developer's monthly construction updates.

How do I book a site visit at Sattva Vasanta Skye?

Share your name and mobile number on this page and our Bengaluru sales desk calls you back the same day to fix a time. Site visits are free, and there is no brokerage for buyers.

Is Sattva Vasanta the same project as Sattva Vasanta Skye?

Not exactly. Sattva Vasanta is the name of the Google Maps place that the developer's Vasanta Skye page links to. The apartments on this page are registered with Karnataka RERA as Sattva Vasanta Skye, and Sattva Vasanta Cove is a separate project with its own RERA registration, so check the project name on any quote or cost sheet.

Is this the official Sattva Vasanta Skye website?

No, this is not the official Sattva Vasanta Skye website. This page is published by M&A Ventures, an authorised channel partner, and buyers pay the developer's price with zero brokerage from the buyer's side. The facts here are taken from the developer's website and brochure and the Karnataka RERA record.

Are there any Sattva Vasanta Skye reviews yet?

Not from residents: Sattva Vasanta Skye is under construction and nobody has moved in yet. What can be checked today is the Karnataka RERA record, with its approvals and escrow bank, and the developer's monthly construction updates. We do not publish invented reviews or ratings.

What should buyers check before booking at Sattva Vasanta Skye?

Before booking at Sattva Vasanta Skye, look up the RERA number on the Karnataka RERA portal, compare the RERA carpet area with the size quoted for your exact home, and read the cost sheet, payment schedule and agreement for sale. Pay booking money only into the RERA escrow account named on the registration; for Sattva Vasanta Skye that is with ICICI Bank.