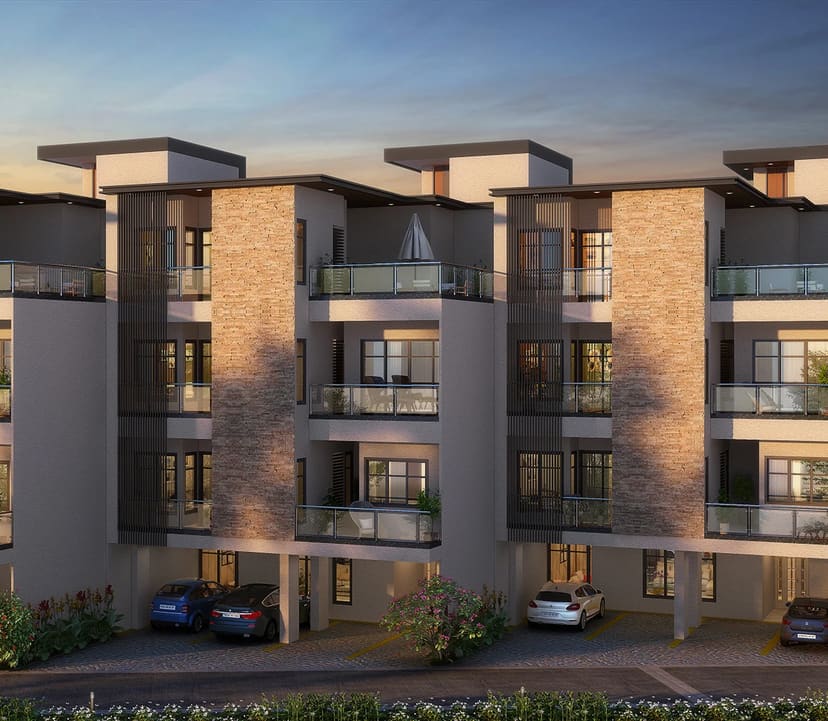
- 66row houses
- 4 BHKevery home
- 5.58acres of land
- 6layouts
- 4levels in each home
- 3car parks per home
From the developer's website and the Karnataka RERA record.
Sattva Springs price list
Every home at Sattva Springs is a 4 BHK row house, in six layouts. The price of each one depends on its type, its facing and its place in the community, so our sales desk shares the current price sheet on request, the same day.
| Home Type | Facing | Super Built Up | RERA Carpet | Price* | Enquire |
|---|---|---|---|---|---|
4 BHK Type 01 |
West | 3,732 sq ft | 2,887 sq ft | ₹ On Request* | |
4 BHK Type 02 |
East | 3,824 sq ft | 2,989 sq ft | ₹ On Request* | |
4 BHK Type 03 |
West | 4,034 sq ft | 3,131 sq ft | ₹ On Request* | |
4 BHK Type 04 |
East | 4,156 sq ft | 3,214 sq ft | ₹ On Request* | |
4 BHK Type 05 |
North | 5,236 sq ft | 3,822 sq ft | ₹ On Request* | |
4 BHK Type 06 |
West | 3,607 sq ft | 2,798 sq ft | ₹ On Request* |
*Prices are shared on request and are subject to change and availability; stamp duty, registration and other statutory charges are payable as applicable. Super built up areas are from the developer's floor plans; RERA carpet areas are from the Karnataka RERA record.
Four levels of your own, in a green zone
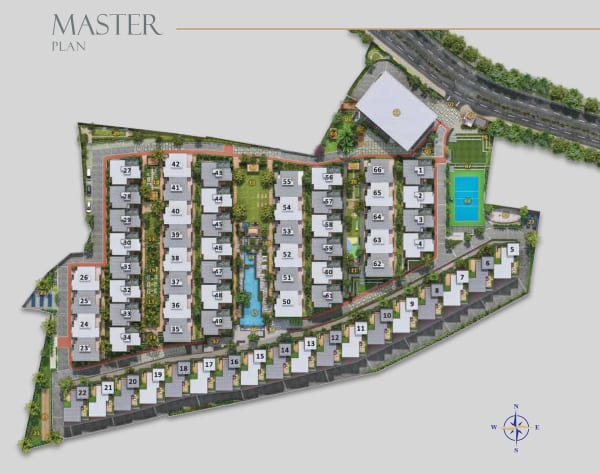
Sattva Springs is a gated community of 66 row houses by Sattva Group at Kaggalipura, off Kanakapura Road. Every home is a 4 BHK over four levels: a basement with your car parks, a ground floor for living, and two upper floors of bedrooms and terraces. The community sits in a designated green zone, a short drive from the Art of Living International Center.
- About 5.58 acres
- 22,566 sq m of land on the RERA record, about 64% of it open area.
- 66 row houses
- In five residential blocks, with a clubhouse block of its own.
- Green buffers
- Planted buffer spaces around each block, for privacy and quiet views, as Sattva describes them.
- A driveway for two
- A common driveway shared by every two homes, and three dedicated car parks for each.
Sattva Springs floor plans
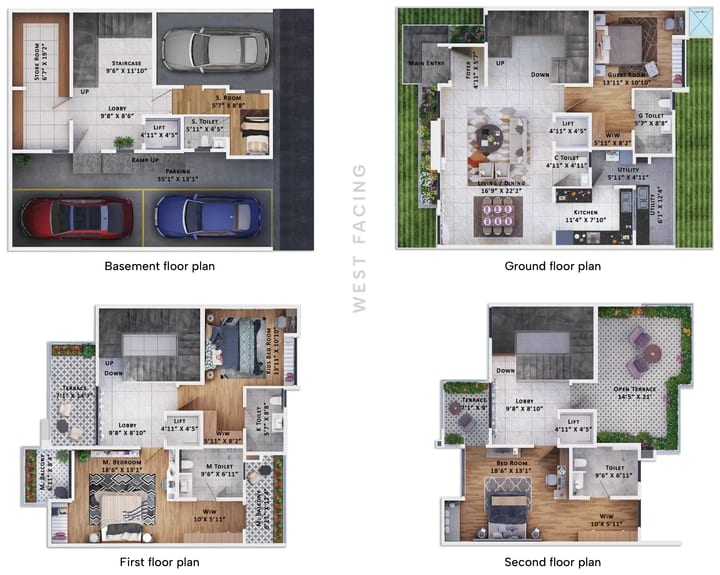
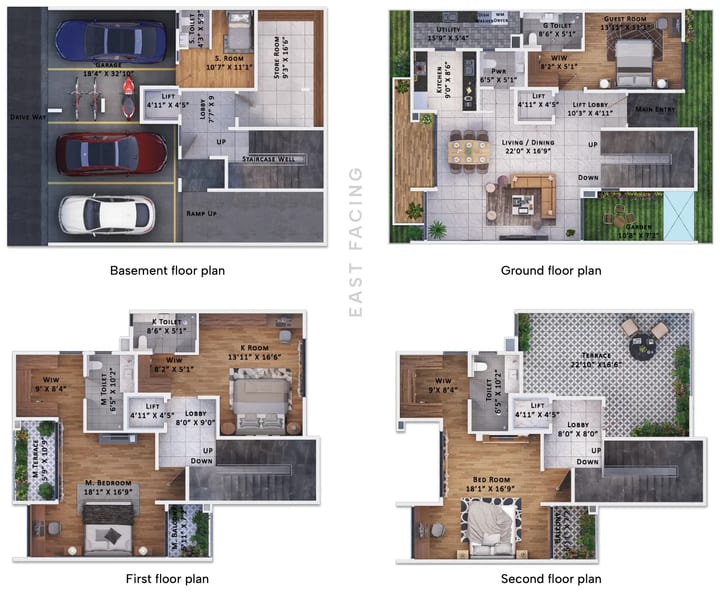
Six row house types, all 4 BHK, from 3,607 to 5,236 sq ft super built up. Each follows the same four level plan: car parking, a staff room with its own toilet and a store in the basement; living and dining, the kitchen with a utility and a guest bedroom on the ground floor; the master bedroom with a walk in wardrobe and a second bedroom on the first floor; a fourth bedroom and an open terrace on the second floor.
Pick a type to see its plan and sizes
All four floors on WhatsApp the same day
All four floors on WhatsApp the same day
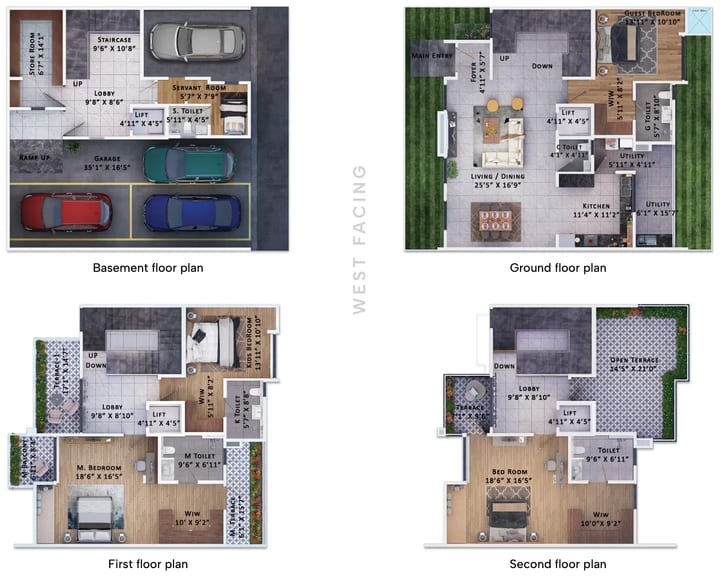
All four floors on WhatsApp the same day
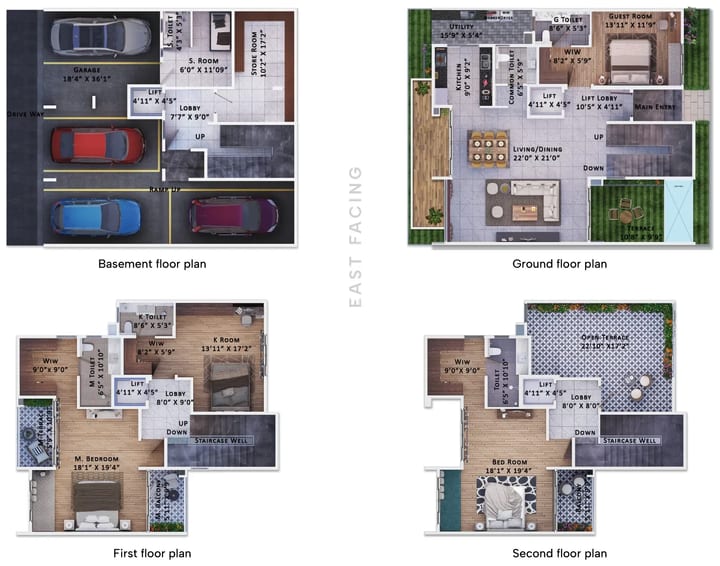
All four floors on WhatsApp the same day
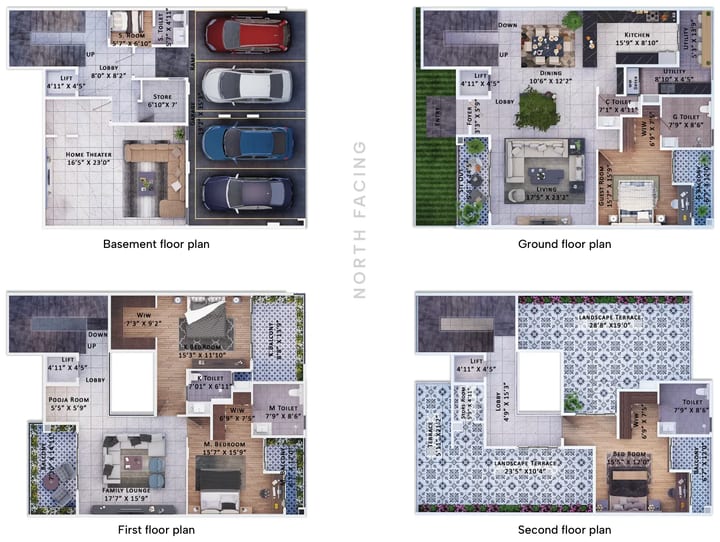
All four floors on WhatsApp the same day
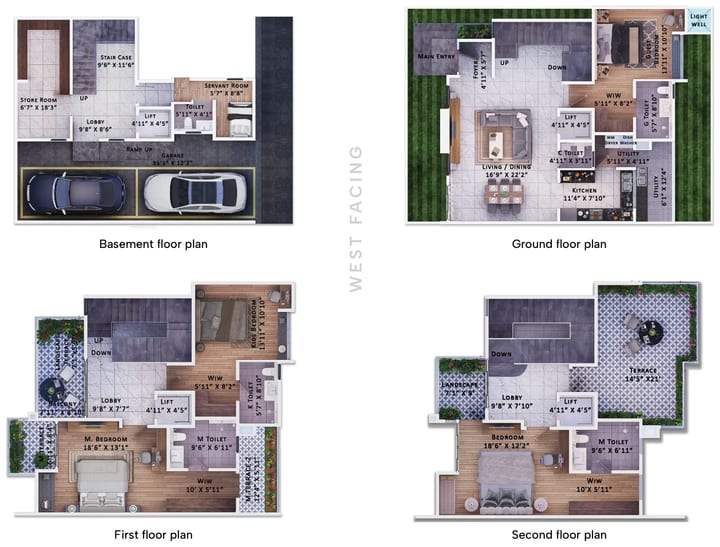
All four floors on WhatsApp the same day
Areas are from the developer's floor plans; balcony and terrace areas match the Karnataka RERA record, and carpet areas are the RERA carpet areas.
Amenities and the clubhouse
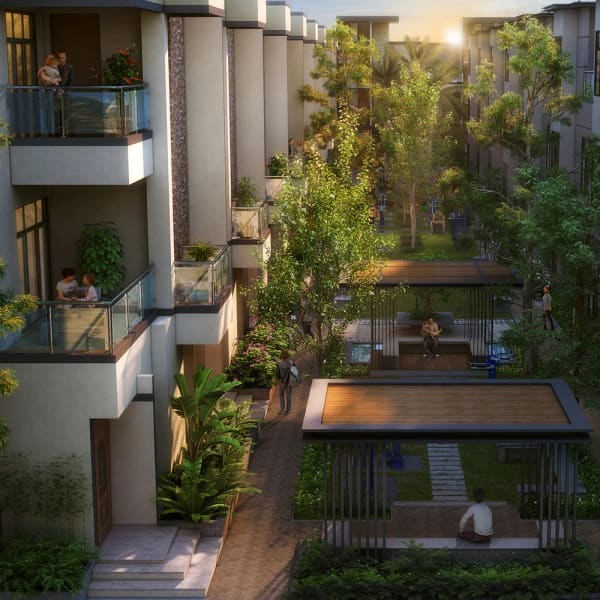
Sattva lists over 40 amenities at Sattva Springs, from the pool and a clubhouse with indoor courts to a meditation pavilion by a lily pond. Tap a group to see everything in it.
Pool and water6 amenities Swimming pool, kids' pool, jacuzzi and more
- Swimming pool
- Kids' pool
- Jacuzzi
- Poolside café, seating and party area
- Pool loungers and day beds with shelter
- Change room and toilet
The clubhouse7 amenities Badminton, squash, table tennis, a gym and more
- Badminton court, basement
- Squash court, basement
- Table tennis, basement
- Board games or sports room, mezzanine floor
- Party hall, ground floor
- Multipurpose hall, first and second floors
- Gym and yoga room, third floor
The clubhouse block measures about 26,680 sq ft (2,478.73 sq m) on the RERA record.
Courts and play10 amenities Skating rink, cricket net, dribble court and more
- Dribble court
- Multipurpose court for badminton and volleyball
- Skating rink
- Cricket practice net
- Giant chess and hopscotch court
- Children's play area
- Play area for children of 3 to 5 years
- EPDM play area for kids
- Play equipment on the grass for older children
- Cycle stand
Gardens and calm11 amenities Meditation pavilion, yoga lawn, reflexology path and more
- Meditation pavilion with a lily pond
- Yoga lawn
- Reflexology path
- Terraced floral garden
- Palm court with swings
- Bench pergola with climbers
- Sculpture court
- Terminalia tree court
- Planters
- Elders' park
- Elders' chit chat zone
Gathering and fitness12 amenities Amphitheatre, bonfire pit, pet park, outdoor gym and more
- Amphitheatre
- Gazebo with seating
- Pavilion
- Community gathering area
- Multipurpose lawn for yoga, play and gatherings
- Sunken bonfire pit
- Pet park
- East park with play courts
- West park
- Outdoor gym
- Outdoor gym on the lawn
- Visitors' car parking
Amenities as listed on the developer's website and in its RERA brochure; the image is the developer's artist's impression.
Inside the homes
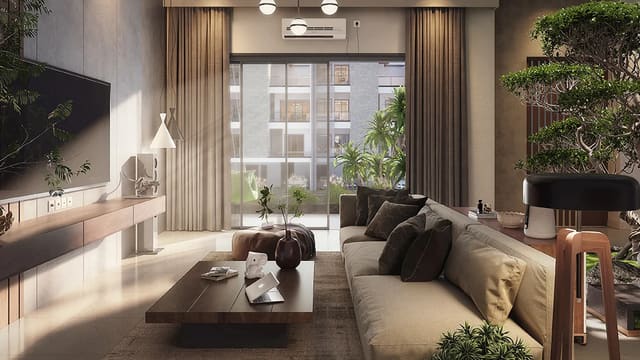
Sattva's renders of the rooms, the terraces and the row houses at dusk. Tap any photo to see it larger.
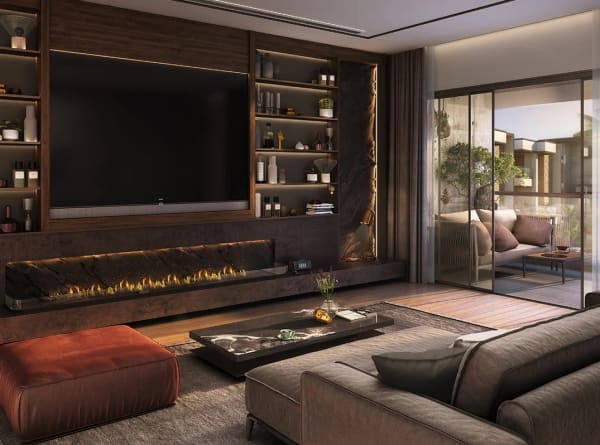
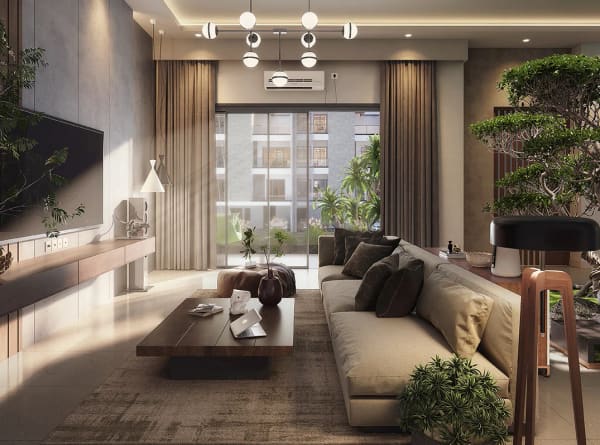
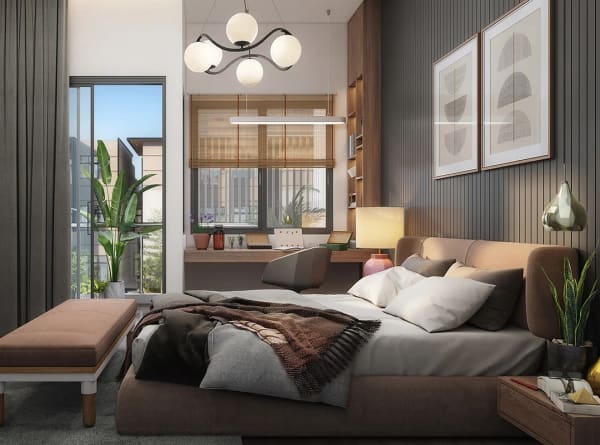
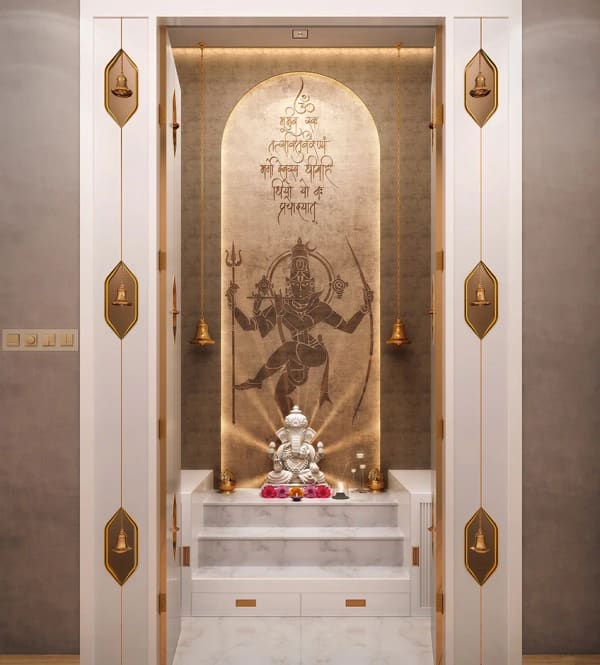
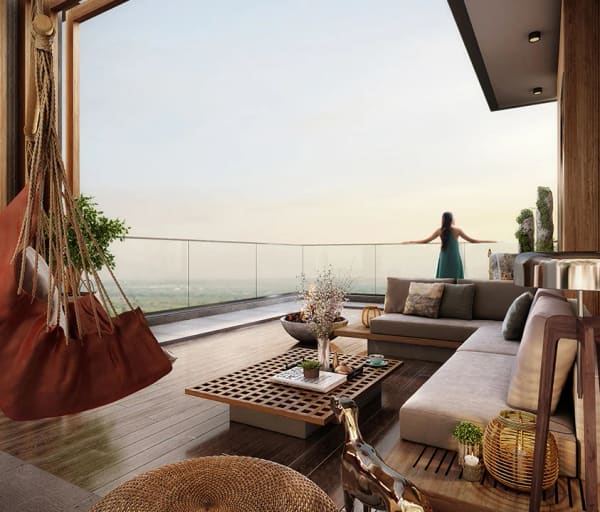
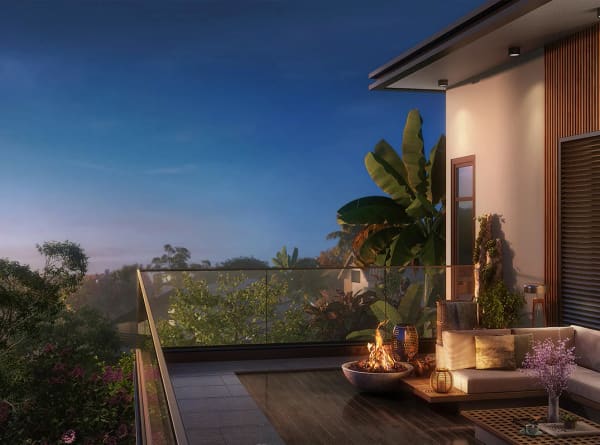
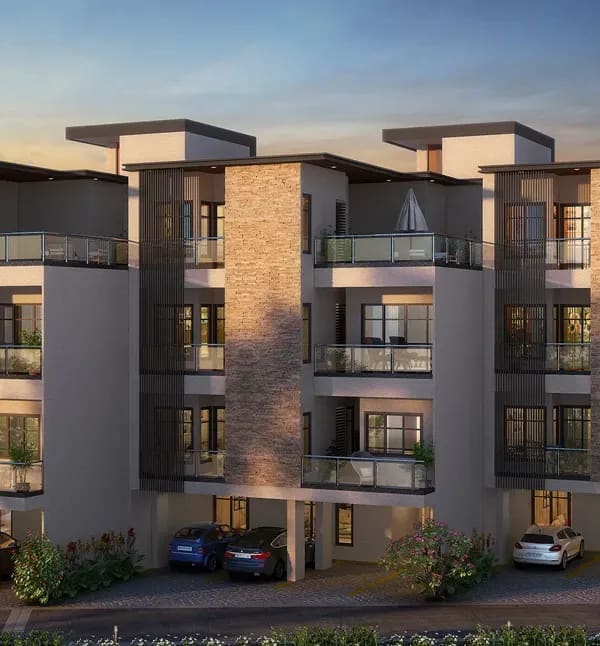
Artist's impressions from the developer's website; indicative only.
Sattva Springs location
Sattva Springs is at Kaggalipura village in Bengaluru South, off Kanakapura Road and close to the Art of Living International Center. Sattva describes it as a quiet neighbourhood in a designated green zone, with direct access to NICE Road.
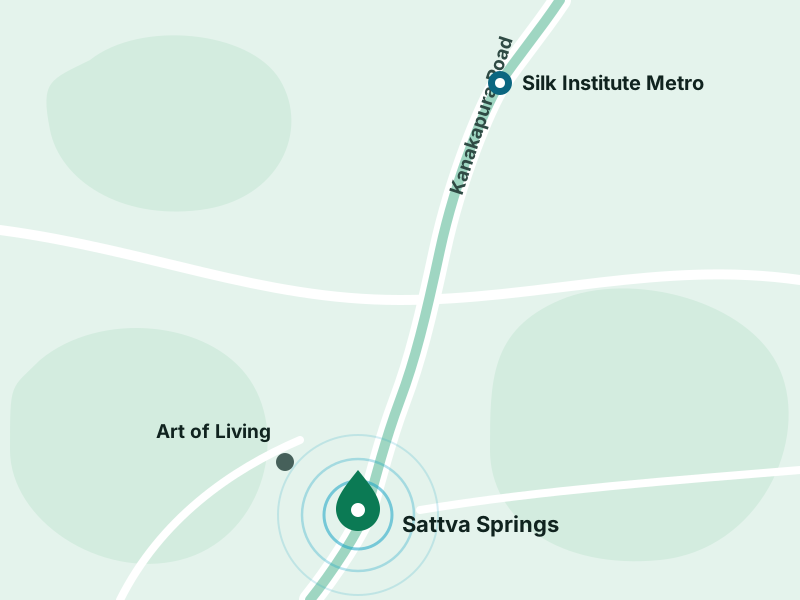
By road
- Art of Living International Center1.0 km
- Sri Sri Ayurveda Hospital1.1 km
- Dayananda Sagar Academy of Technology and Management1.5 km
- Silk Institute Metro station5.5 km
- Konanakunte Cross Metro station10.4 km
- Jayanagar Metro station15.9 km
- KSR Bengaluru City Junction22.3 km
- Kempegowda International Airport55.3 km
Approximate road distances from the project location, measured on OpenStreetMap routing on 6 October 2026.
Schools and health nearby
- Ved Vigyan Maha Vidya Peeth School1.9 km
- Kaggalipura Government Hospital2.7 km
- Lifeline Hospital3.5 km
- SSVN Public School4.3 km
- DAV Public School4.8 km
- Vallabha International School7.5 km
- ORCHIDS The International School7.7 km
Distances as the developer lists them on its website.
Take a virtual tour of Sattva Springs
The developer's own walkthrough of Sattva Springs plays right here on the page. A short way in we ask for your name and number, so the sales desk can send you the price list and floor plans on WhatsApp the same day.
PausedLoading the film
Tap to continue the walkthrough.A moment, it is buffering.
Keep watching?
Share your name and number and the walkthrough continues right here. The sales desk sends the price list and floor plans on WhatsApp the same day.
That was the walkthrough.
The next step is seeing the row houses in person. Book a visit and the sales desk fixes a time that suits you.
- The developer's own walkthrough film of Sattva Springs
- Price list and floor plans on WhatsApp the same day as your enquiry
- A live video walk with our sales desk, on request
RERA approval and progress on site
Sattva Springs is under construction, as the developer's website shows it. These facts come from its Karnataka RERA record, not from marketing material.
- Karnataka RERA
- PRM/
KA/ RERA/ 1251/ 310/ PR/ 240724/ 006948 - Approved on
- 24 July 2024
- Building plan
- Approved by the Local Planning Authority on 14 June 2024
- Promoter
- Sattva Resi Private Limited
- RERA escrow account
- Federal Bank, St. Marks Road branch
Ask us for availability, the live construction stage and the possession timeline of your row house.
From the site, September 2026
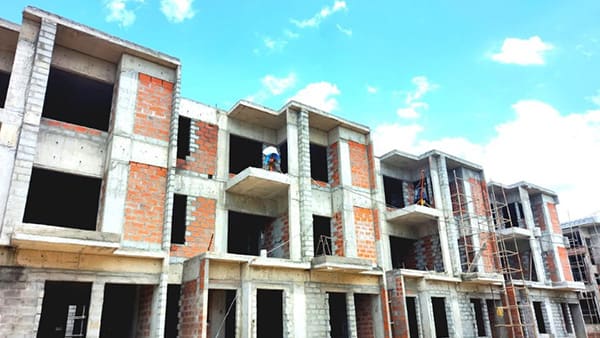
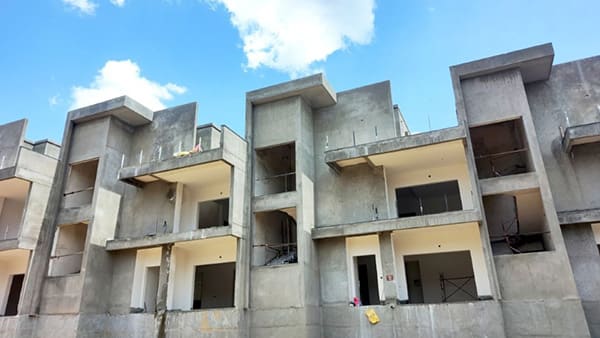
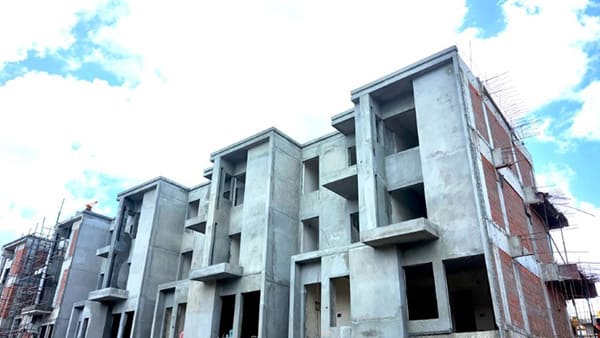
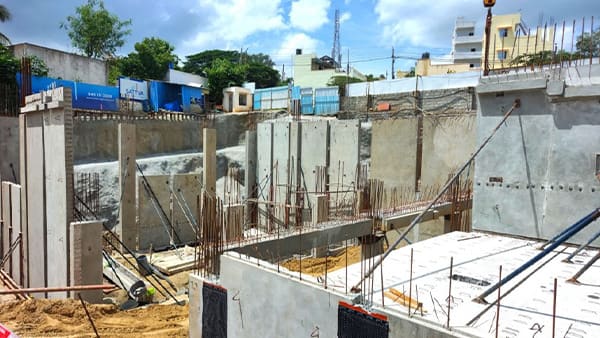
Site photos from the developer's construction update of September 2026.
Specifications
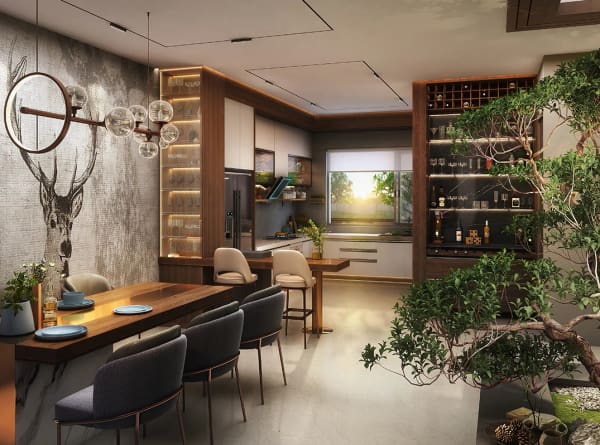
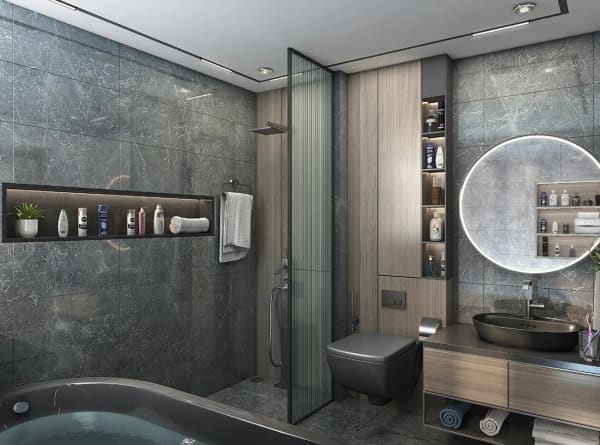
A summary of the specification page in the brochure Sattva filed with Karnataka RERA. The agreement for sale prevails over this summary.
Flooring
Vitrified tiles in the foyer, the living and dining room, the kitchen and the family and entertainment rooms; laminated wooden flooring in the bedrooms; engineered marble on the staircase and its lobby; ceramic tiles in the powder room.
Kitchen and utility
A hot and cold wall mixer, points for a water heater and a purifier, and a ceramic dado up to 2 ft. The granite counter and sink are not included. Inlet and outlet points for a washing machine and a dishwasher.
Bathrooms
Ceramic tile floors with a dado up to 8 ft, chromium plated fittings, hot and cold wall mixers and health faucets, wall mounted closets with concealed tanks, washbasins and shower partitions in every toilet, and a geyser provision.
Doors and windows
An 8 ft main door in a wooden frame, veneered on both sides; internal doors in RCC frames, veneered outside and painted inside; UPVC or aluminium three track windows with mosquito mesh.
Electrical and power
TV and split AC points in the living room and every bedroom, an intercom to security, the clubhouse and the other homes, a 10 kVA power supply with a 3 kVA backup, a solar water heater and a video door phone panel.
Safety and services
CCTV at the entry and exit points, weather coat paint outside and emulsion inside, and piped gas with a gas bank provision, at extra cost.
About Sattva Group
Sattva Group has been building homes for over 30 years, with residential projects in Bengaluru, Hyderabad, Goa, Coimbatore, Pune and Mumbai. Alongside apartments, villas, row houses and plotted communities, the group builds IT parks and shopping malls.
Sattva Springs is registered with Karnataka RERA by Sattva Resi Private Limited, and its RERA escrow account is with Federal Bank.
- 30+years building homes
- 6cities with Sattva homes
Book a site visit to Sattva Springs
Walk the lanes, step inside a row house type that suits your family, and ask everything in person. Share your name and number and our Bengaluru sales desk calls you back the same day to fix a time, or to set up a video call.
- Price list and floor plans on WhatsApp the same day
- You pay the developer's price, with zero brokerage
- A visit at a time that suits you, or a video call
Plan my visit
Or ask anything: the price, availability, the possession timeline.
Frequently asked questions
Straight answers about the price, the homes, the location and the RERA record. Tap a question to read its answer.
What is the price of Sattva Springs?
Sattva Springs prices are shared on request. The price of each 4 BHK row house depends on its type, its facing and its place in the community, so our Bengaluru sales desk sends the current price sheet on WhatsApp the same day you ask.
Where is Sattva Springs located?
Sattva Springs is at Kaggalipura, off Kanakapura Road in South Bengaluru, in Kaggalipura Village, Uttarahalli Hobli, Bengaluru South Taluk, PIN 560082 on the Karnataka RERA record. By road it is about 1 km from the Art of Living International Center and about 5.5 km from Silk Institute Metro station.
What homes does Sattva Springs offer?
Every home at Sattva Springs is a 4 BHK row house over four levels: basement, ground, first and second floor. There are six types, Type 01 to Type 06, from 3,607 to 5,236 sq ft super built up, with RERA carpet areas of 2,798 to 3,822 sq ft.
How big is Sattva Springs?
Sattva Springs has 66 row houses on about 5.58 acres (22,566 sq m) on the Karnataka RERA record, in five residential blocks and a clubhouse block, with about 64% of the land left as open area.
What is the RERA number of Sattva Springs?
Sattva Springs is registered with Karnataka RERA as PRM/
What is the possession date of Sattva Springs?
The possession timeline of Sattva Springs is shared on enquiry: ask us and we pass on the current construction stage and the timeline the developer confirms for your row house, rather than a date that may move.
What amenities does Sattva Springs have?
Sattva lists over 40 amenities at Sattva Springs, including a swimming pool, a kids' pool and a jacuzzi, a clubhouse with badminton and squash courts, table tennis, a party hall, a multipurpose hall and a gym and yoga room, and outdoors a skating rink, a cricket practice net, a pet park, a yoga lawn and a meditation pavilion with a lily pond.
How much parking does each home get?
Each Sattva Springs row house comes with three dedicated car parks, as the developer describes it, and the plan of every type shows the car parking in its basement.
Who is the developer of Sattva Springs?
Sattva Springs is a Sattva Group project. Sattva Group has been building homes for over 30 years, with residential projects in Bengaluru, Hyderabad, Goa, Coimbatore, Pune and Mumbai. The promoter on the Karnataka RERA record is Sattva Resi Private Limited.
Is Sattva Springs a good investment?
For investors, Sattva Springs is a Karnataka RERA registered Sattva Group community of 66 row houses on Kanakapura Road. We do not publish return projections: what a home returns depends on its price, its type and how long you hold it, so ask for the current price sheet and judge the numbers yourself.
How do I book a site visit to Sattva Springs?
To book a site visit, share your name and mobile number on this page and our Bengaluru sales desk calls you back the same day to fix a time. Site visits are free, and there is no brokerage for buyers.
Is Sattva Springs Kaggalipura the same project as Sattva Springs on Kanakapura Road?
Yes. Sattva Springs Kaggalipura and Sattva Springs Kanakapura Road are the same project: Sattva Group's 66 four bedroom row houses at Kaggalipura village, off Kanakapura Road in South Bengaluru. The developer's brochure names the place as Kaggalipura.
Is this the official Sattva Springs website?
No, this is not the official Sattva Springs website. This page is published by M&A Ventures, an authorised channel partner, and buyers pay the developer's price with zero brokerage from the buyer's side. The facts here are taken from the developer's website, its brochure filed with Karnataka RERA and the Karnataka RERA record.
Are there any Sattva Springs reviews yet?
Not from residents: Sattva Springs is under construction and nobody has moved in yet. What can be checked today is the Karnataka RERA record, with its approvals and quarterly progress updates, and Sattva Group's track record. We do not publish invented reviews or ratings.
What should buyers check before booking at Sattva Springs?
Before booking at Sattva Springs, look up its RERA number on the Karnataka RERA portal, compare the RERA carpet area with the size quoted for your row house, and go through the price sheet, payment schedule and agreement for sale. Pay booking money only into the RERA escrow account named on the registration; for Sattva Springs that is with Federal Bank.