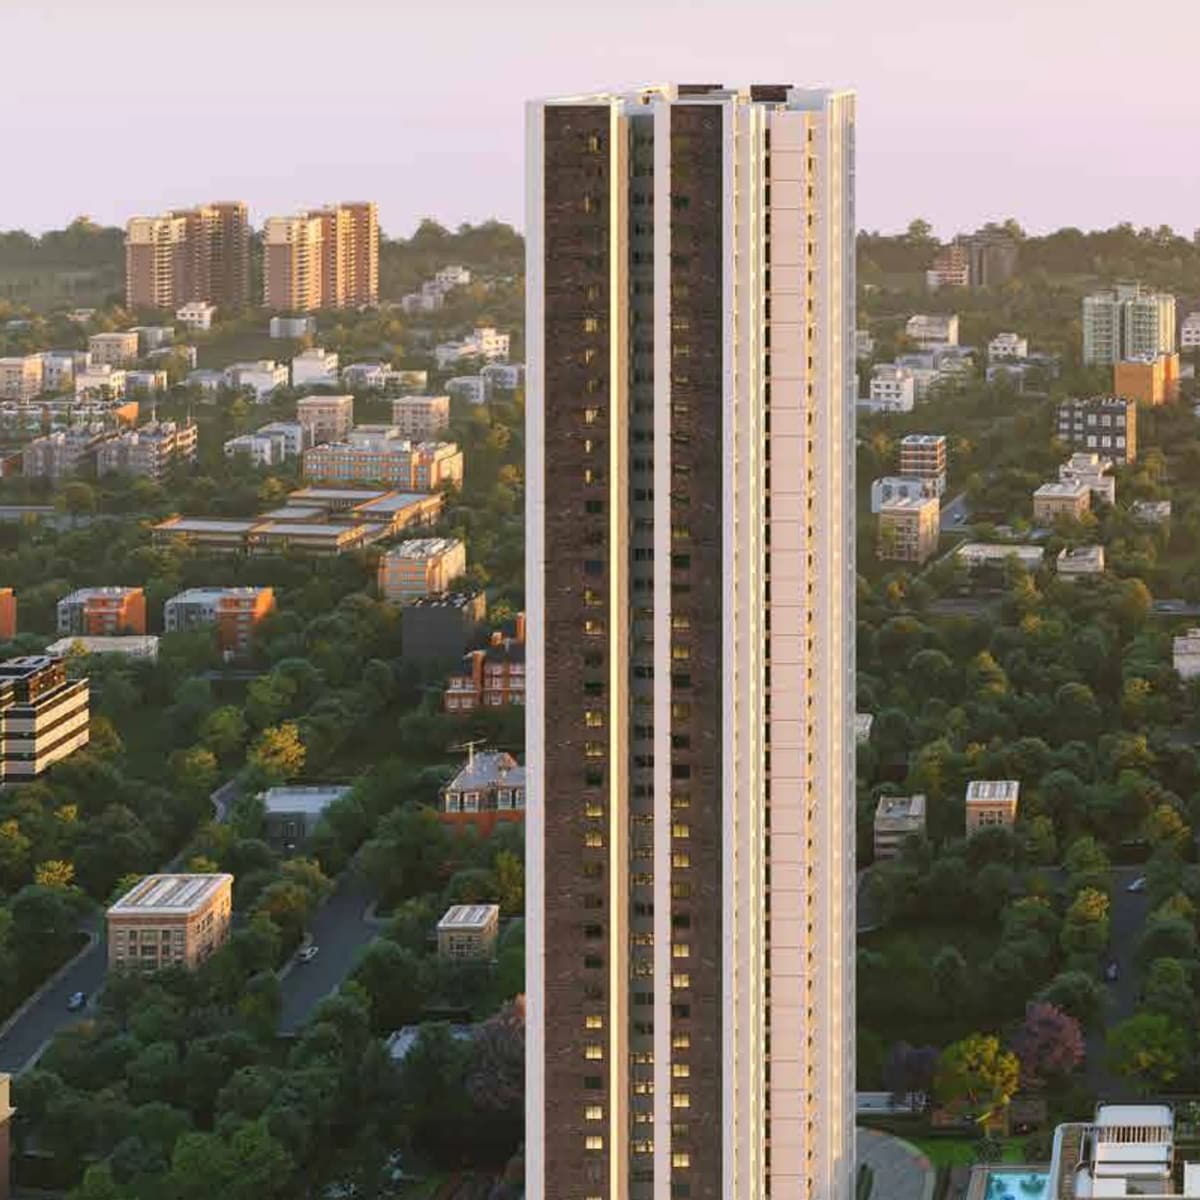
42
floors above the ground in Tower 5, the taller tower
Karnataka RERA record
84%
of the land is open area, 14,703 of 17,528 sq m
Karnataka RERA record
2.2 km
by road to Brigade Signature Towers
Road distance, approx.
30+
years of Sattva Group building homes
Sattva Group
No. 01 The price list
Sattva Songbird Phase II price list 2026
Every home at Phase II is priced on request today. Tell us the home you want, and the sales desk sends the current price list and cost sheet the same day.
| Home Type | Super Built Up Area | Price* | Enquire |
|---|---|---|---|
2 BHKTwo baths, Tower 5 |
1,285 to 1,340 sq ft | ₹ On Request* | |
3 BHK + 2TTwo baths, Tower 5 |
1,564 to 1,660 sq ft | ₹ On Request* | |
3 BHK + 3TThree baths, Tower 6 |
1,744 to 1,814 sq ft | ₹ On Request* |
*Prices of the 2 BHK and 3 BHK homes at Sattva Songbird Phase II are shared on request: they depend on the tower, floor and facing. Prices are subject to change and availability; stamp duty, registration and other statutory charges are payable as applicable, so ask the sales desk what a price includes. Areas are super built up ranges from the developer's unit plans; the RERA carpet areas are listed with the floor plans.
No. 02 In brief
Phase II: two towers beside Songbird Phase I
Sattva Songbird Phase II is the second chapter of Songbird on Budigere Road: 381 homes of 2 and 3 BHK, on the west side of the same site.
Sattva Songbird Phase II sits at Cheemasandra on Budigere Road, near Budigere Cross and off Old Madras Road, on Bengaluru's eastern corridor. The master plan places it on the west side of the Songbird site, next to Songbird Phase I, with both phases reached from Budigere Road.
It is a separate Karnataka RERA project of 381 homes in two towers. Tower 5 rises 42 floors above the ground floor and holds every 2 BHK and every 3 BHK + 2T. Tower 6 is a smaller building of seven floors, with the 43 homes of 3 BHK + 3T.
Days here can begin at the clubhouses: a main clubhouse of 20,188 sq ft and a satellite clubhouse of 5,519 sq ft, with a temperature controlled pool, a health club and rooms for yoga and aerobics. About 84% of the land is open area on the RERA record, and the landscape plan threads a jogging track, an eco trail, a lotus pond and a yoga deck through it.
Where the skyline becomes your song.
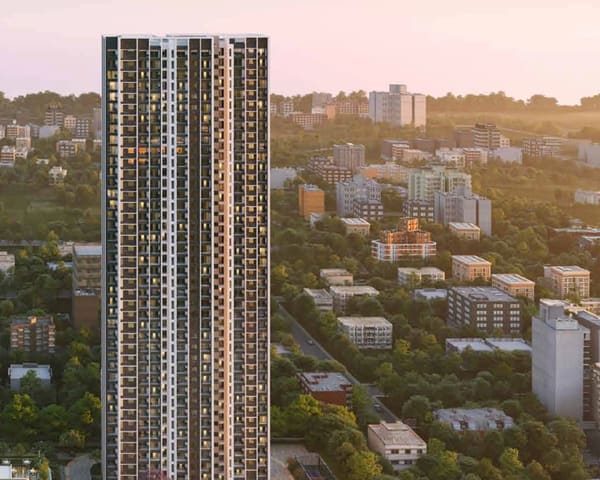
Phase II beside Phase I
| Item | Phase II, this page | Phase I |
|---|---|---|
| Karnataka RERA | PRM/ | PRM/ |
| Land | 17,528 sq m, about 4.33 acres | 48,460 sq m, about 12 acres |
| Buildings | Tower 5 of 42 floors and Tower 6 of 7 floors, above the ground floor | Four towers of 29 to 31 floors, and 58 row houses |
| Homes | 381 | 1,379 |
| Home types | 2 BHK, 3 BHK + 2T and 3 BHK + 3T | Studio to 3 BHK apartments, 4 BHK row houses |
| Clubhouses | 20,188 sq ft main and 5,519 sq ft satellite | Four, 72,000 sq ft in all |
| On the site | West side | East side, on Budigere Road |
From the Karnataka RERA records of both phases and the developer's brochures.
No. 03 The homes
Sattva Songbird Phase II floor plans and sizes
Three home types in 20 published layouts, from the developer's unit plans. Sizes are super built up; RERA carpet areas are from the Karnataka RERA record.
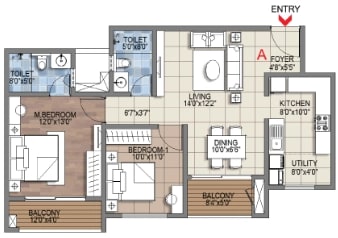
Full plans on WhatsApp the same day
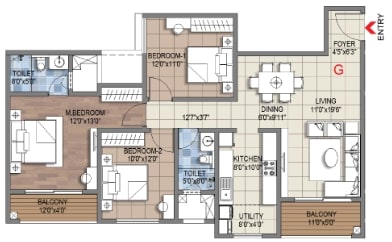
Full plans on WhatsApp the same day
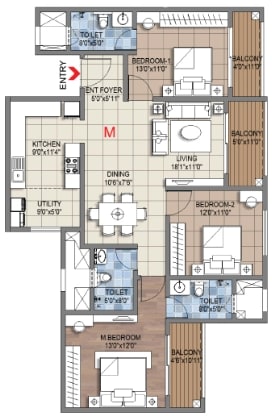
Full plans on WhatsApp the same day
No. 04 The clubhouse
Amenities and the two clubhouses
A main clubhouse of 20,188 sq ft and a satellite clubhouse of 5,519 sq ft, with courts, lawns and a lotus pond outside.
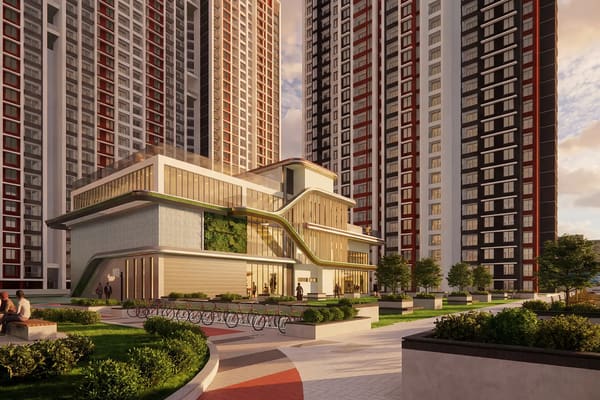
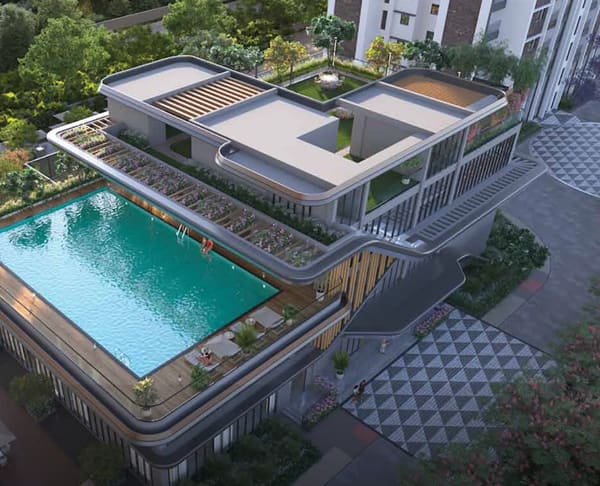
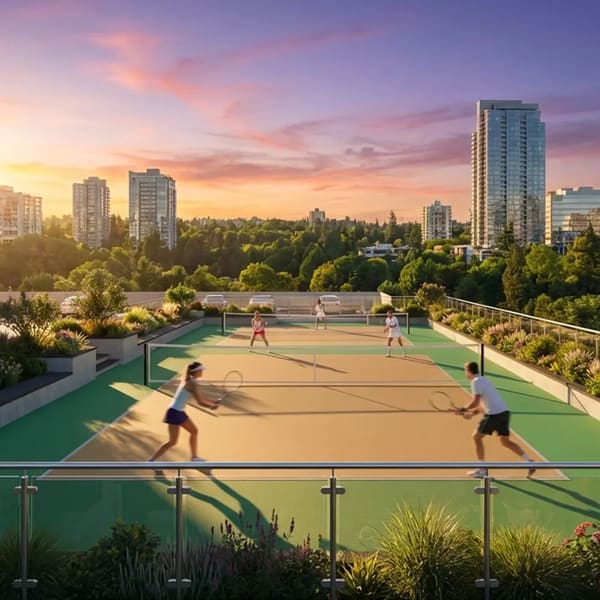
Inside the clubhouse
- Temperature controlled pool
- Health club
- Yoga
- Aerobics
- Badminton court
- Indoor games
- Multipurpose hall
- Clinic or pharmacy
- Creche provision
Outside
- Pickleball court
- Cricket pitch
- Outdoor gym
- Kids' play area
- Pet park
- Party lawn
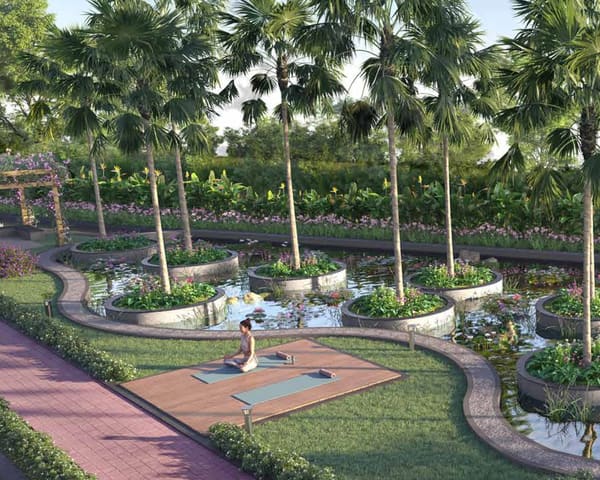
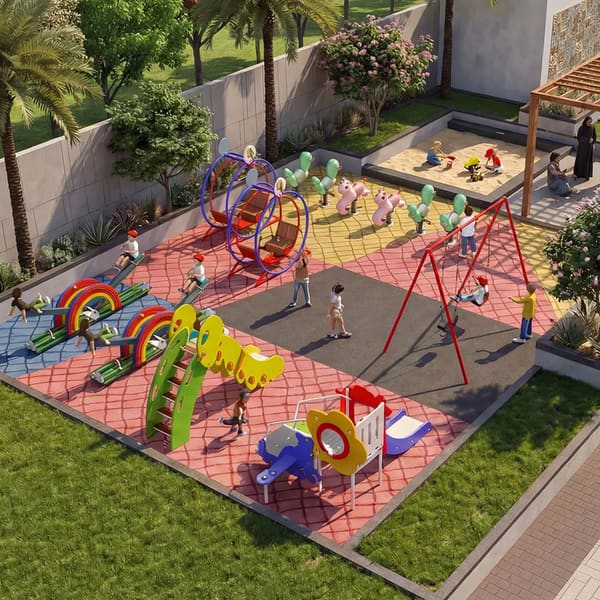
The master plan
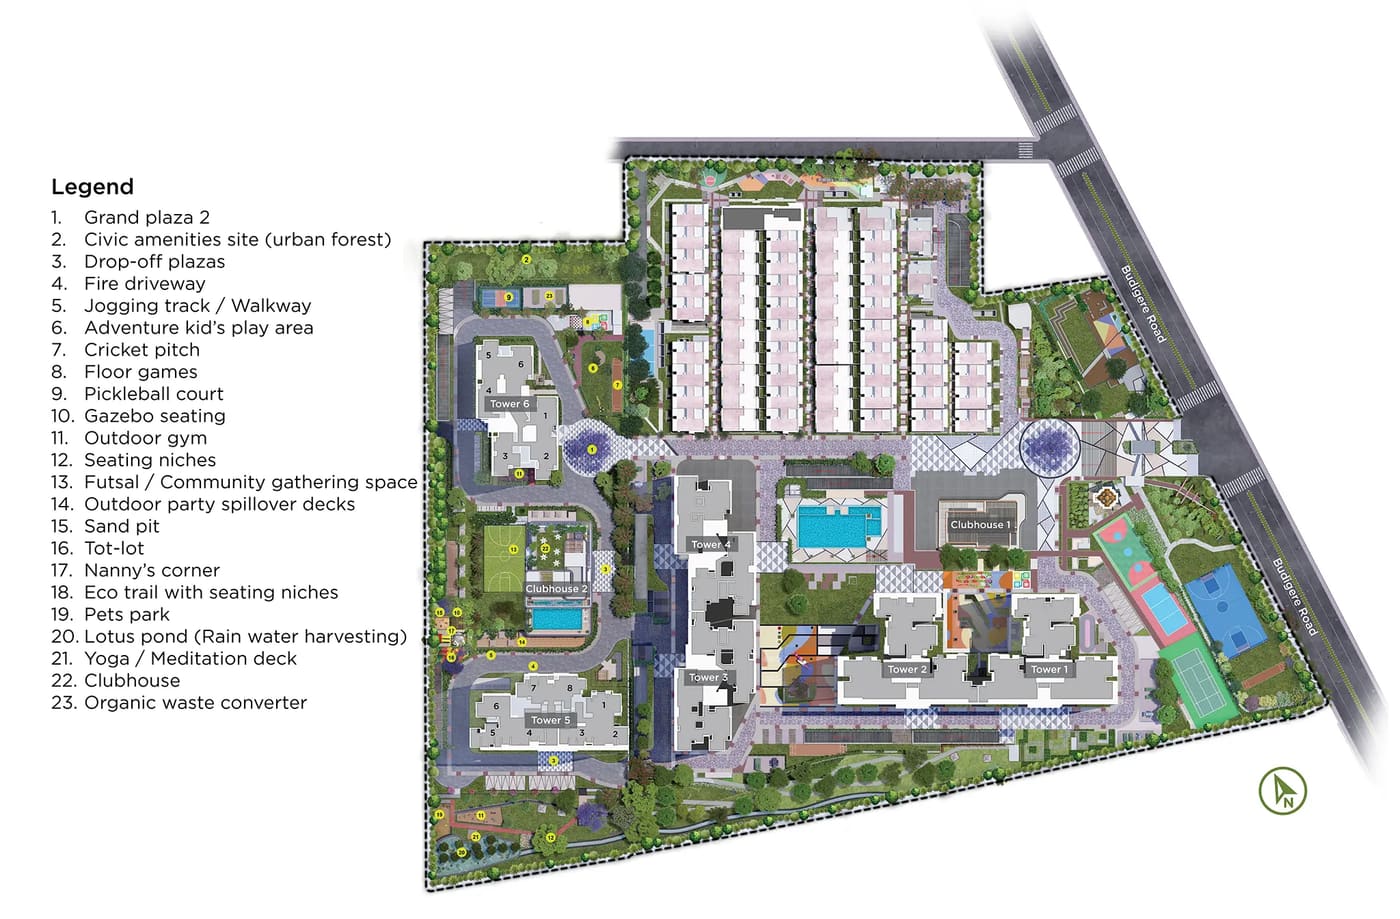
Phase II is the west side of the Songbird master plan: Tower 6 to the north, Clubhouse 2 in the middle and Tower 5 to the south. The numbers on the plan are the developer's own landscape legend.
Sent on WhatsApp the same day
- Grand plaza 2
- Civic amenities site, an urban forest
- Drop off plazas
- Fire driveway
- Jogging track and walkway
- Adventure kids' play area
- Cricket pitch
- Floor games
- Pickleball court
- Gazebo seating
- Outdoor gym
- Seating niches
- Futsal and community gathering space
- Outdoor party spillover decks
- Sand pit
- Tot lot
- Nanny's corner
- Eco trail with seating niches
- Pets park
- Lotus pond, for rainwater harvesting
- Yoga and meditation deck
- Clubhouse
- Organic waste converter
No. 05 Portfolio
Gallery
The entrance, the gardens and the model apartment, from the developer's website and Phase II brochure.
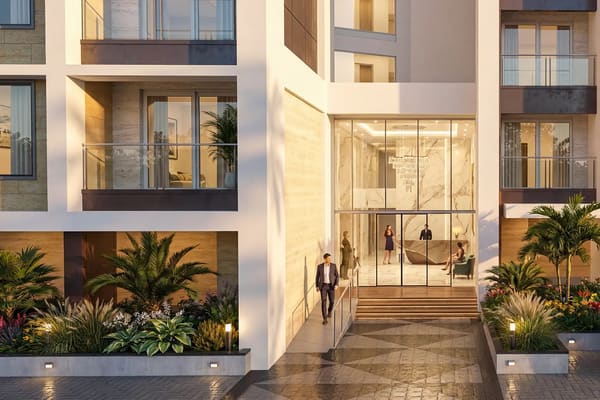
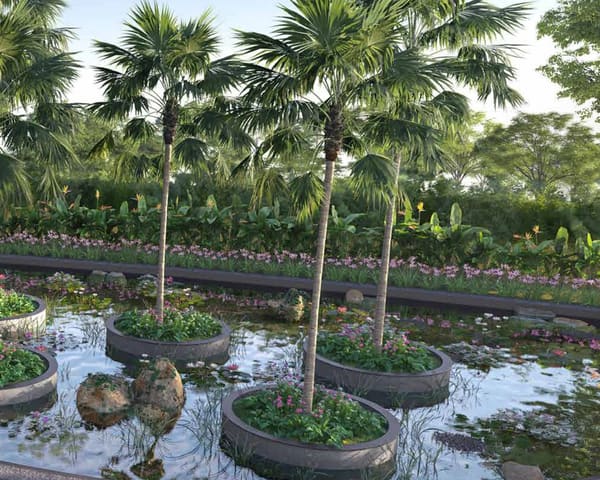
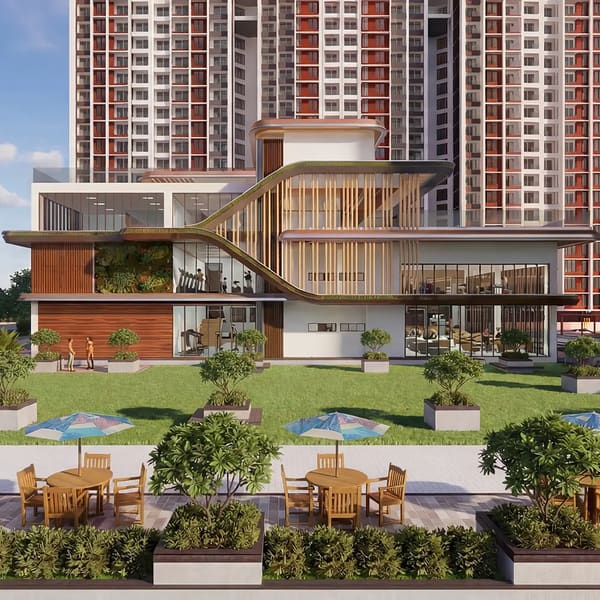
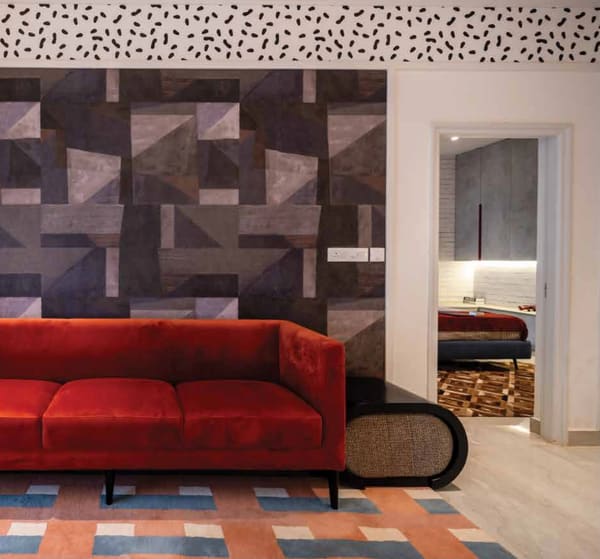
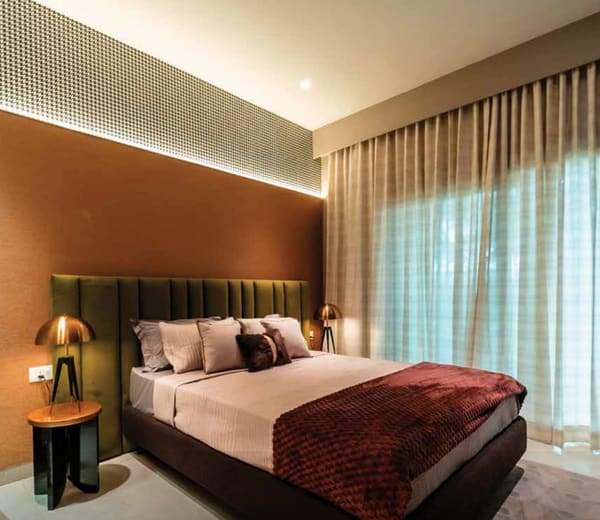
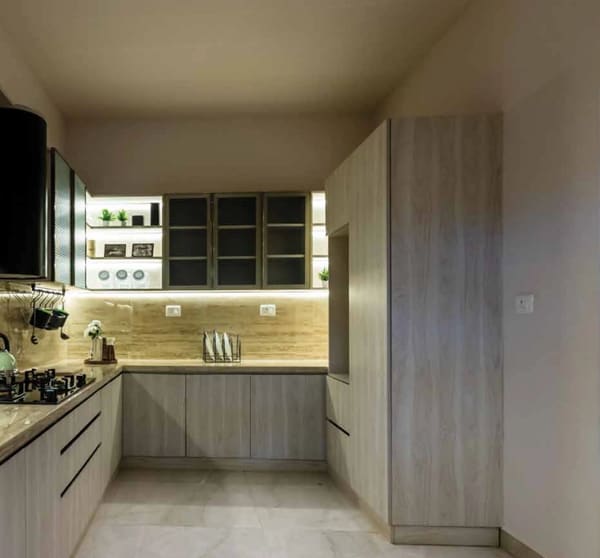
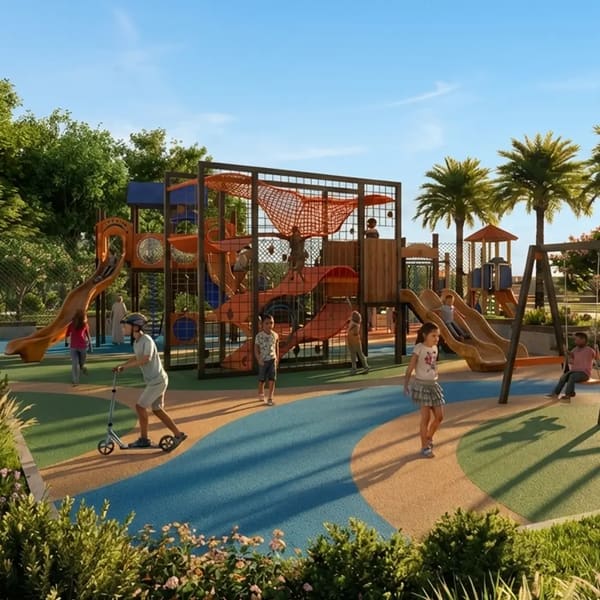
Renders are the developer's artist's impressions; the model apartment photographs are representational, as the developer labels them. Indicative only.
No. 06 The address
Location and connectivity
Budigere Road, near Budigere Cross and off Old Madras Road: Cheemasandra village, Bengaluru 560049, on the city's eastern corridor.
By road from the Songbird entrance
- Budigere Cross junction0.7 km
- Brigade Signature Towers2.2 km
- Orion Uptown Mall2.7 km
- Whitefield Railway Station9.2 km
- Whitefield (Kadugodi) Metro Station9.6 km
- KR Puram Metro Station11.3 km
- ITPL main gate12.2 km
- Manipal Hospital Whitefield13.6 km
- Manyata Tech Park20.4 km
- Kempegowda International Airport26.7 km
Schools, as the developer lists them
- New Baldwin International School2.3 km
- VIBGYOR High School2.5 km
- Sri Jnanagangotri International School2.9 km
- One World International School3 km
- National Public School3.6 km
Hospitals, as the developer lists them
- Sri Sai Health Care4.1 km
- Vitals Hospital7.2 km
- KR Puram Hospital8.6 km
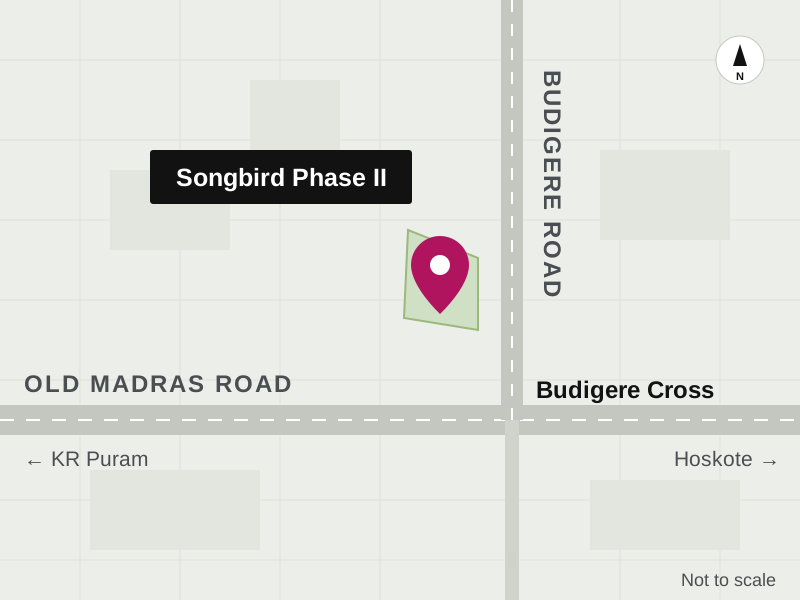
Road distances are approximate, from the Songbird entrance on Budigere Road (OpenStreetMap routing, 6 October 2026). The school and hospital distances are as published in the developer's Phase II brochure. The developer's brochure also notes the proposed eight lane Peripheral Ring Road near Cheemasandra.
No. 07 The film
Take a virtual tour of Sattva Songbird Phase II
The developer's own walkthrough of Sattva Songbird Phase II. It plays right here on the page. A short way in we ask for your name and number, so the sales desk can send you the price list and floor plans on WhatsApp the same day.
PausedLoading the film
Tap to continue the walkthrough.A moment, it is buffering.
Keep watching?
Share your name and number and the walkthrough continues right here. The sales desk sends the price list and floor plans on WhatsApp the same day.
That was the walkthrough.
The next step is seeing the site in person. Book a visit and the sales desk fixes a time that suits you.
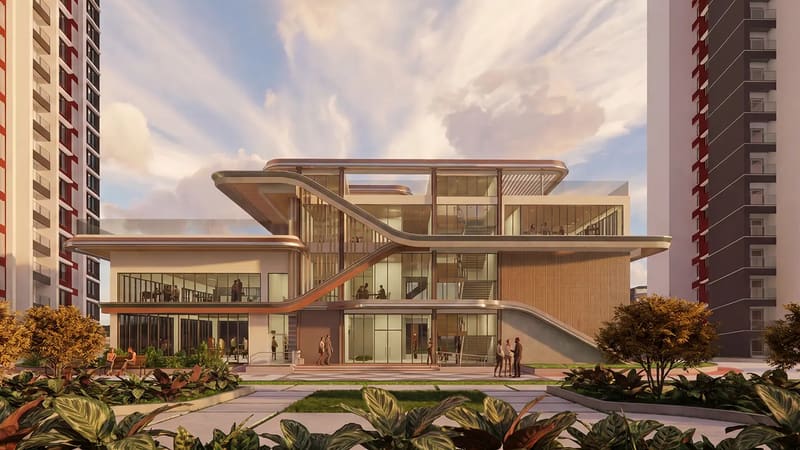
Project walkthrough, a film by Sattva Group (2:55). The poster is the developer's render of the clubhouse at dusk, an artist's impression.
No. 08 Inside the home
Specifications
A summary of the apartment specification in the developer's Phase II brochure. The agreement for sale prevails over this summary.
- Structure
- An RCC frame structure or a shear wall system.
- Floors
- Premium tile in the foyer, the living and dining room, the kitchen, the other bedrooms, the balconies and the utility; laminated wooden flooring or premium tile in the master bedroom; toilets tiled up to the false ceiling.
- Doors and windows
- Main and internal doors with RCC or timber frames and timber shutters; sliding doors and windows in UPVC or aluminium frames with glazing.
- Kitchen and toilets
- Hot and cold water for the kitchen sink, a geyser provision and a 150 mm sleeve for a chimney; wall mounted WCs with flushometers and wash basins with vanity counters. The kitchen sink, counter and wall cladding are not part of the standard offering.
- Power and points
- HT power for every home and the common areas; 16 A AC points in the master bedroom and the living room, with conduits in the other bedrooms; TV, intercom and telephone points, and a conduit for a video door phone.
- Lifts, paint and security
- Automatic passenger and service lifts; weather coat paint outside and emulsion inside; CCTV at strategic locations. At extra cost: 100% power backup and piped gas for the kitchen.
No. 09 On record
RERA registration and approvals
Sattva Songbird Phase II is a new launch, registered with Karnataka RERA. The facts below come from its RERA record, not from marketing material.
PRM/
Karnataka RERA registration of 27 March 2026, as SATTVA SONGBIRD PH 2
27 Feb 2026
Building plan approved by the BDA
ICICI Bank
RERA escrow account
17,528 sq m
Land, about 4.33 acres; 14,703 sq m of it open area
381 homes
In Tower 5 and Tower 6, with 443 covered car parks
Sattva Resi Private Limited
Promoter on the RERA record
Current status: enquire for the live construction stage and the possession timeline of your tower.
No. 10 The developer
About Sattva Group
Sattva Group has been building homes for over 30 years, with residential projects in Bengaluru, Hyderabad, Goa, Coimbatore, Pune and Mumbai. Its work spans apartments, villas and row houses, plotted communities, IT parks and shopping malls.
Sattva Songbird Phase II is registered with Karnataka RERA by Sattva Resi Private Limited, the promoter of Songbird Phase I as well.
30+
Years building homes
6
Cities with Sattva homes
No. 11 Visit
Book a site visit to Sattva Songbird Phase II
Share your name and number and our Bengaluru sales desk calls you back to fix a time. We walk you through the master plan, both towers and the homes open in your configuration, or show you all of it on a video call.
- The price list and floor plans on WhatsApp the same day
- You pay the developer's price, with zero brokerage
- A site visit at a time that suits you
Site visit
Plan my visit
Or ask anything: price, availability, the possession timeline.
No. 12 Questions
Frequently asked questions
Short answers first, from the developer's material and the Karnataka RERA record.
What is the price of Sattva Songbird Phase II?
The prices of Sattva Songbird Phase II are shared on request. The developer has not published a price list for the 2 BHK, 3 BHK + 2T and 3 BHK + 3T homes, and the cost of each home depends on its tower, floor and facing. Share your number and we send the current price list and cost sheet the same day.
Where is Sattva Songbird Phase II located?
Sattva Songbird Phase II is on Budigere Road near Budigere Cross, off Old Madras Road in East Bengaluru: Cheemasandra village, PIN 560049. By road it is about 0.7 km from the Budigere Cross junction, 2.2 km from Brigade Signature Towers and 9.2 km from Whitefield Railway Station.
How is Phase II different from Sattva Songbird Phase I?
Phase II is a separate Karnataka RERA project on the west side of the Songbird site: two towers with 381 homes, all 2 and 3 BHK, on 17,528 sq m (about 4.33 acres), with its own main and satellite clubhouses. Phase I, registered separately, has four towers and 58 row houses on 48,460 sq m (about 12 acres), with studio to 3 BHK apartments.
What home types and sizes are available in Phase II?
Three home types, sized super built up: the 2 BHK of 1,285 to 1,340 sq ft (RERA carpet 785 to 832 sq ft), the 3 BHK + 2T of 1,564 to 1,660 sq ft (975 to 1,049 sq ft) and the 3 BHK + 3T of 1,744 to 1,814 sq ft (1,060 to 1,098 sq ft).
What is the RERA number of Sattva Songbird Phase II?
PRM/
How many towers and floors does Phase II have?
Two towers, on the Karnataka RERA record: Tower 5 rises 42 floors above the ground floor over two basements, about 136 m in all, and Tower 6 has seven floors above the ground floor over three basements.
How many homes are there in Sattva Songbird Phase II?
381 homes on the Karnataka RERA record: 125 homes of 2 BHK and 213 of 3 BHK + 2T in Tower 5, and 43 of 3 BHK + 3T in Tower 6.
What amenities does Sattva Songbird Phase II have?
Two clubhouses: a main clubhouse of 20,188 sq ft and a satellite clubhouse of 5,519 sq ft, with a temperature controlled pool, a health club, yoga and aerobics, a badminton court, indoor games, a multipurpose hall, a clinic or pharmacy and a creche provision. Outside there are a pickleball court, a cricket pitch, an outdoor gym, a kids' play area, a pet park and a party lawn.
What is the possession date of Sattva Songbird Phase II?
The possession timeline of Sattva Songbird Phase II is shared on enquiry: ask us and we pass on the current construction stage and the timeline the developer confirms for your tower, rather than a date that may move.
Who is the developer of Sattva Songbird Phase II?
Sattva Group, which has been building homes for over 30 years, with residential projects in Bengaluru, Hyderabad, Goa, Coimbatore, Pune and Mumbai. The promoter on the Karnataka RERA record is Sattva Resi Private Limited.
Is Sattva Songbird Phase 2 the same project as Sattva Songbird Phase II?
Yes. Sattva Songbird Phase 2, Sattva Songbird Phase II and SATTVA SONGBIRD PH 2, the name on the Karnataka RERA record, are the same two towers at Budigere Cross. Sattva Songbird Phase I is a separate project on the same site, with its own RERA number.
Is this the official Sattva Songbird Phase II website?
No, this is not the official Sattva Songbird Phase II website. This page is published by M&A Ventures, an authorised channel partner, and buyers pay the developer's price with zero brokerage from the buyer's side. The facts here come from the developer's website and brochure and the Karnataka RERA record.
Are there any Sattva Songbird Phase II reviews yet?
Not from residents: Sattva Songbird Phase II is a new launch and nobody has moved in yet. What can be checked today is the Karnataka RERA record, with its approvals and escrow bank, and Sattva Group's track record. We do not publish invented reviews or ratings.
What should buyers check before booking at Sattva Songbird Phase II?
Look up PRM/
How do I book a site visit at Sattva Songbird Phase II?
Share your name and mobile number on this page and our Bengaluru sales desk calls you back the same day to fix a time. Site visits are free, and there is no brokerage for buyers.