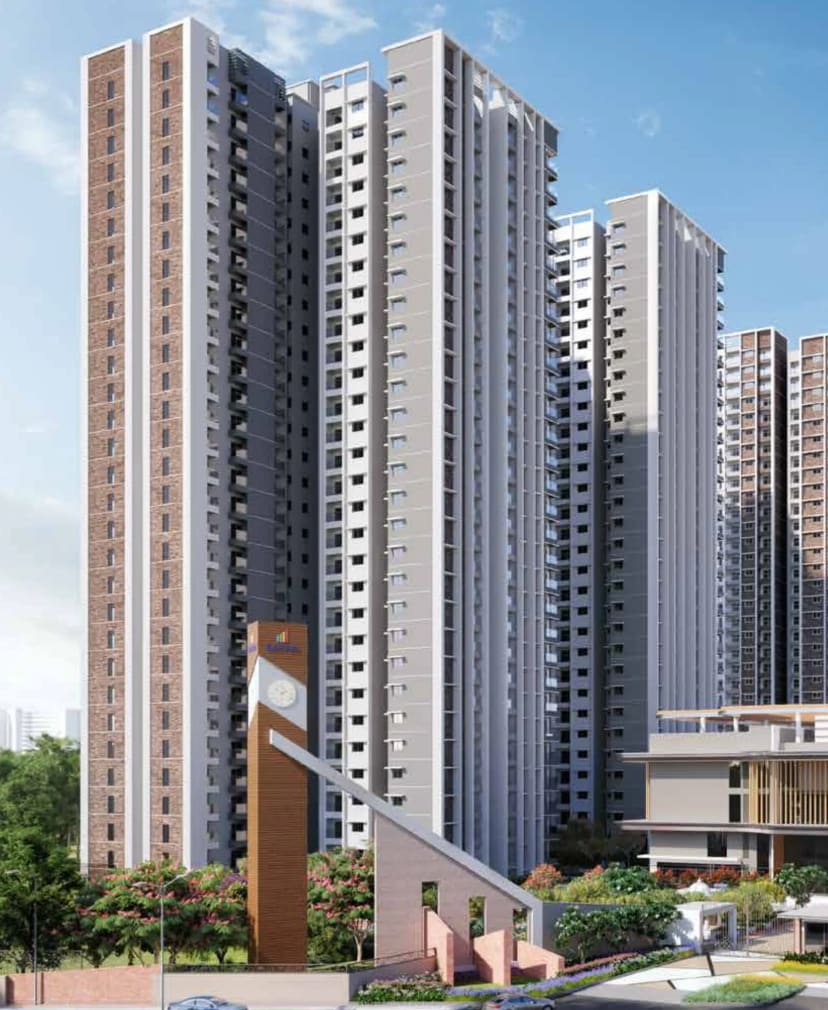
12 acres
About, the first phase
1,379
Homes on the RERA record
4 towers
29 to 31 floors high
58
Row houses, 4 BHK
4 clubhouses
About 72,000 sq ft
75%
Open area, RERA record
Price list
Sattva Songbird price list 2026
Sattva Songbird is priced on request. The developer publishes no price list, and each home's price depends on its type, tower, floor and facing, so our sales desk sends you today's cost sheet on WhatsApp the same day.
| Home Type | Super Built Up | RERA Carpet | Price* | Enquire |
|---|---|---|---|---|
StudioTowers 1 and 2 |
468 to 480 sq ft super built up | 281 to 285 sq ft RERA carpet | ₹ On Request* | |
1 BHKTowers 1 and 2 |
753 to 756 sq ft super built up | 471 sq ft RERA carpet | ₹ On Request* | |
2 BHKTowers 1 and 2 |
1,268 to 1,280 sq ft super built up | 777 to 795 sq ft RERA carpet | ₹ On Request* | |
2.5 BHKTowers 1 and 2 |
1,389 to 1,398 sq ft super built up | 881 to 884 sq ft RERA carpet | ₹ On Request* | |
3 BHKTowers 3 and 4 |
1,733 to 1,813 sq ft super built up | 1,053 to 1,085 sq ft RERA carpet | ₹ On Request* | |
4 BHK Row HouseBasement, ground and two floors |
3,336 to 3,586 sq ft super built up | 2,145 to 2,352 sq ft RERA carpet | ₹ On Request* |
*The developer has not published a price list for Sattva Songbird, so every price is shared on request. Prices are subject to change and availability; stamp duty, registration and other statutory charges are payable as applicable. Areas are the developer's super built up figures, with RERA carpet areas from the Karnataka RERA record.
The project
Four towers and 58 row houses, around four clubhouses
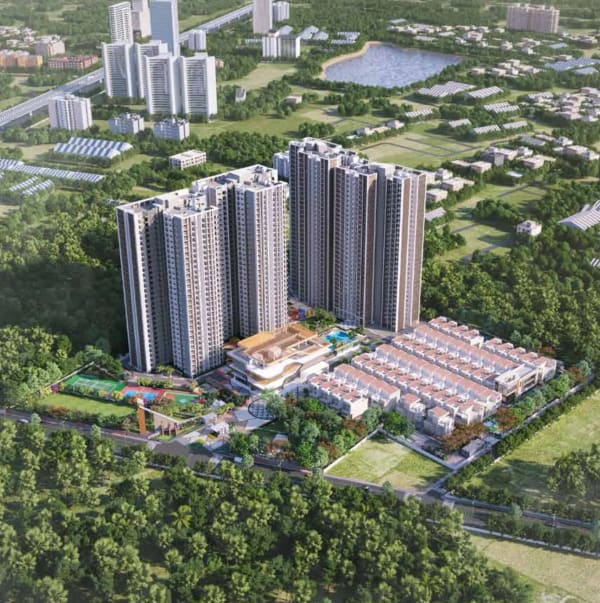
Sattva Songbird is Sattva Group's community at Cheemasandra on Budigere Road, off Old Madras Road. This page covers its first phase: about 12 acres, with 1,321 apartments from studios to 3 BHK homes in four towers, and 58 row houses.
“Homes that hit all the right notes.”
| Address | Survey No. 16/1, 16/2 and 89, Cheemasandra Village, Bidarahalli Hobli, Budigere Road, Bengaluru East 560049 |
|---|---|
| Developer | Sattva Group; promoter on the RERA record: Sattva Resi Private Limited |
| Land | About 12 acres (48,460 sq m on the RERA record), about 75% of it open area |
| Buildings | Four apartment towers of 29 to 31 floors above the ground floor, over two basements, and 58 row houses |
| Homes | 1,379: 1,321 apartments and 58 row houses |
| Home types | Studio, 1 BHK, 2 BHK, 2.5 BHK and 3 BHK apartments; 4 BHK row houses |
| Clubhouses | Four, about 72,000 sq ft in all |
| Price | On request, for every home type |
| Status | Under construction; possession timeline on enquiry |
| Karnataka RERA | PRM/ |
Homes
Floor plans and home sizes
Five apartment types in four towers, and the 4 BHK row houses. The sizes are the developer's super built up areas; the RERA carpet areas come from the Karnataka RERA record.
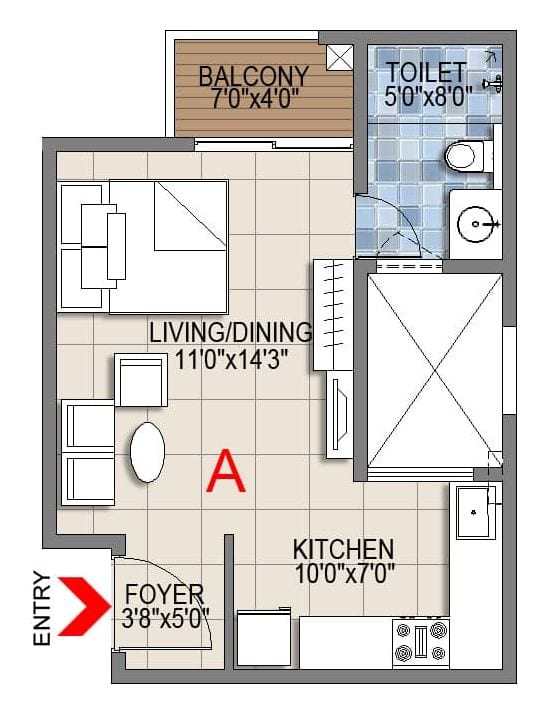
Every studio layout on WhatsApp the same day
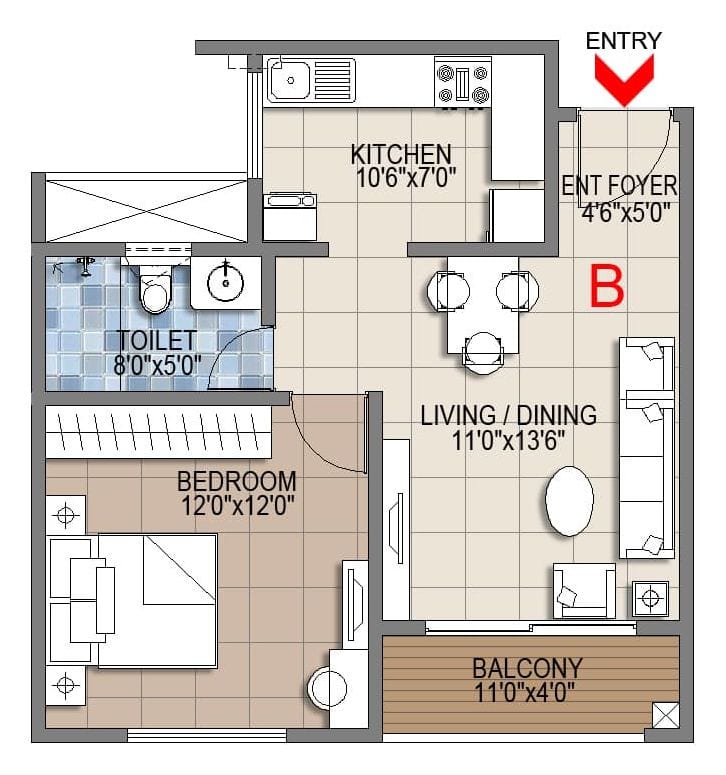
Every 1 BHK layout on WhatsApp the same day
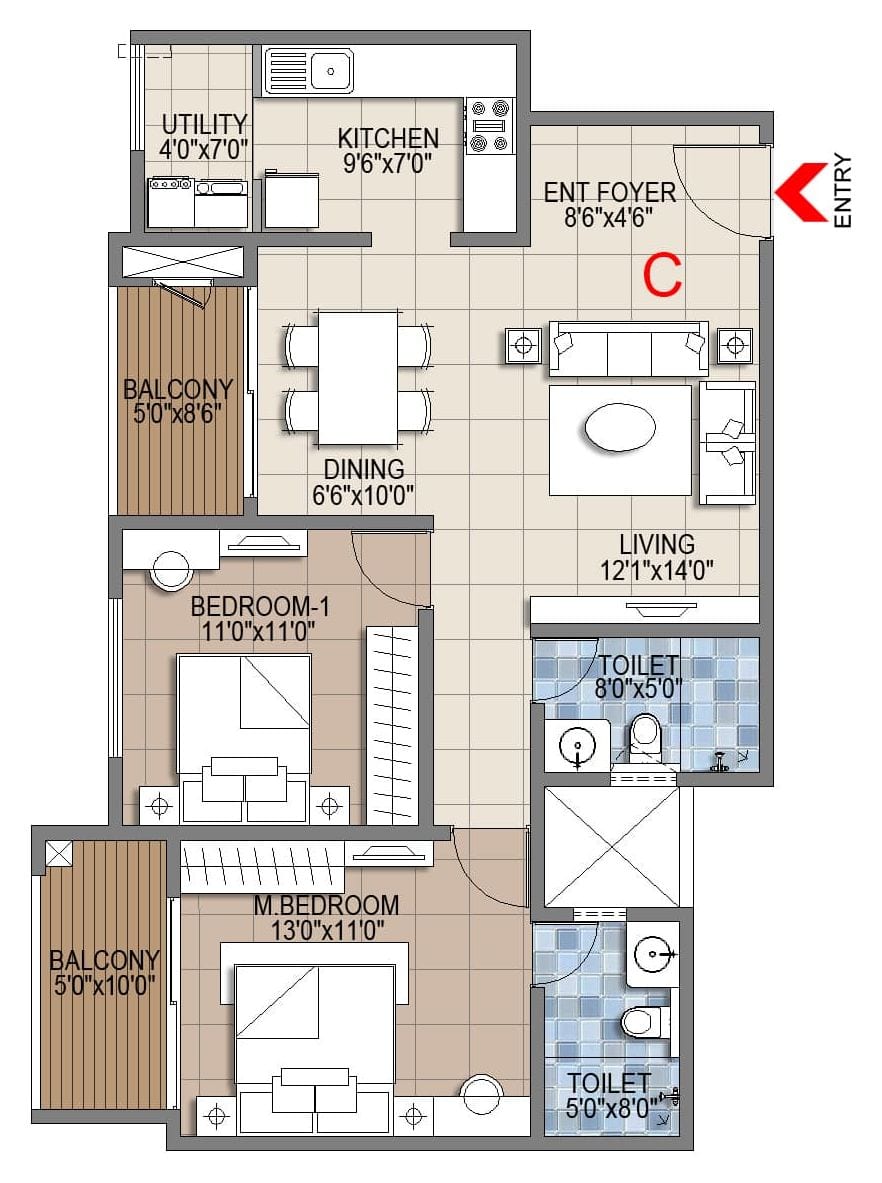
Every 2 BHK layout on WhatsApp the same day
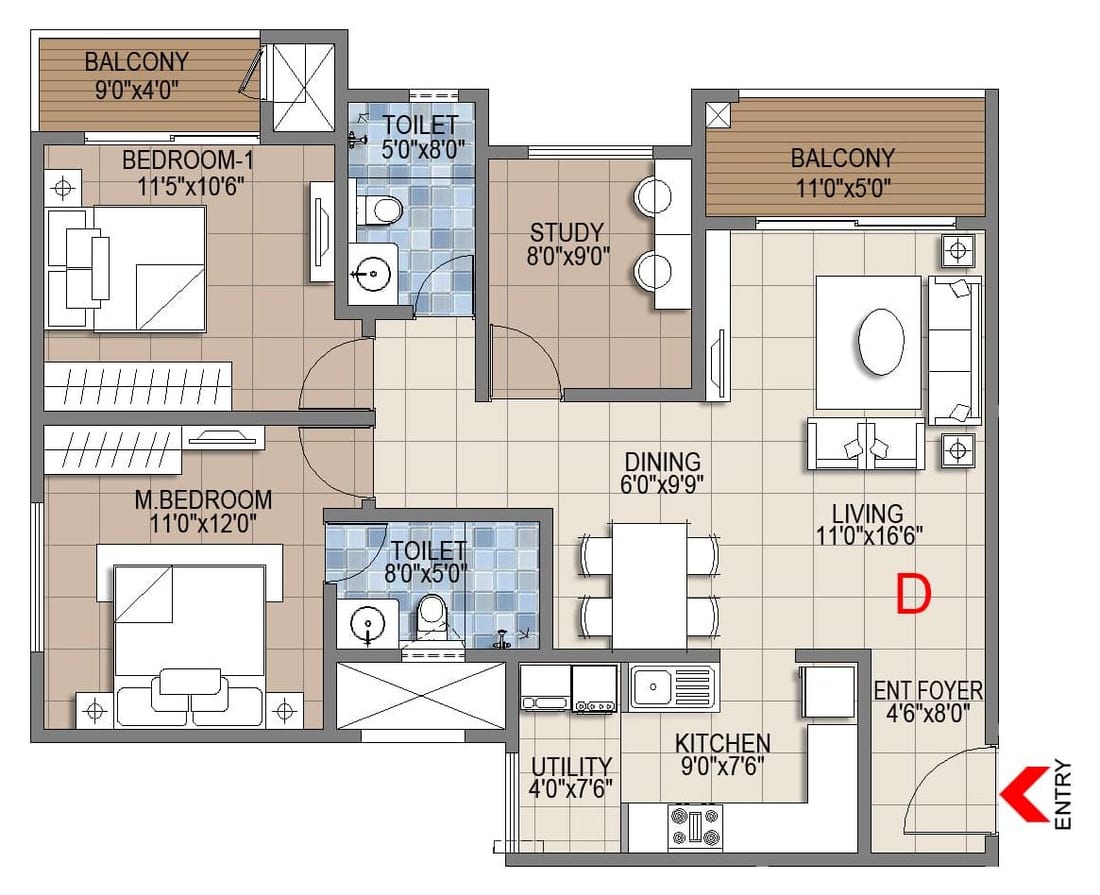
Every 2.5 BHK layout on WhatsApp the same day
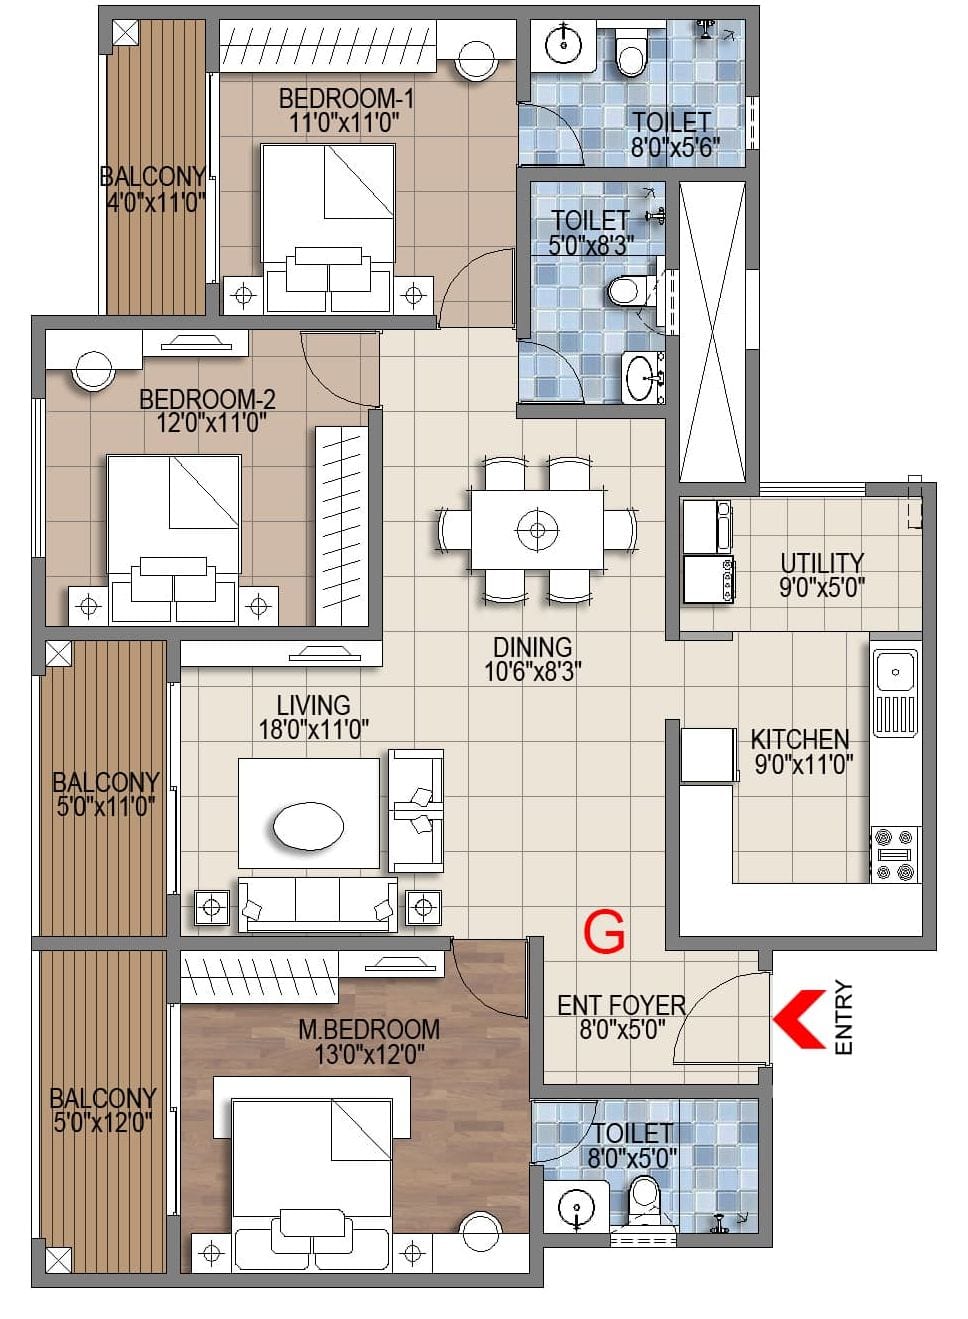
All nine 3 BHK layouts on WhatsApp the same day
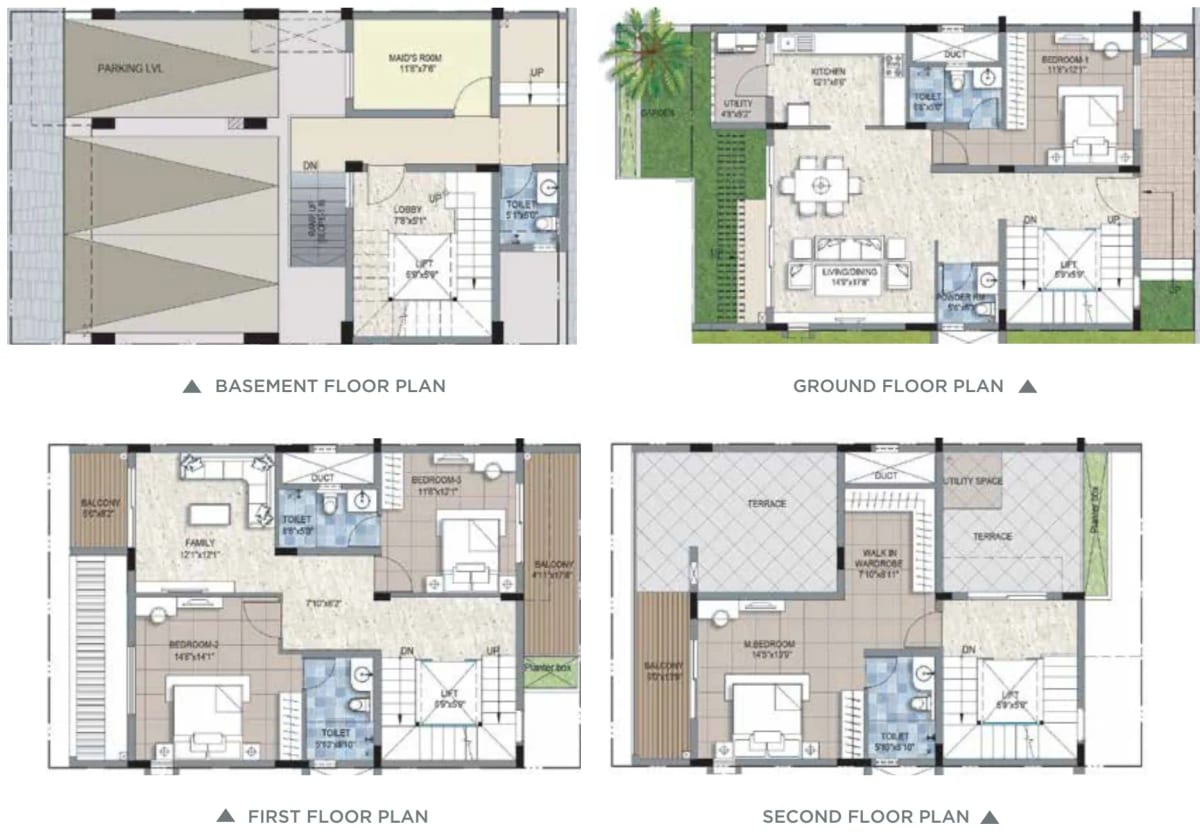
All five house types on WhatsApp the same day
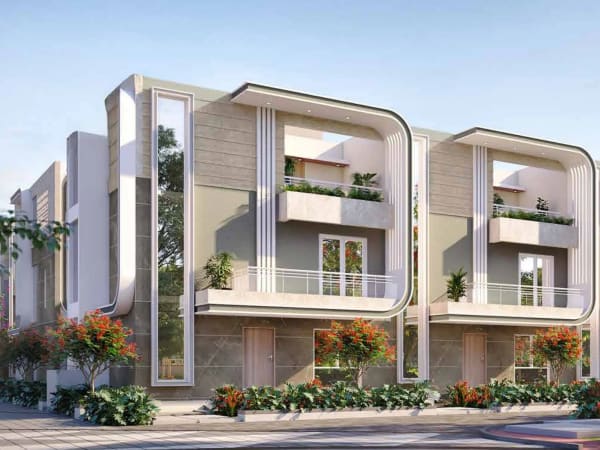
The row houses
58 row houses with a garden, a terrace and a lift of their own
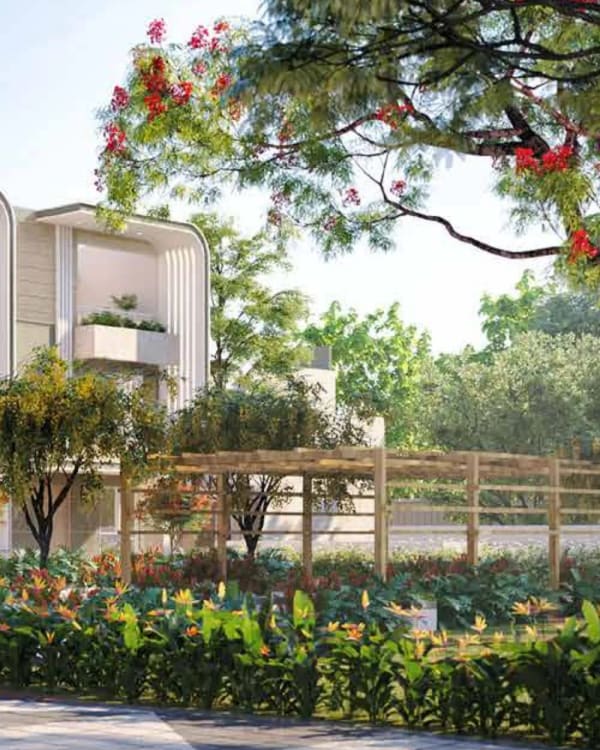
Each 4 BHK row house rises over a basement, the ground floor and two upper floors, with a private elevator and three car parks. The developer gives every house a garden beside the ground floor and a terrace above, marble in the living and dining rooms and laminated wooden floors in the bedrooms.
- 3,336 to 3,586sq ft super built up
- 2,145 to 2,352sq ft RERA carpet
- 5house types
- 10 KVApower, with a solar water heater
Amenities
A morning walk through Sattva Songbird
Start at the gate and follow the paths to the clubhouses. Each stop carries its numbers on the developer's master plan, so you can find it on the plan at the end.
-
Plan 01 and 02
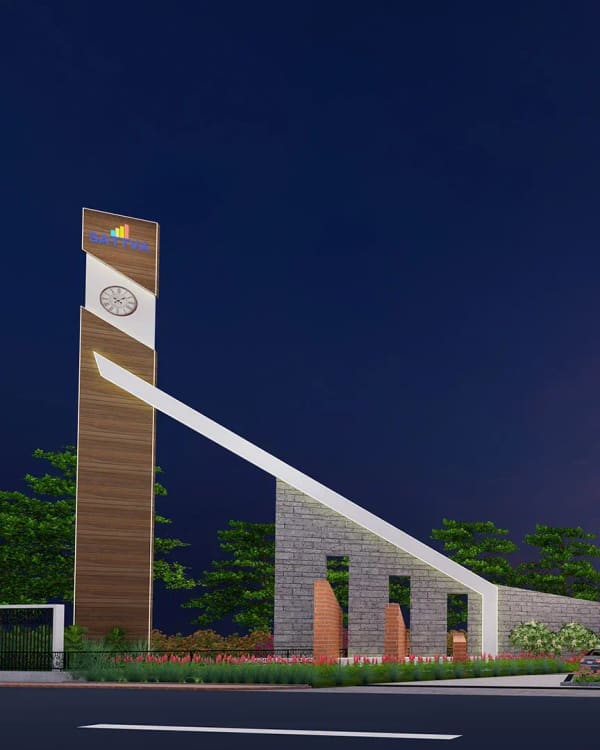
Through the gate
The main entrance, the arrival plaza and the grand plaza.
-
Plan 05, 22 and 27
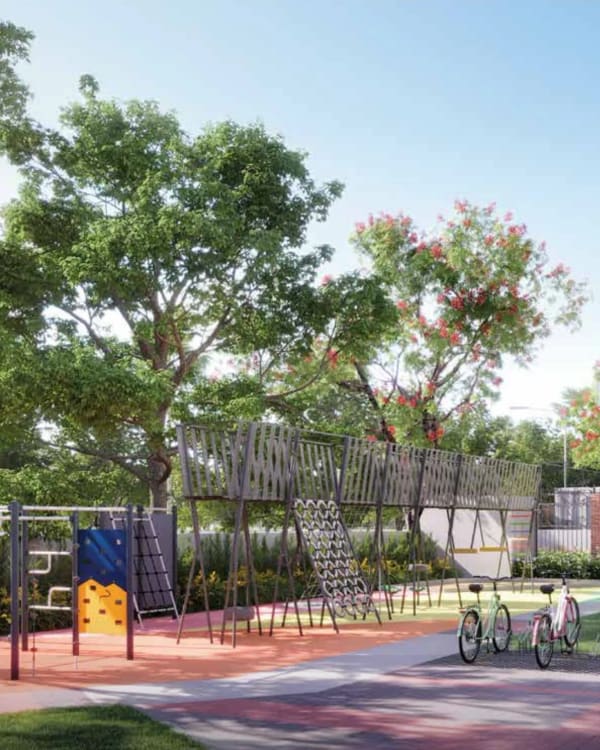
Where children play
A kids' play area, floor games of snakes and ladders, ludo and hopscotch, and a kids' pool.
-
Plan 11, 14 and 15
Laps and loops
A jogging track, a cycle track and a skating rink for the early start.
-
Plan 10, 18, 19 and 20
Game on
A cricket practice pitch, a multipurpose play court, a dribble court and an outdoor gym.
-
Plan 06, 13, 17, 21 and 23
Slow mornings
A temple, a seating court for senior citizens, a pavilion, a reflexology walkway and a pet park.
-
Plan 24, 25 and 26
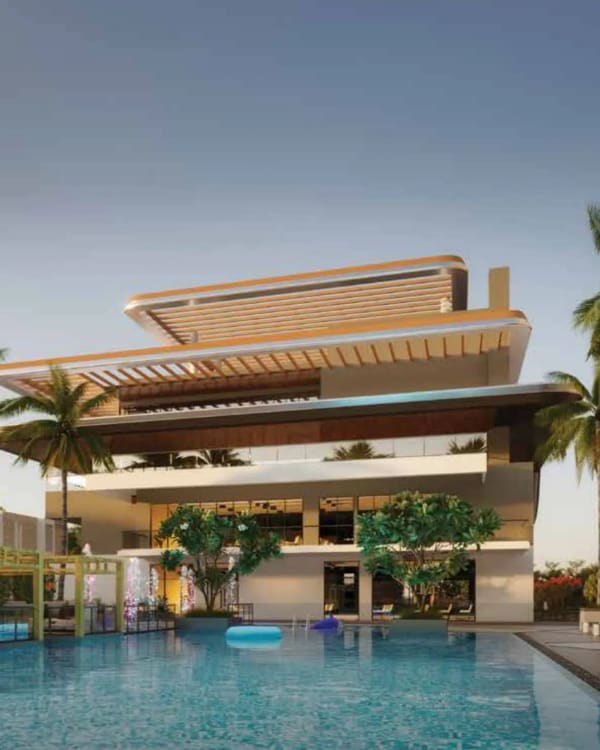
By the water
A party lawn, the pool deck and the swimming pool beside the main clubhouse.
-
The end of the walk
Four clubhouses, about 72,000 sq ft
A main clubhouse, a second clubhouse, and satellite clubhouses at Towers 2 and 4, as the developer lists them.
Main clubhouse
A temperature controlled pool and an outdoor pool, a gym and health club, squash, badminton and table tennis, yoga and aerobics, a golf simulator with VR cricket and VR games, snooker, video and indoor games, an AV room, a multipurpose hall, a coworking space, a creche with an indoor play area, guest rooms, a laundry room and a party terrace.
The second clubhouse
A temperature controlled pool, a multipurpose hall, a pantry, indoor games, a gym, table tennis and a party terrace.
Tower 2 and Tower 4
A satellite clubhouse each, with a multipurpose hall, a gym and a cards room.
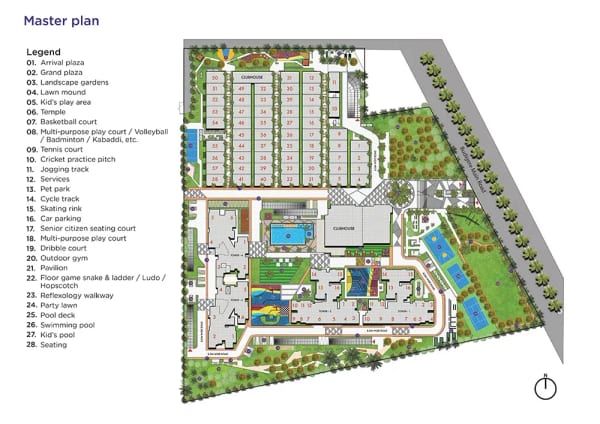
Find every stop on the master plan
The developer's master plan of the first phase shows the four towers, the 58 row houses and the clubhouses, with the numbered places of this walk. Tap the plan to see it full screen, or ask for the full set.
Gallery
Sattva Songbird gallery
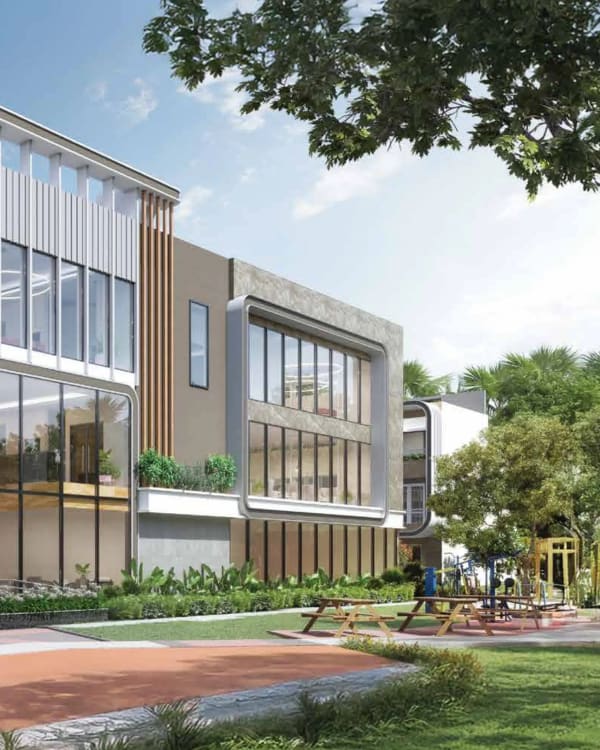
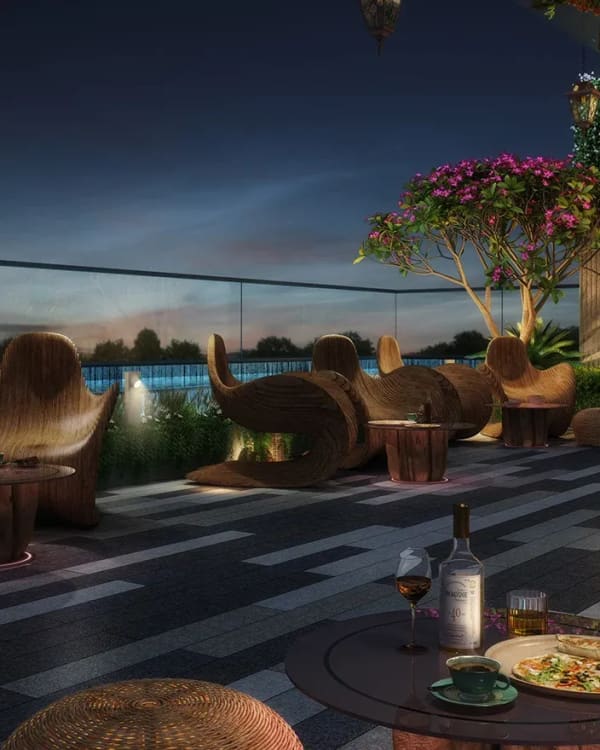
The developer's renders of the clubhouses, the pool and the row houses. Tap a picture to see it full screen.
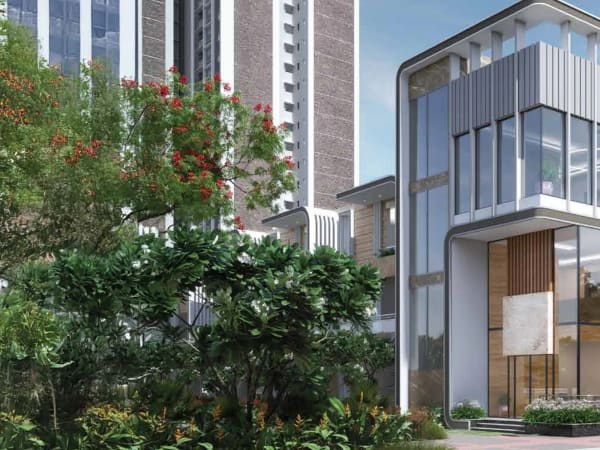
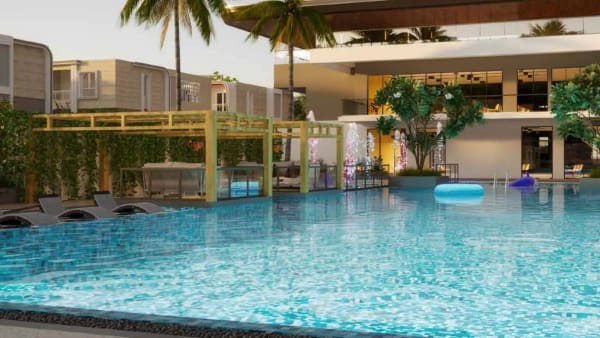
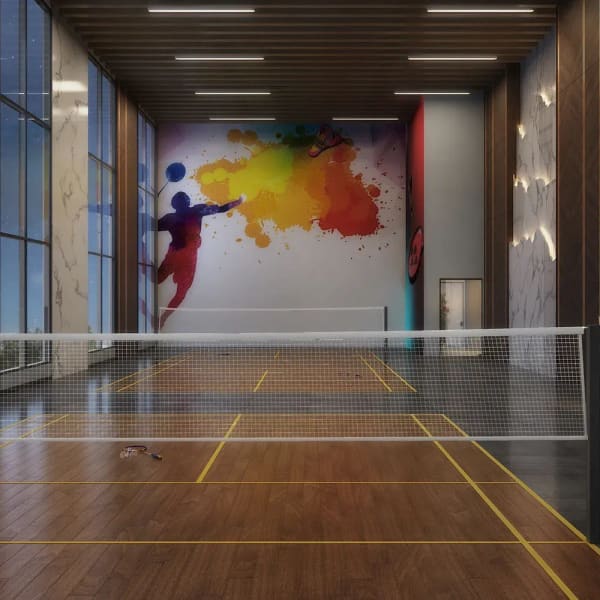
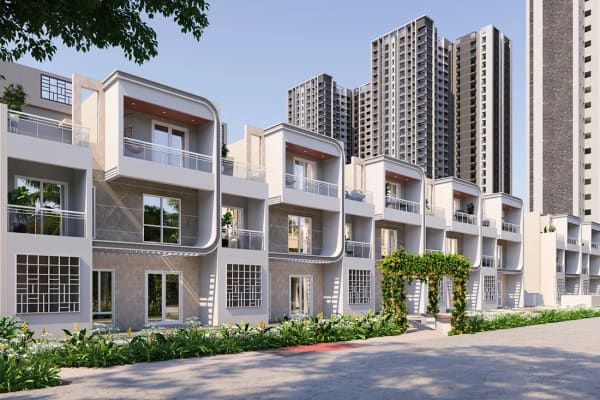
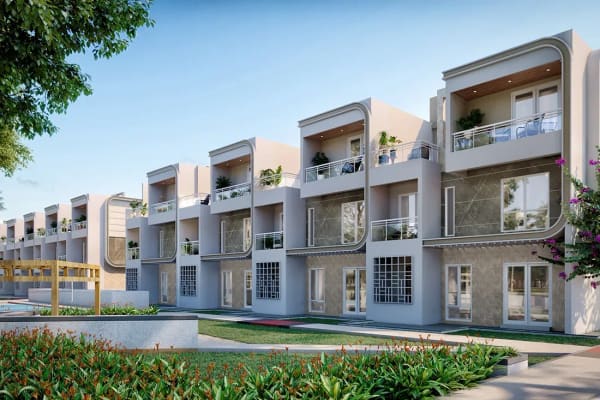
Artist's impressions from the developer; indicative only.
Location
Location and connectivity
Sattva Songbird is at Cheemasandra on Budigere Road, about 0.7 km from Budigere Cross on Old Madras Road, in Bengaluru East. By road, Brigade Signature Towers is about 2.2 km away, the Whitefield (Kadugodi) metro station about 9.6 km and ITPL about 12.2 km.
Work
- Brigade Signature Towers, Old Madras Road2.2 km
- ITPL, Whitefield12.2 km
- Manyata Tech Park20.4 km
Metro, rail and air
- Budigere Cross0.7 km
- Whitefield railway station9.2 km
- Whitefield (Kadugodi) metro station9.6 km
- KR Puram metro station11.3 km
- KR Puram railway station12.8 km
- Kempegowda International Airport26.7 km
Shopping and health
- Orion Uptown Mall2.7 km
- Manipal Hospital Whitefield13.6 km
Schools, as the developer lists them
- New Baldwin International School2.3 km
- VIBGYOR High School2.5 km
- Sri Jnanagangotri International School2.9 km
- One World International School3 km
- National Public School3.6 km
Work, travel, shopping and health: approximate road distances from the project location by OpenStreetMap routing, measured 6 October 2026. Schools: the distances the developer publishes.
Walkthrough
Take a virtual tour of Sattva Songbird
The developer's own walkthrough of Sattva Songbird. It plays right here on the page. A short way in we ask for your name and number, so the sales desk can send you the price list and floor plans on WhatsApp the same day.
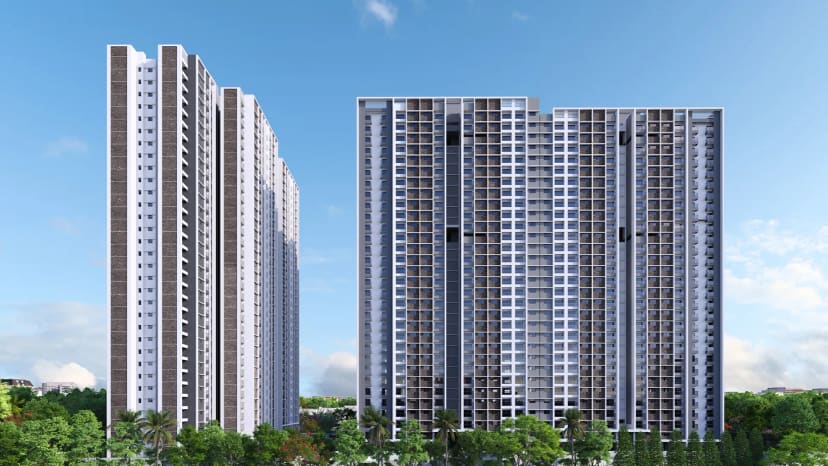
PausedLoading the film
Tap to continue the walkthrough.A moment, it is buffering.
Keep watching?
Share your name and number and the walkthrough continues right here. The sales desk sends the price list and floor plans on WhatsApp the same day.
That was the walkthrough.
The next step is seeing the site in person. Book a visit and the sales desk fixes a time that suits you.
The developer's own walkthrough film, from Sattva Group's YouTube channel; the poster is an artist's impression.
Specifications
Specifications, from the developer's brochure
What the developer lists for the apartments and the row houses. Read the lines on what is not included: they matter for your budget.
The apartments
- Structure
- RCC structure built with modular aluminium formwork
- Floors
- Vitrified tiles in the foyer, living, dining and bedrooms; ceramic tiles on the balconies and in the utility
- Toilets
- Wall mounted WCs with flush valves, a granite counter with a countertop washbasin, a shower and a health faucet; ceramic dado up to 7 ft
- Kitchen
- A hot and cold wall mixer, an exhaust fan point and a water purifier point
- Doors and windows
- RCC door frames, a veneered main door, UPVC windows with mosquito mesh
- Power
- 2.5 KVA for studios and 1 BHK homes, 4 KVA for 2 BHK and 5 KVA for 3 BHK; TV points in the living room and master bedroom, an AC point in the master bedroom
- Safety
- CCTV at the lobby, the security room and the periphery; an intercom between homes and service areas
- Not included
- The kitchen granite counter and sink are not provided; gas piping and the backup generator (100% backup) are at extra cost
The row houses
- Floors
- Marble in the foyer, living and dining rooms; laminated wooden floors in the bedrooms; vitrified tiles in the family room and kitchen
- Toilets
- A shower partition and a geyser point in every toilet
- Lift
- A private passenger elevator in every house
- Power
- 10 KVA, with a solar water heater
- Safety
- CCTV and an intercom to the other row houses and the apartments
- Not included
- The kitchen granite counter and sink are not provided; gas piping and the backup generator are at extra cost
On record
RERA registration and approvals
These facts come from the Karnataka RERA record of Sattva Songbird, not from marketing material.
Karnataka RERA registration
PRM/
15 July 2024
Building plan approved by the Bangalore Development Authority
6 September 2024
Registered with Karnataka RERA
Today
Under construction, with monthly progress photos on the developer's website
- RERA collection account
- ICICI Bank
- Architect on record
- V Narasimhan
- Contractor on record
- KEC International Limited
Current status: ask us for availability, the live construction stage and the possession timeline of your tower.
The developer
About Sattva Group
Sattva Group has been building homes for over 30 years, with residential projects in Bengaluru, Hyderabad, Goa, Coimbatore, Pune and Mumbai. Its work runs from apartments, villas and row houses to plotted and gated communities, IT parks and shopping malls.
Sattva Songbird is registered with Karnataka RERA by Sattva Resi Private Limited, and its RERA collection account is with ICICI Bank.
30+
Years building homes
6
Cities with residential projects
Visit
Book a site visit to Sattva Songbird
Share your name and number and our Bengaluru sales desk will call you back to fix a time. We take you through the towers, the row houses and the homes open in your home type, or walk you through it on a video call.
- Price list and floor plans on WhatsApp the same day
- You pay the developer's price, with zero brokerage
- A visit at a time that suits you
Plan my visit
Or ask anything: price, availability, the possession timeline.
Questions
Frequently asked questions
Straight answers about price, location, homes and the RERA record. Tap a question to read its answer.
What is the price of Sattva Songbird?
Sattva Songbird is priced on request: the developer has not published a price list, so we send today's price and cost sheet for the home you choose on WhatsApp, the same day. Prices depend on the home type, tower, floor and facing; the homes range from studios of about 468 sq ft to 4 BHK row houses of about 3,586 sq ft, super built up.
Where is Sattva Songbird located?
Sattva Songbird is at Cheemasandra on Budigere Road, off Old Madras Road, Bengaluru East 560049. By road it is about 0.7 km from Budigere Cross, about 2.2 km from Brigade Signature Towers, about 9.6 km from the Whitefield (Kadugodi) metro station and about 26.7 km from Kempegowda International Airport, by OpenStreetMap routing.
What home types does Sattva Songbird offer?
Sattva Songbird offers studio, 1 BHK, 2 BHK, 2.5 BHK and 3 BHK apartments in four towers, and 4 BHK row houses. Super built up areas: studios 468 to 480 sq ft, 1 BHK 753 to 756 sq ft, 2 BHK 1,268 to 1,280 sq ft, 2.5 BHK 1,389 to 1,398 sq ft, 3 BHK 1,733 to 1,813 sq ft and row houses 3,336 to 3,586 sq ft.
How many homes are there in Sattva Songbird?
Sattva Songbird has 1,379 homes on its Karnataka RERA record: 1,321 apartments, made up of 362 studios, 352 one bedroom, 122 two bedroom, 118 two and a half bedroom and 367 three bedroom homes, and 58 row houses. The four towers rise 29 to 31 floors above the ground floor.
What are the row houses at Sattva Songbird like?
The 58 row houses are four bedroom homes over a basement, the ground floor and two upper floors, each with a private elevator, three car parks, a garden and a terrace, as the developer describes them. They measure about 3,336 to 3,586 sq ft super built up, with a RERA carpet area of about 2,145 to 2,352 sq ft.
What is the RERA number of Sattva Songbird?
The Karnataka RERA number of Sattva Songbird is PRM/
What is the possession date of Sattva Songbird?
The possession timeline of Sattva Songbird is shared on enquiry: the project is under construction, and we pass on the current construction stage and the timeline the developer confirms for your tower, rather than a date that may move.
What amenities does Sattva Songbird have?
Sattva Songbird plans four clubhouses of about 72,000 sq ft in all. The main clubhouse lists a temperature controlled pool, a gym, squash and badminton courts, a golf simulator with VR cricket, a coworking space, a creche, guest rooms and a party terrace; outside there are a swimming pool and a kids' pool, a jogging track, a cycle track, a skating rink, a cricket practice pitch, an outdoor gym, a pet park, a party lawn and a temple, as the developer lists them.
What are the specifications at Sattva Songbird?
The apartments are built with an RCC structure in modular aluminium formwork, with vitrified tile floors, UPVC windows with mosquito mesh and wall mounted WCs with flush valves. The kitchen granite counter and sink are not provided, and gas piping and the backup generator are at extra cost. The row houses add marble in the living and dining rooms, laminated wooden floors in the bedrooms and a solar water heater.
Who is the developer of Sattva Songbird?
Sattva Songbird is developed by Sattva Group, which has been building homes for over 30 years, with residential projects in Bengaluru, Hyderabad, Goa, Coimbatore, Pune and Mumbai. The promoter on the Karnataka RERA record is Sattva Resi Private Limited.
Is Sattva Songbird a good investment?
For investors, Sattva Songbird is a Karnataka RERA registered Sattva Group project on about 12 acres, about 2.2 km by road from Brigade Signature Towers on Old Madras Road. We do not publish return projections: what a home returns depends on its price, tower, floor and how long you hold it, so ask for the current cost sheet and judge the numbers yourself.
How do I book a site visit at Sattva Songbird?
To book a site visit to Sattva Songbird, share your name and mobile number on this page and our Bengaluru sales desk calls you back the same day to fix a time. Site visits are free, and there is no brokerage for buyers.
Is this the official Sattva Songbird website?
No, this is not the official Sattva Songbird website. This page is published by M&A Ventures, an authorised channel partner, and buyers pay the developer's price with zero brokerage from the buyer's side. The facts here are taken from the developer's website and brochures, the Karnataka RERA record and OpenStreetMap road routing.
Are there any Sattva Songbird reviews yet?
Not from residents: Sattva Songbird is under construction and nobody has moved in yet. What can be checked today is the Karnataka RERA record, with its approvals and its RERA collection bank, and the construction updates the developer posts on its website. We do not publish invented reviews or ratings.
What should buyers check before booking at Sattva Songbird?
Before booking at Sattva Songbird, look up PRM/
Is Sattva Songbird Phase II the same project as Sattva Songbird?
No. Sattva Songbird Phase II is a separate project on the neighbouring land, with its own Karnataka RERA registration. This page covers Sattva Songbird, the first phase: four apartment towers and 58 row houses on about 12 acres, registered as PRM/