265
Homes in four blocks
3.99 acres
Land on the RERA record
253 to 487
Sq ft RERA carpet area
About 1 km
To Pattanagere Metro by road
About 1.5 km
To Global Village Tech Park
30+ years
Sattva Group, building homes
01Price
Sattva SimpliCity price list 2026
Four home types, from a 253 sq ft studio to the 487 sq ft 1 BHK Grand, all RERA carpet areas. The price depends on the type, block, floor and facing, so the sales desk sends today's cost sheet for your home the same day.
| Home Type | RERA Carpet Area | Starting Price* | Enquire |
|---|---|---|---|
Studio Type 2 |
253 sq ft | ₹ On Request* | |
Studio Type 1 |
273 sq ft | ₹ On Request* | |
1 BHK |
451 sq ft | ₹ On Request* | |
1 BHK Grand |
487 sq ft | ₹ On Request* |
*The price list is shared on request. Prices are subject to change and availability; stamp duty, registration and other statutory charges are payable as applicable.
02Overview
Project overview
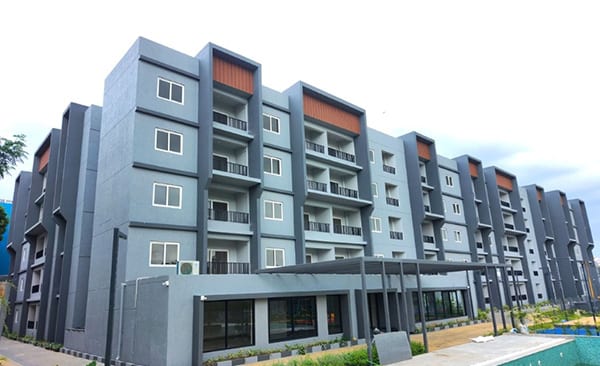
Sattva SimpliCity is a gated community of 265 studio and 1 BHK apartments by Sattva Group, on 3.99 acres in Rajarajeshwari Nagar (RR Nagar), off Mysore Road, Bengaluru. It has received its Occupancy Certificate, so the homes are ready to move in.
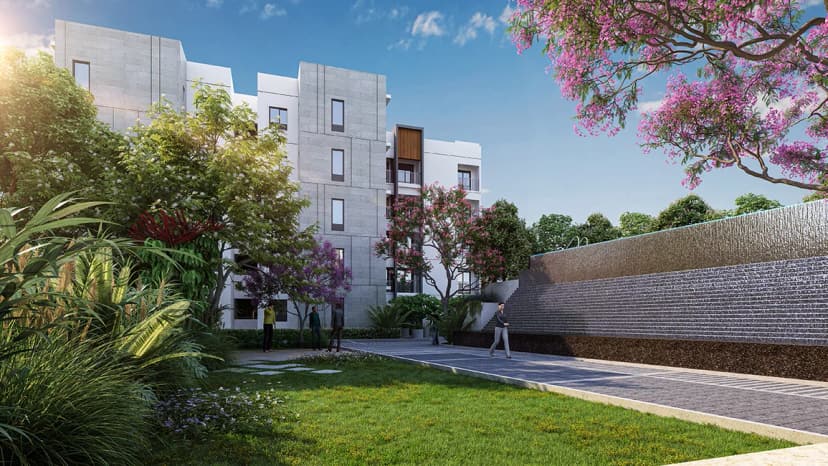
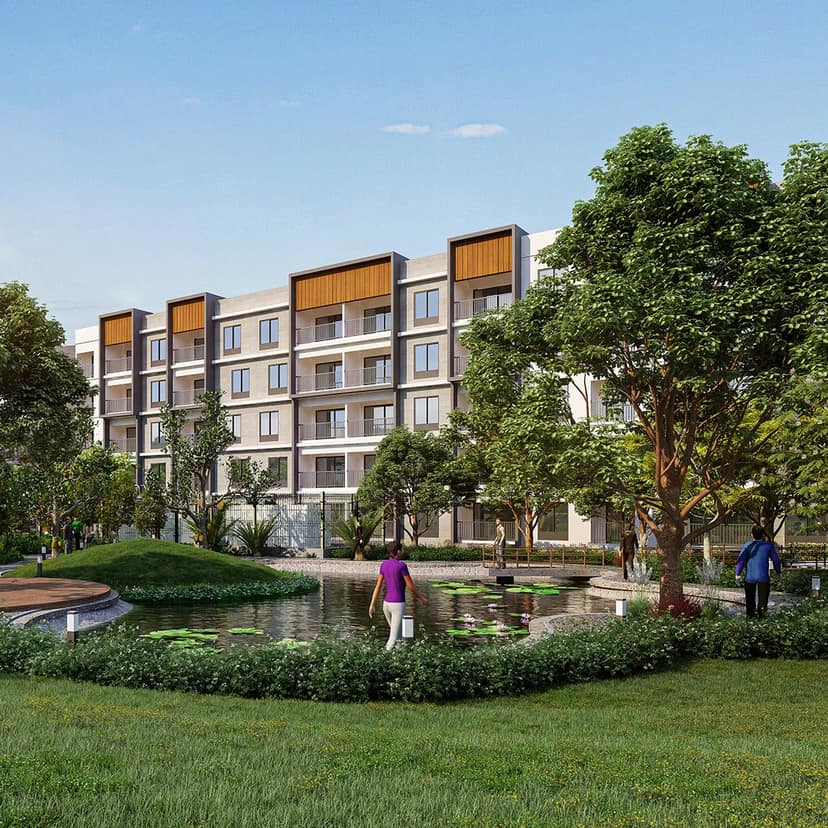
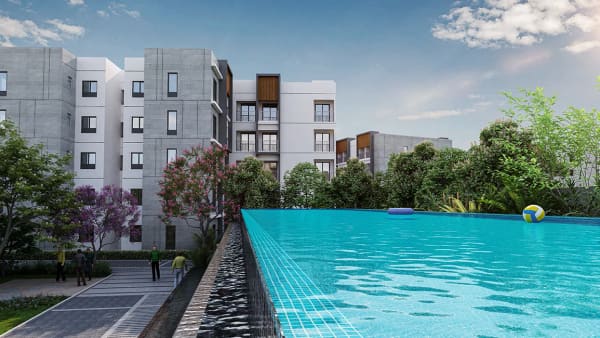
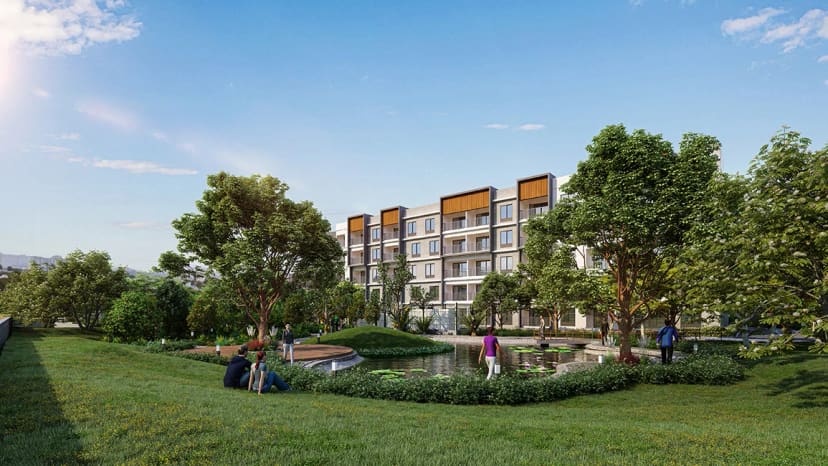
The four apartment blocks share a pond and gardens, a clubhouse, a swimming pool and courts inside the gate. Pattanagere Metro station is about 1 km away by road, and Global Village Tech Park in Sattva Global City about 1.5 km.
You choose between two studio layouts and two one bedroom layouts. Every size on this page is the RERA carpet area: the floor inside your walls.
| Project | Sattva SimpliCity, Rajarajeshwari Nagar, off Mysore Road, Bengaluru 560059 |
|---|---|
| Developer | Sattva Group; promoter on the RERA record: Sattva Resi Private Limited |
| Home types | Studio and 1 BHK apartments, 253 to 487 sq ft RERA carpet area |
| Homes | 265 apartments in four blocks |
| Land | 3.99 acres on the RERA record |
| Status | Ready to move in; Occupancy Certificate received |
| Price | On request, the same day |
| Karnataka RERA | PRM/ |
Built, not drawn
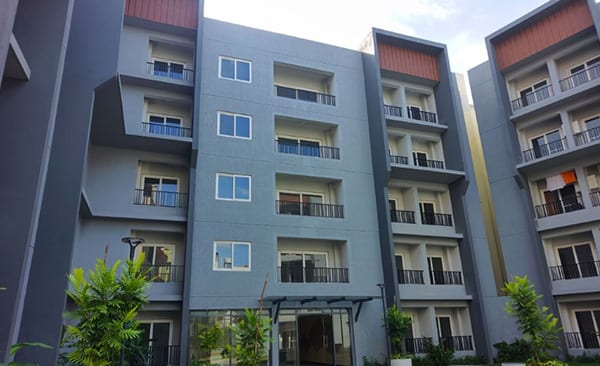
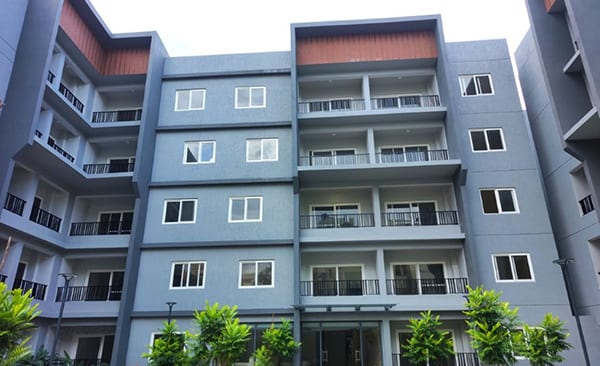
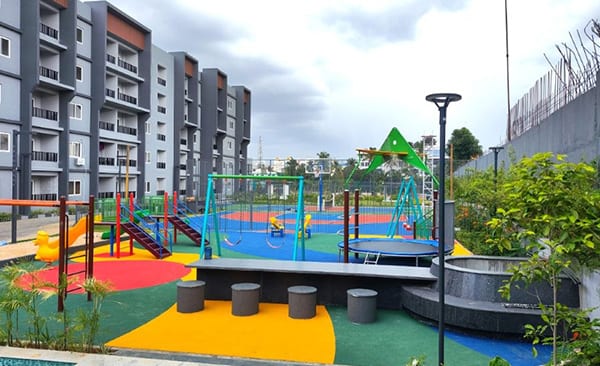
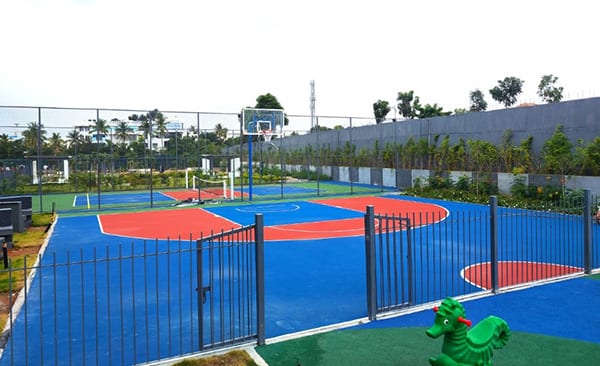
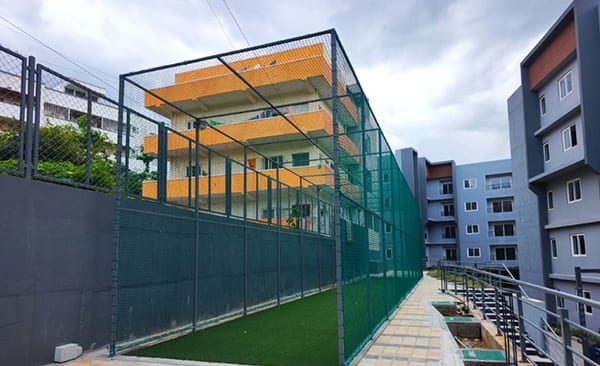
These are photos, not renders: the developer's own site photos of the finished blocks and amenities. Work on the pond was still under way in them.
03Homes
What you get, room by room
The four home types side by side. Sizes are the RERA carpet areas, and the room sizes are the ones printed on the developer's unit plans.
| Detail | Studio Type 2 | Studio Type 1 | 1 BHK | 1 BHK Grand |
|---|---|---|---|---|
| RERA carpet area | 253sq ft23.55 sq m | 273sq ft25.33 sq m | 451sq ft41.93 sq m | 487sq ft45.23 sq m |
| Layout | Living and sleeping in one room | Living and sleeping in one room | Living room, bedroom and kitchen | Living room, bedroom and kitchen, in a different plan |
| Main room | 3.60 x 3.75 mliving and bed | 4.00 x 3.60 mliving and bed | 3.70 x 3.35 mliving room | 3.70 x 3.35 mliving room |
| Bedroom | In the main room | In the main room | 3.60 x 3.26 m | 3.60 x 3.26 m |
| Kitchen | Not a separate room | Not a separate room | 2.20 x 3.40 m | 2.20 x 3.40 m |
| Balcony | 0.95 mwide | 1.20 mwide | 1.50 mwide | 1.50 mwide |
| Price | On request | On request | On request | On request |
Room sizes are the internal dimensions printed on the developer's unit plans. The kitchen counter, sink and sink mixer are fitted by the owner, as the specification filed with Karnataka RERA states.
04Plans
Floor plans
The developer's unit plan of each home type. The full plan, with every room size, reaches you on WhatsApp the same day.
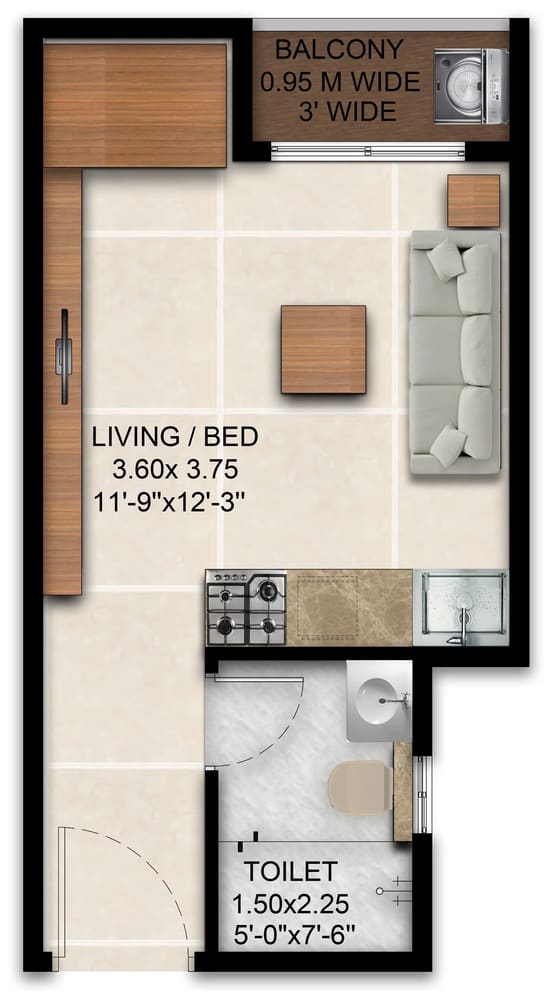
On WhatsApp the same day
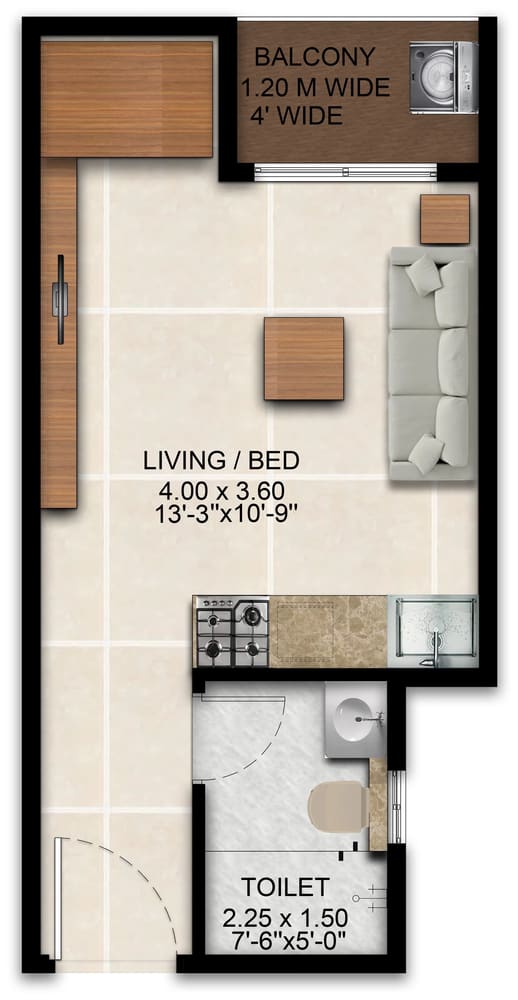
On WhatsApp the same day
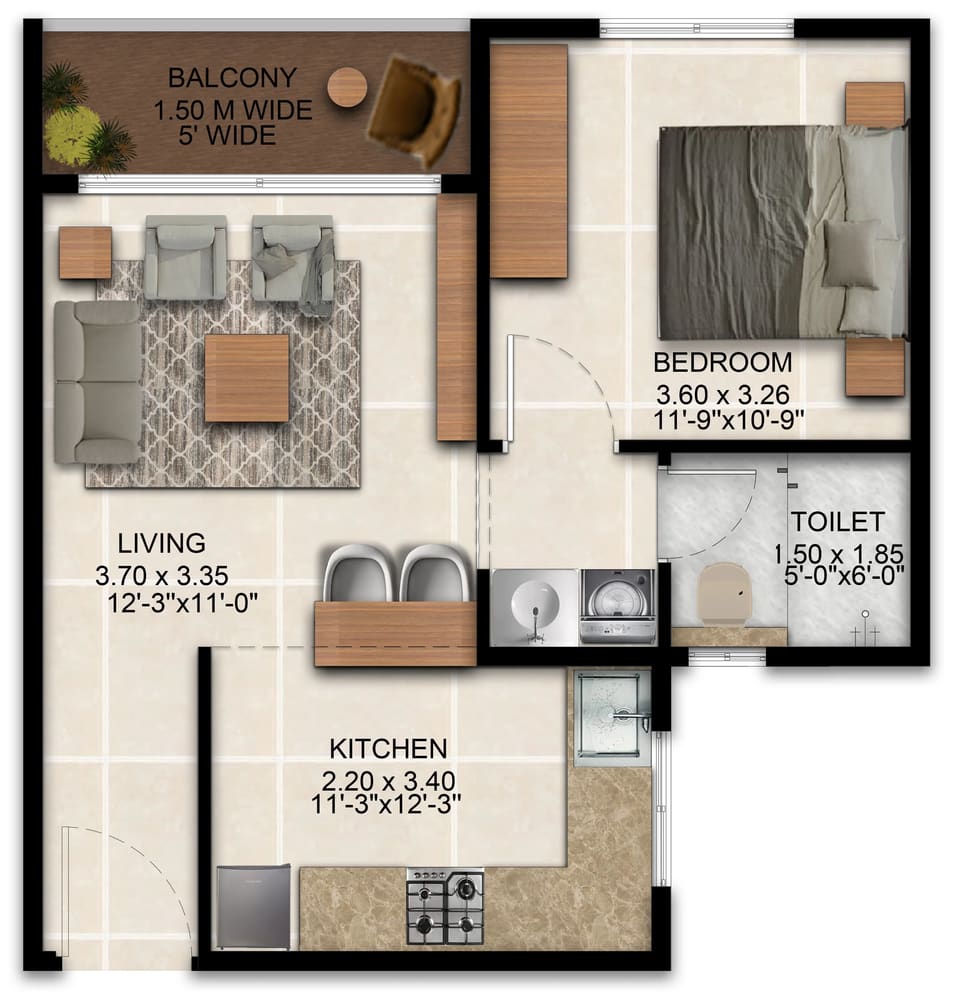
On WhatsApp the same day
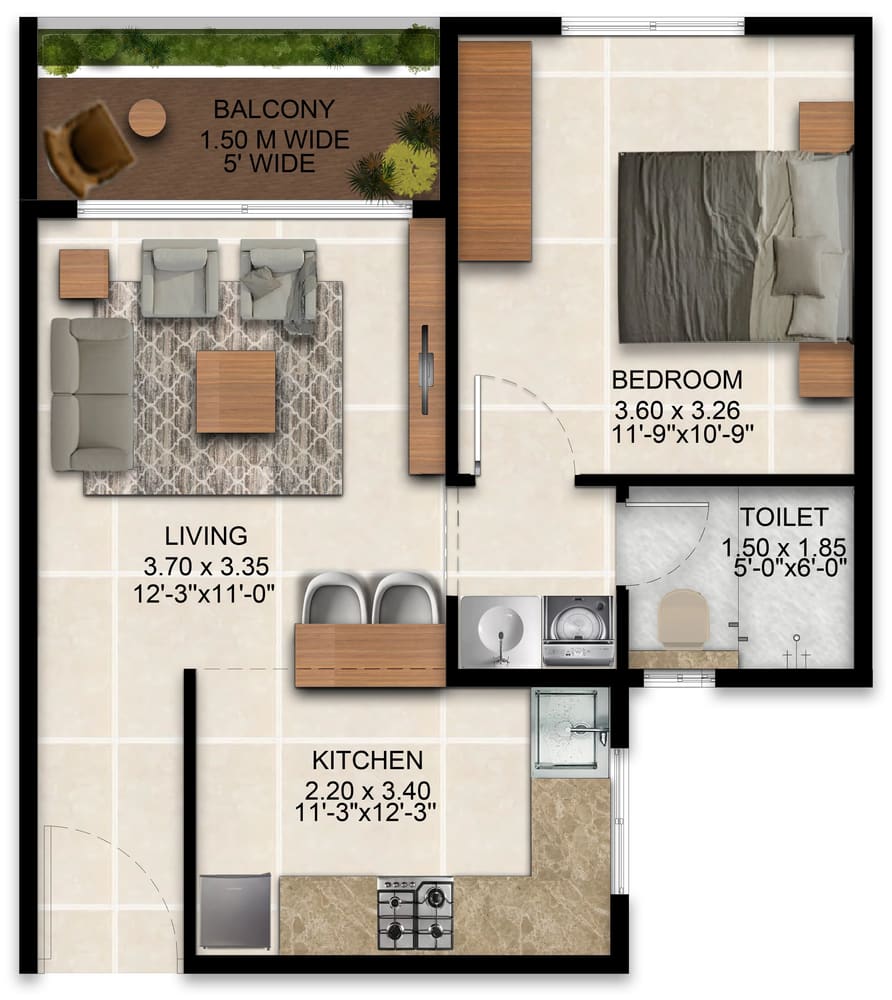
On WhatsApp the same day
05Amenities
Amenities inside the gate
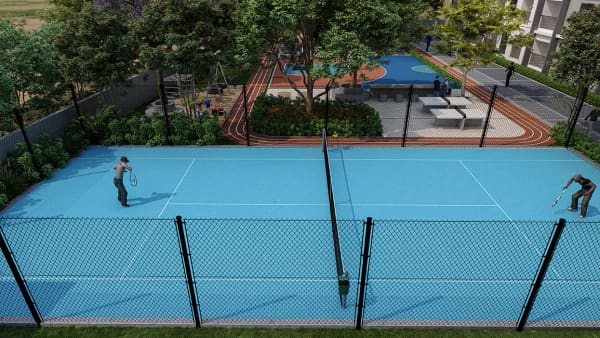
A clubhouse, a pool and courts, and gardens around a pond, as the developer lists them. The clubhouse measures 320 sq m, about 3,444 sq ft, on the RERA record.
Sport
- Swimming pool
- Tennis court
- Basketball court
- Net cricket pitch
- Outdoor gym
Clubhouse
- Club house
- Gym
- Games room
- Yoga room
- Multipurpose halls
- Creche
Outdoors
- Pond with a reflexology walk around it
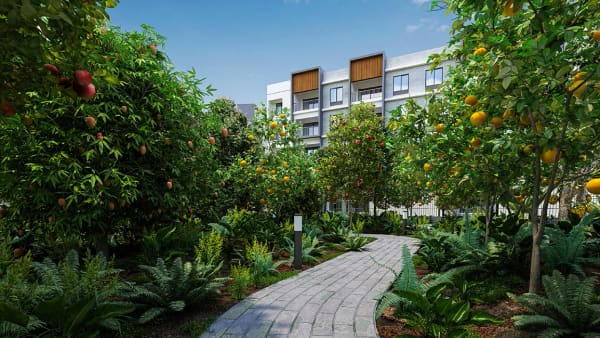
- Fruit orchard
- Cafe and juice bar with a shallow water feature
- Party and event lawn
- Yoga lawn
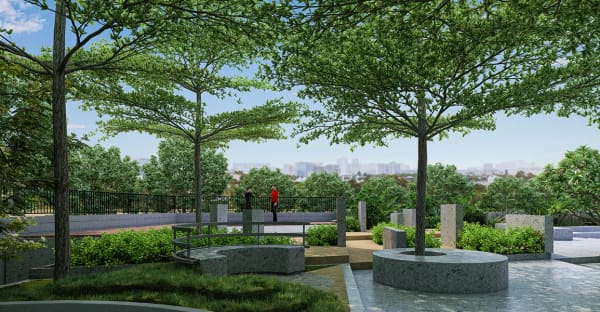
- River viewing deck
- Plaza and walkways
- Court with outdoor seating
06Gallery
Gallery
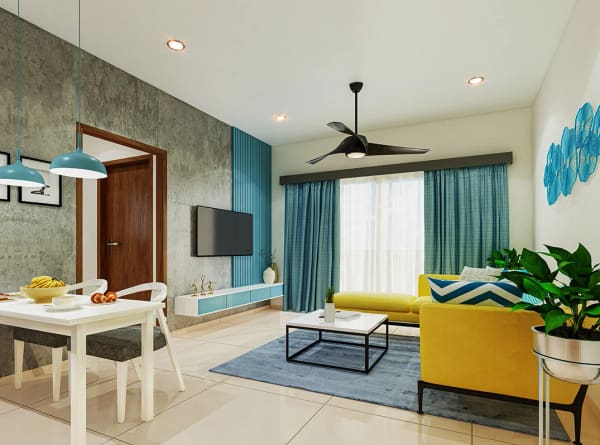
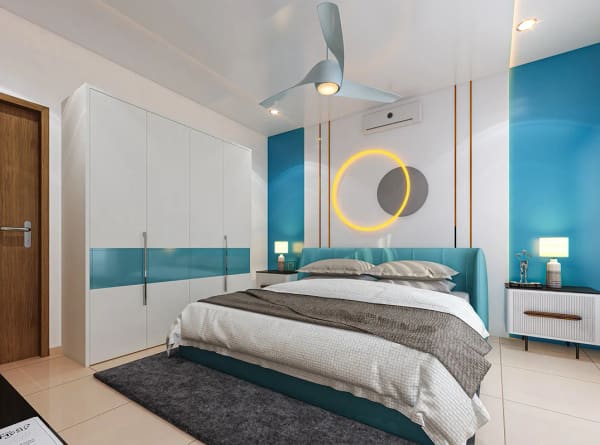
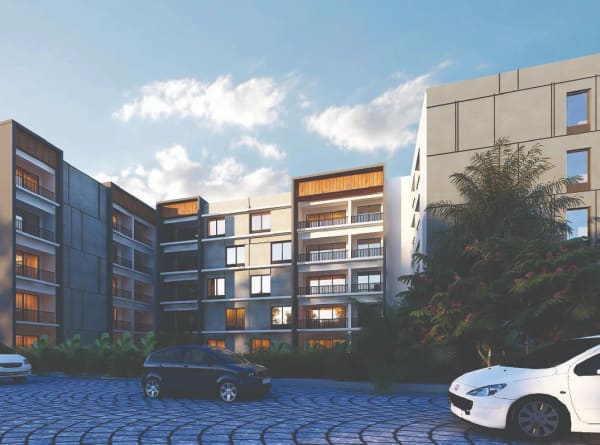
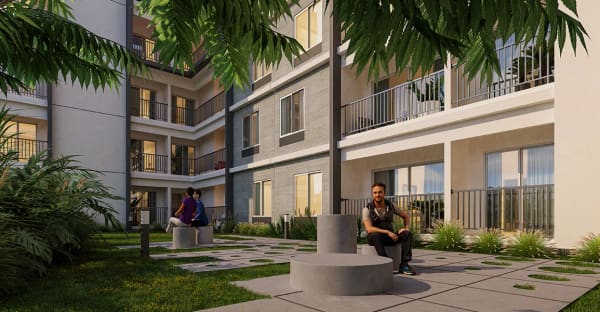
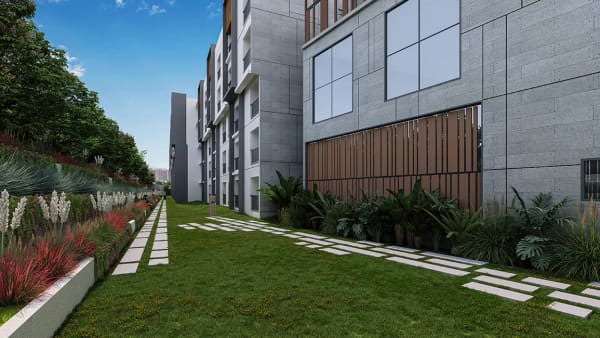
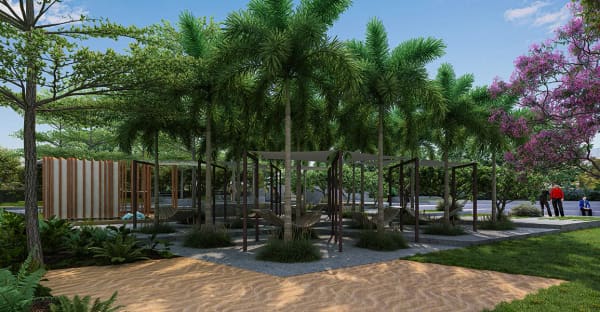
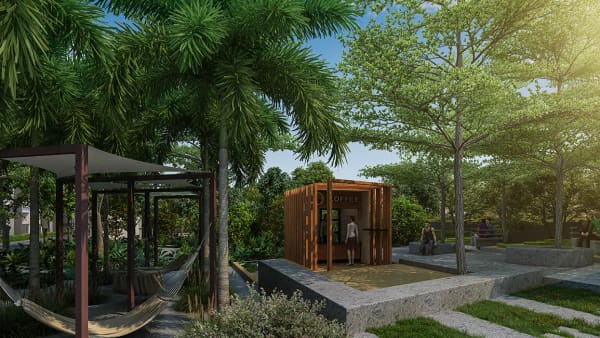
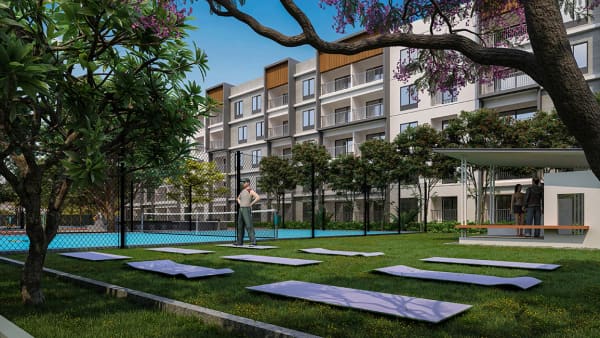
Renders from the developer: the homes inside, and the gardens between the blocks. Tap any picture to see it larger.
07Location
Location and connectivity
Sattva SimpliCity is in Rajarajeshwari Nagar, off Mysore Road, next to Sattva Global City. The metro, a tech park and an engineering college are all within about 1.5 km by road.
| RV College of Engineering | 0.7 km |
|---|---|
| Pattanagere Metro station, Purple Line | 1.0 km |
| Global Village Tech Park, Sattva Global City | 1.5 km |
| Kengeri railway station | 3.0 km |
| Sattva Divinity Global Mall, Mysore Road | 5.0 km |
| Bangalore University, Jnanabharathi | 5.6 km |
| Rajarajeswari Medical College and Hospital | 6.3 km |
| KSR Bengaluru City railway station | 11.7 km |
| Kempegowda International Airport | 46.8 km |
| RR Nagar | 6 min |
|---|---|
| BGS Hospital, about 1.5 km | 7 min |
| Baba Ambedkar School of Economics | 14 min |
| Banashankari 6th Stage | 17 min |
| Don Bosco Institute of Technology | 20 min |
| Nagarbhavi | 20 min |
Road distances are approximate, measured from the project's map pin with OpenStreetMap routing. Drive times are the developer's own.
08Film
Walk through Sattva SimpliCity
The developer's own walkthrough of the project, about five minutes long. It plays right here. A short way in we ask for your name and number, so the sales desk can send the price list and floor plans on WhatsApp the same day.
PausedLoading the film
Tap to continue the walkthrough.A moment, it is buffering.
Keep watching?
Share your name and number and the walkthrough continues right here. The sales desk sends the price list and floor plans on WhatsApp the same day.
That was the walkthrough.
The homes are finished, so the next step is seeing them in person. Book a visit and the sales desk fixes a time that suits you.
The developer's own film, about five minutes long.
09Specifications
Specifications, as filed with Karnataka RERA
A summary of the apartment specification in the developer's brochure on the Karnataka RERA record. The agreement for sale prevails over this summary.
- Structure
- RCC framed structure or modular structure.
- Floors
- Vitrified tiles in the foyer, living and dining room, bedrooms and kitchen; ceramic tiles on the balcony and in the toilets. Vitrified floors in the lobbies and corridors, tiles on the staircase.
- Kitchen
- The kitchen counter, sink and sink mixer are not provided: the owner fits them. Ceramic tile dado 600 mm above the counter level, and an inlet and outlet for a washing machine.
- Toilets
- Chromium plated fittings, a wall mixer with shower, a health faucet, a floor mounted EWC and a wash basin, with ceramic tiles up to the false ceiling.
- Doors and windows
- RCC door frames with painted flush shutters. An aluminium or UPVC sliding door to the living room, aluminium or UPVC windows and ventilators, and MS balcony railings.
- Walls
- Weather coat paint outside, oil bound distemper inside.
- Electrical
- One TV point in the living room. Conduits only for a telephone point and for an AC in the master bedroom; the AC point is not in the developer's scope.
- Lifts and power
- Automatic passenger lifts, 100% DG backup on a chargeable basis, and an intercom from the ground floor of each block to the security room.
10On record
RERA and approvals
Every line here is on the Karnataka RERA record of Sattva SimpliCity, which you can open yourself.
| Karnataka RERA number | PRM/ |
|---|---|
| Promoter | Sattva Resi Private Limited |
| Occupancy Certificate | Received, and filed on the RERA record |
| Building plan | Sanctioned by BBMP |
| RERA escrow account | Federal Bank, St. Marks Road |
| Project land | 16,139 sq m, 3.99 acres |
| Apartments | 265, in four blocks |
Search the project by its name or its number on the portal. The Occupancy Certificate is among the documents filed there.
Verify on the Karnataka RERA portal11Developer
About Sattva Group
30+years of building homes
Sattva Group has been building homes for over 30 years, with residential projects in Bengaluru, Hyderabad, Goa, Coimbatore, Pune and Mumbai. Its work spans apartments, villas, plots, gated communities, IT parks and shopping malls.
Sattva SimpliCity is registered with Karnataka RERA by Sattva Resi Private Limited, and stands next to Sattva Global City off Mysore Road.
- Bengaluru
- Hyderabad
- Goa
- Coimbatore
- Pune
- Mumbai
12Visit
Book a site visit to Sattva SimpliCity
The homes are finished, so a visit shows you exactly what you would own: the rooms, the light and the view from your floor. Share your name and number and our Bengaluru sales desk calls you back the same day to fix a time.
- The price list and floor plans on WhatsApp the same day
- A visit at a time that suits you, or a video call
- You pay the developer's price, with zero brokerage
Plan my visit
Or ask anything: the price, the homes open today, the steps to move in.
13Questions
Questions buyers ask
What is the price of Sattva SimpliCity?
The Sattva SimpliCity price list is shared on request. Prices depend on the home type, block, floor and facing, so our Bengaluru sales desk sends the current cost sheet for your home on WhatsApp the same day.
Where is Sattva SimpliCity located?
Sattva SimpliCity is in Rajarajeshwari Nagar (RR Nagar), off Mysore Road, Bengaluru 560059, next to Sattva Global City. By road it is about 1 km from Pattanagere Metro station, about 0.7 km from RV College of Engineering and about 1.5 km from Global Village Tech Park.
Is Sattva SimpliCity ready to move in?
Yes. Sattva SimpliCity has received its Occupancy Certificate, as the Karnataka RERA record shows, and the developer's own site photos show the apartment blocks, the clubhouse, the play zone and the courts finished. Ask us which homes are open in your home type today.
What home types does Sattva SimpliCity have?
Sattva SimpliCity has four types of studio and 1 BHK apartments: Studio Type 2 of 253 sq ft, Studio Type 1 of 273 sq ft, the 1 BHK of 451 sq ft and the 1 BHK Grand of 487 sq ft. All four sizes are RERA carpet areas.
What is the size of a 1 BHK at Sattva SimpliCity?
The 1 BHK has a RERA carpet area of 451 sq ft (41.93 sq m) and the 1 BHK Grand 487 sq ft (45.23 sq m). Both have a living room of 3.70 x 3.35 m, a bedroom of 3.60 x 3.26 m, a kitchen of 2.20 x 3.40 m and a balcony 1.50 m wide, in two different plans.
How big are the studios at Sattva SimpliCity?
Studio Type 1 has a RERA carpet area of 273 sq ft (25.33 sq m), with one living and sleeping room of 4.00 x 3.60 m and a balcony 1.20 m wide. Studio Type 2 has 253 sq ft (23.55 sq m), a room of 3.60 x 3.75 m and a balcony 0.95 m wide.
How far is Pattanagere Metro from Sattva SimpliCity?
Pattanagere Metro station is about 1 km from Sattva SimpliCity by road, a drive of about 3 minutes by the developer's reckoning. RV College of Engineering is about 0.7 km away and Global Village Tech Park about 1.5 km.
What amenities does Sattva SimpliCity have?
Sattva SimpliCity has a clubhouse with a gym, a games room, a yoga room, multipurpose halls and a creche, a swimming pool, a tennis court, a basketball court, a net cricket pitch and an outdoor gym. The gardens add a pond with a reflexology walk, a fruit orchard, a cafe and juice bar, a party lawn, a yoga lawn, a plaza and a river viewing deck, as the developer lists them.
What are the specifications of Sattva SimpliCity?
As filed with Karnataka RERA, the apartments have vitrified tile floors in the living room, bedrooms and kitchen, ceramic tiles in the toilets and on the balcony, aluminium or UPVC windows with a sliding door to the living room, automatic passenger lifts and 100% DG backup on a chargeable basis. The kitchen counter, sink and sink mixer are not provided: the owner fits them.
What is the RERA number of Sattva SimpliCity?
Sattva SimpliCity is registered with Karnataka RERA as PRM/
Who is the developer of Sattva SimpliCity?
Sattva SimpliCity is a Sattva Group project, registered with Karnataka RERA by Sattva Resi Private Limited. Sattva Group has been building homes for over 30 years, with residential projects in Bengaluru, Hyderabad, Goa, Coimbatore, Pune and Mumbai.
How do I book a site visit at Sattva SimpliCity?
Share your name and mobile number on this page and our Bengaluru sales desk calls you back the same day to fix a time. Site visits are free, and there is no brokerage for buyers.
Is Sattva Simplicity the same project as Sattva SimpliCity?
Yes. The developer writes the name both ways: Sattva SimpliCity on the Karnataka RERA record and in its brand copy, and Sattva Simplicity in its website title and menu. Both name the same studio and 1 BHK community in Rajarajeshwari Nagar, off Mysore Road.
Is this the official Sattva SimpliCity website?
No, this is not the official Sattva SimpliCity website. This page is published by M&A Ventures, an authorised channel partner, and buyers pay the developer's price with zero brokerage from the buyer's side. The facts here come from the developer's website, its brochure on the Karnataka RERA record and the RERA record itself.
Are there any Sattva SimpliCity reviews?
We do not publish reviews or ratings, and we never invent them. What you can check for yourself is the Karnataka RERA record, with the Occupancy Certificate among its documents, and the finished homes on a site visit.
What should buyers check before booking at Sattva SimpliCity?
Look up the RERA number on the Karnataka RERA portal and find the Occupancy Certificate among its documents, compare the RERA carpet area with the size quoted for your home, and read the cost sheet, payment schedule and agreement for sale. Pay booking money only into the account named on the registration; for Sattva SimpliCity the RERA escrow account is with Federal Bank.