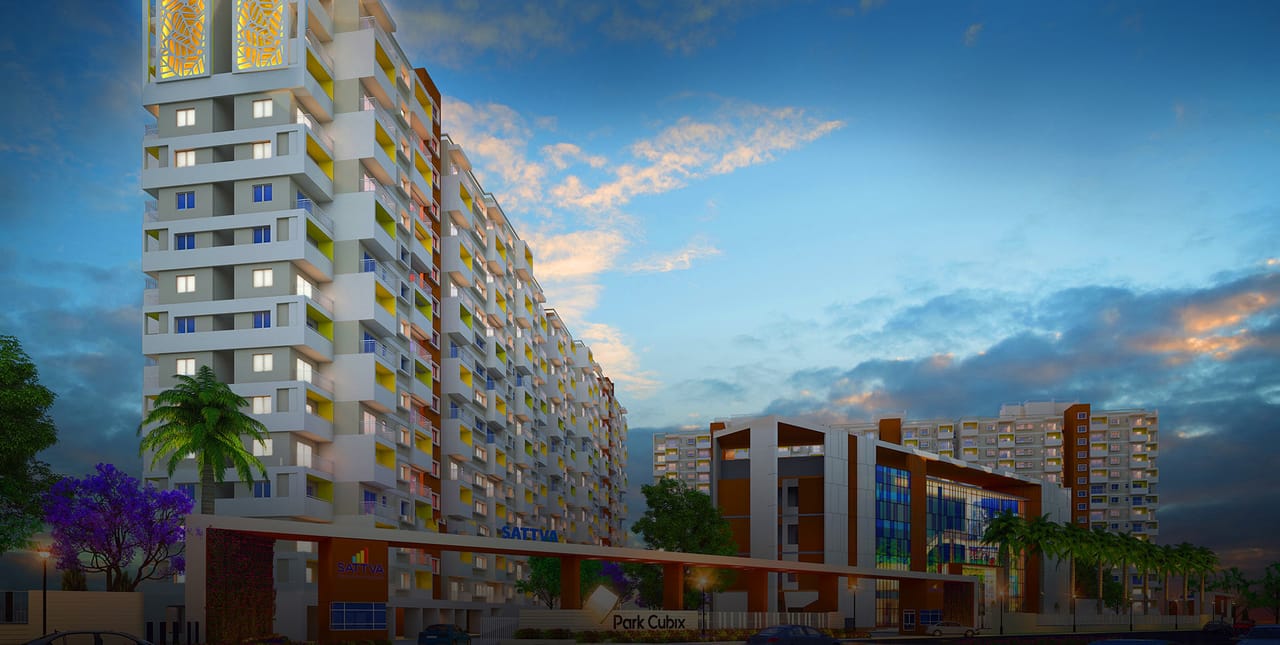
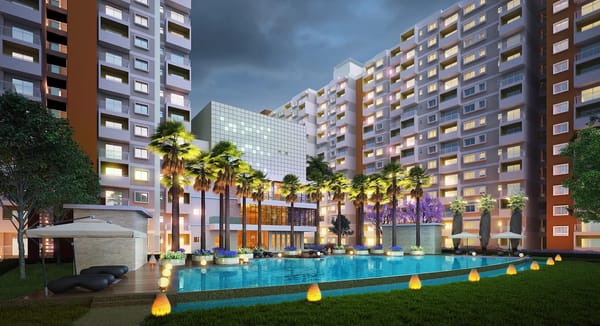
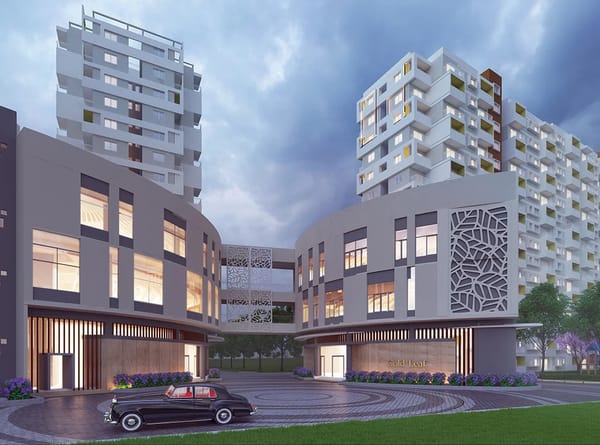
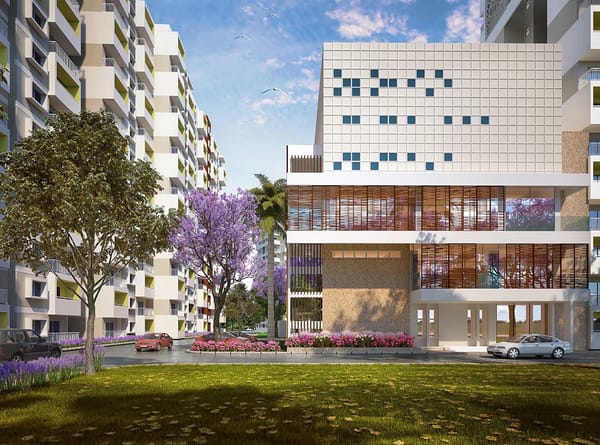
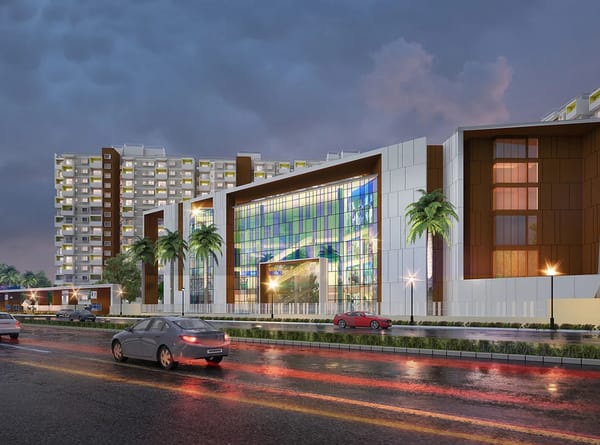
Sattva Park Cubix towers and the entrance gate at dusk, artist's impression

18acres

11.8 kmto the airport by road

Studio to 3 BHK homes by Sattva Group

Sattva Park Cubix Devanahalli

Seventeen towers around two central parks and two clubhouses, with about 79% of the land left open.

Get the price list

The price list, floor plans and current availability, the same day on call and WhatsApp.

Please enter your name.

Please enter a valid mobile number.

What is Sattva Park Cubix?

Sattva Park Cubix is a residential community by Sattva Group in Devanahalli Town, North Bengaluru 562110, about 11.8 km by road from Kempegowda International Airport.

It has Studio, 1, 2, 2.5 and 3 BHK apartments: 1,608 homes in 17 towers of 14 floors on about 18 acres, set around two central parks and two clubhouses.

Both phases are registered with Karnataka RERA, Phase I as PRM/KA/RERA/1250/303/PR/171023/001749 and Phase II as PRM/KA/RERA/1250/303/PR/280225/007529.

Sattva Park Cubix at a glance
ProjectSattva Park Cubix, Phase I and Phase II
DeveloperSattva Group
AddressDevanahalli Town, Kasaba Hobli, Devanahalli, Bengaluru Rural, Karnataka 562110
Home typesStudio, 1, 2, 2.5 and 3 BHK apartments
Home sizes449 to 1,741 sq ft in Phase II and about 656 to 1,536 sq ft in Phase I, super built up
ScaleAbout 18 acres, 17 towers of 14 floors, 1,608 homes
Karnataka RERAPhase I PRM/KA/RERA/1250/303/PR/171023/001749 Phase II PRM/KA/RERA/1250/303/PR/280225/007529
AirportAbout 11.8 km by road
PriceOn request for every home type

Sattva Park Cubix price list 2026

The developer has not published prices for Park Cubix, so every home is priced on request. Pick your home and our Bengaluru sales desk sends today's cost sheet on WhatsApp, the same day.

Sattva Park Cubix Phase II home types with their super built up areas; every price is shared on request
Home TypeSuper Built Up AreaPrice*Enquire

Studio

449 to 462 sq ft ₹ On Request*

1 BHK

672 to 684 sq ft ₹ On Request*

2 BHK

1,082 to 1,117 sq ft ₹ On Request*

2.5 BHK

1,457 sq ft ₹ On Request*

3 BHK

1,694 to 1,741 sq ft ₹ On Request*

*Every price at Sattva Park Cubix is shared on request and depends on the phase, tower, floor and facing. The cubes are drawn to the size of each home; the areas are the super built up areas of the Phase II homes in the developer's brochure, and their carpet areas are with the floor plans below.

Looking at Phase I? Its 1, 2 and 3 BHK homes measure about 656 to 1,536 sq ft.

One address in Devanahalli, built in two phases

Park Cubix is one gated campus built in two Karnataka RERA phases: ten towers in Phase I and seven in Phase II, sharing two central green parks, the Gold Leaf and Crystal clubhouses and more than 50 amenities.

The developer describes every home as well ventilated and Vastu compliant, with about 79% of the land left open. From the gate, the Hi Tech Defence and Aerospace Park is about 7.3 km away by road and the airport about 11.8 km.

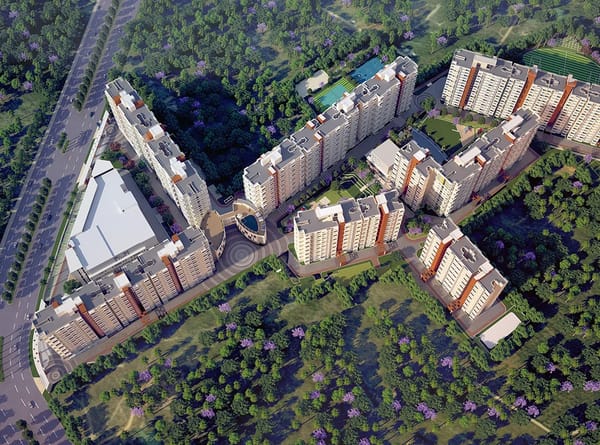
Aerial view of the Sattva Park Cubix towers among green parks, artist's impression
Aerial view of the towers and the green parks, artist's impression
Phase I and Phase II on the Karnataka RERA records
DetailPhase IPhase II
Towers10: Rubik, Matrix and Prism7: Pentamix, Diamond, Dice and Quartz
Floors14, over 2 basements14, over 2 basements and a stilt
Homes810798
Home types1, 2 and 3 BHKStudio, 1, 2, 2.5 and 3 BHK
Land9.25 acres8.93 acres
RERA approval23 Oct 201728 Feb 2025

Floor plans and home sizes

Five home types in Phase II, from a Studio of 449 sq ft to a 3 BHK of 1,741 sq ft, super built up. Carpet areas are from the developer's plans, and they match the Karnataka RERA record.

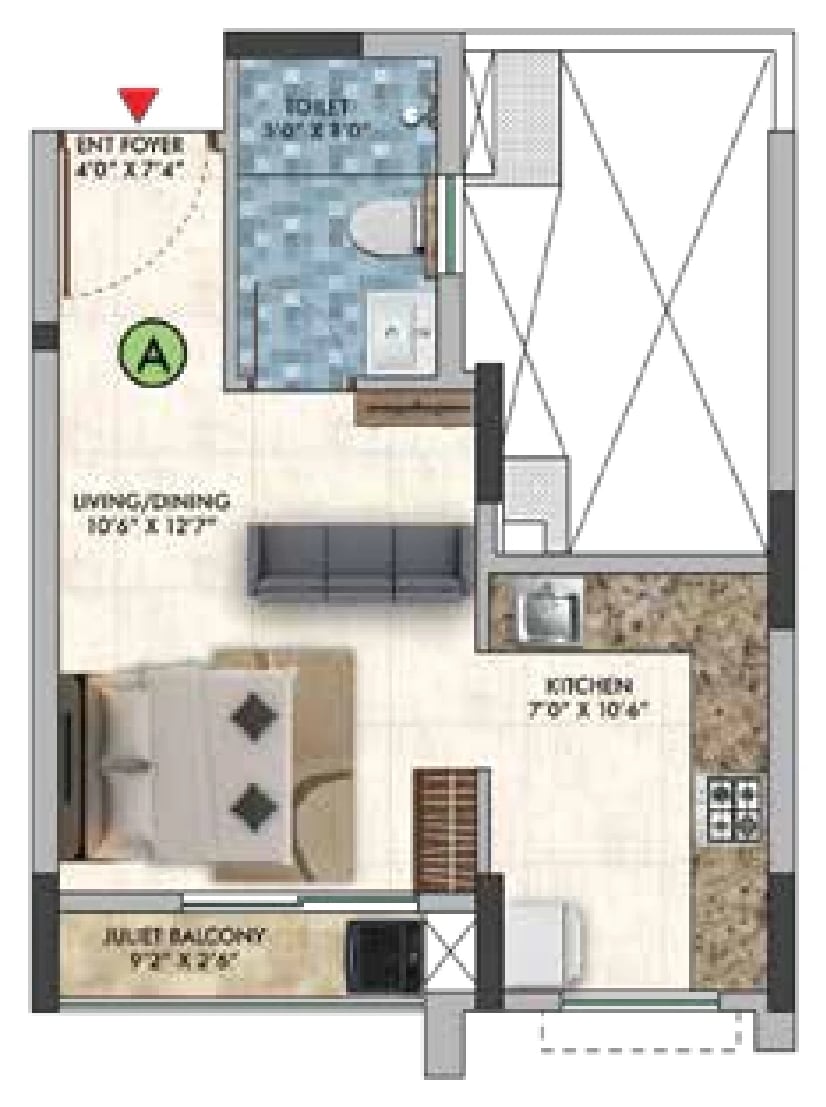
Sattva Park Cubix Phase II Studio, Type A unit plan

Every Studio layout on WhatsApp the same day

Studio: one open room

A living and sleeping room with a kitchen, a toilet and a Juliet balcony, in two published layouts, Types A and A1.

Super built up
449 to 462 sq ft
Carpet area
276 to 278 sq ft
Price
On Request

Studios are in Phase II only.

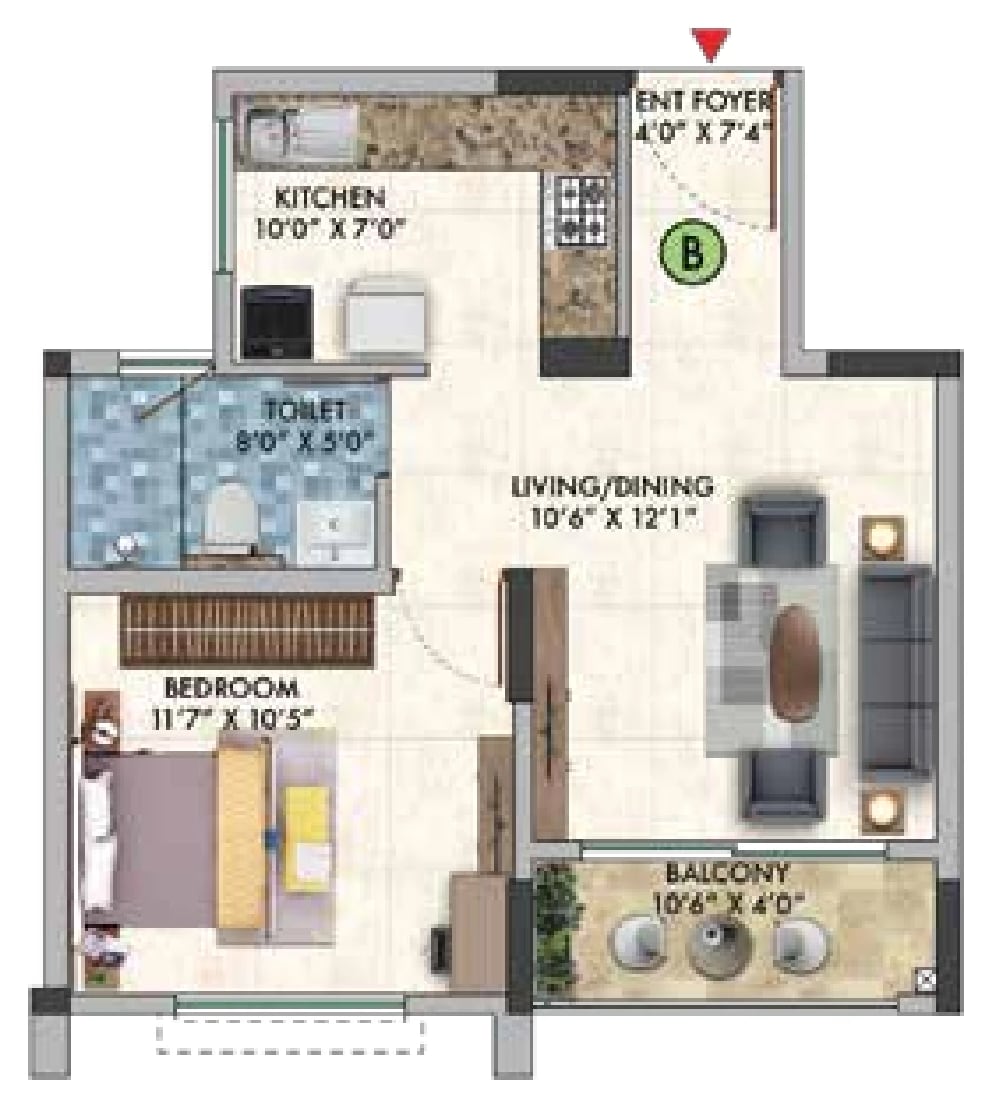
Sattva Park Cubix Phase II 1 BHK, Type B unit plan

Every 1 BHK layout on WhatsApp the same day

1 BHK: one bedroom, one toilet

A bedroom, a living and dining room, a kitchen, a toilet and a balcony, in two published layouts, Types B and B1.

Super built up
672 to 684 sq ft
Carpet area
425 sq ft
Price
On Request

In Phase I, the 1 BHK homes measure about 656 to 742 sq ft.

Sattva Park Cubix Phase II 2 BHK, Type C unit plan

Every 2 BHK layout on WhatsApp the same day

2 BHK: two bedrooms, two toilets

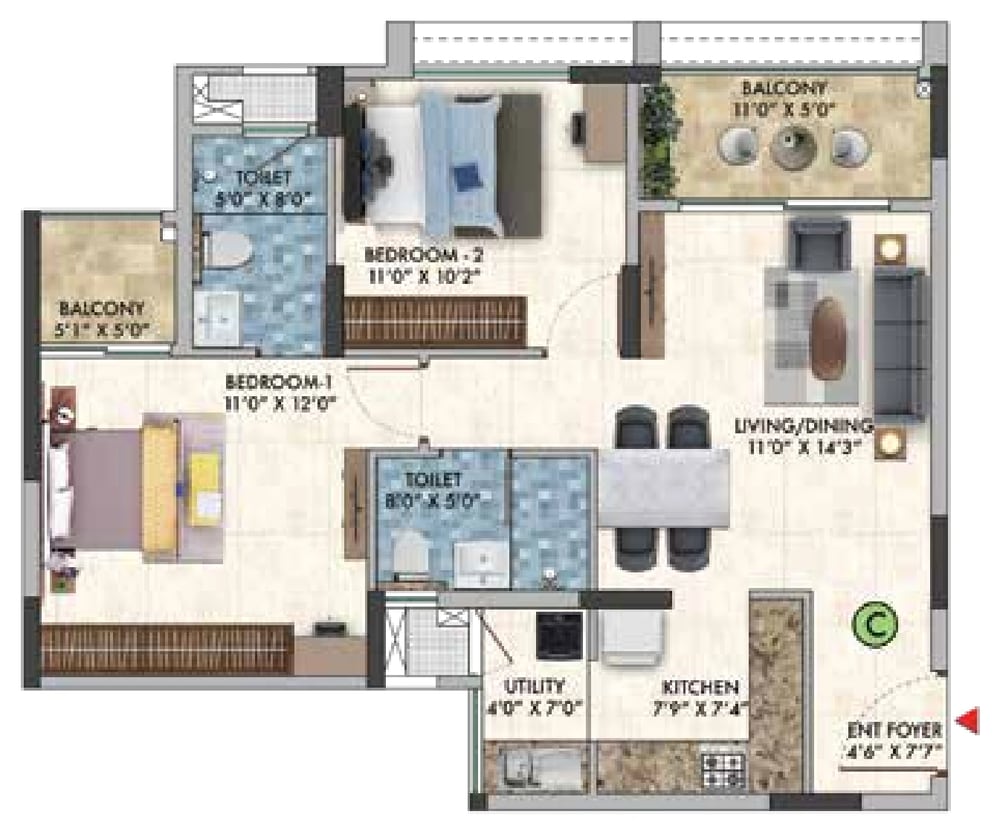
Two bedrooms, two toilets, a living and dining room, a kitchen with a utility and two balconies, in four published layouts, Types C, C’, D and D’.

Super built up
1,082 to 1,117 sq ft
Carpet area
680 to 687 sq ft
Price
On Request

In Phase I, the 2 BHK homes measure about 997 to 1,009 sq ft.

Sattva Park Cubix Phase II 2.5 BHK, Type E unit plan

Every 2.5 BHK layout on WhatsApp the same day

2.5 BHK: two bedrooms and a study

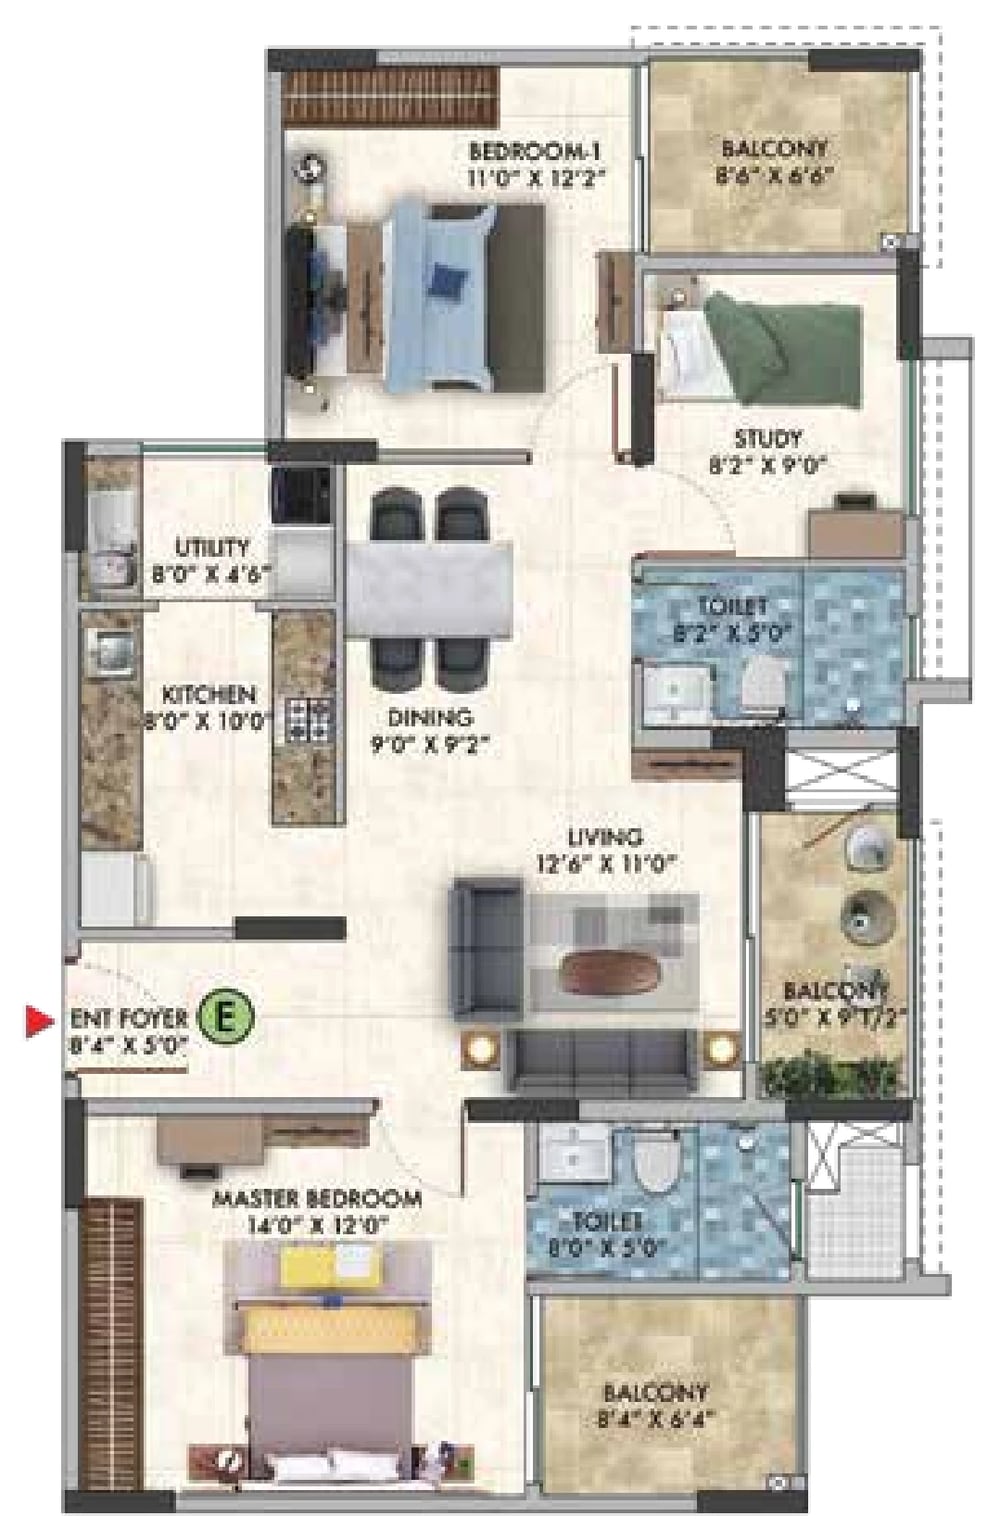
Two bedrooms, a study, two toilets, a living room, a separate dining area, a kitchen with a utility and balconies, in three published layouts, Types E, E1 and F.

Super built up
1,457 sq ft
Carpet area
870 to 879 sq ft
Price
On Request

The 2.5 BHK homes are in Phase II.

Sattva Park Cubix Phase II 3 BHK, Type G1 unit plan

Every 3 BHK layout on WhatsApp the same day

3 BHK: three bedrooms, three toilets

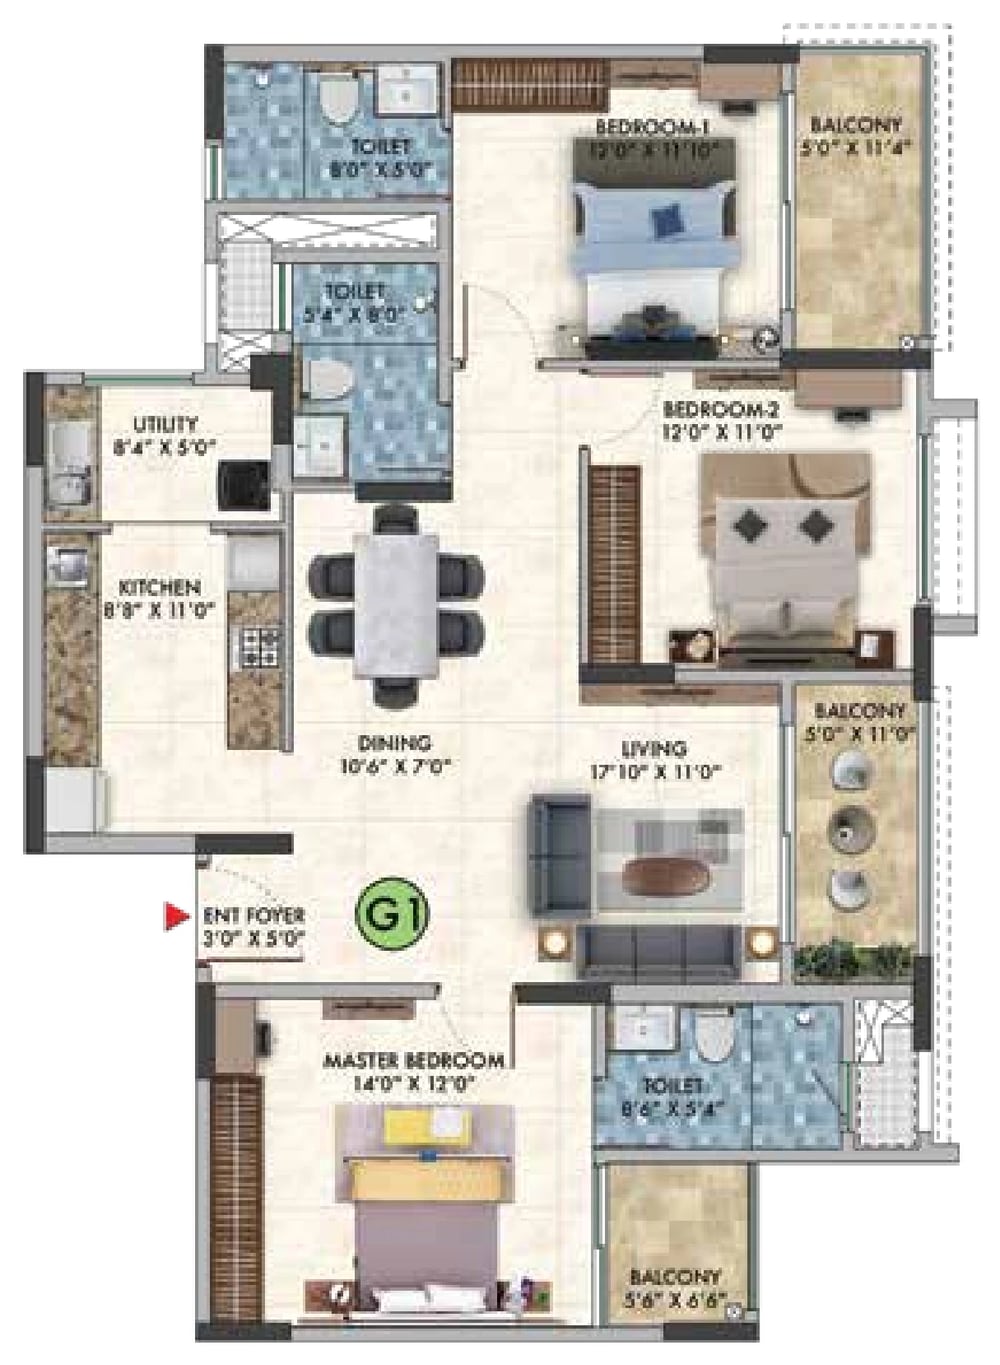
Three bedrooms and three toilets, a living and dining room, a kitchen with a utility and balconies, in fourteen published layouts, Type G to Type S.

Super built up
1,694 to 1,741 sq ft
Carpet area
1,048 to 1,103 sq ft
Price
On Request

In Phase I, the 3 BHK homes measure about 1,273 to 1,536 sq ft.

Two clubhouses, and the parks between the towers

Gold Leaf is the social clubhouse and Crystal the sports one. Here they are floor by floor, as the developer's Phase II brochure lists them.

Gold Leaf the lifestyle clubhouse

  1. TerraceFamily and ladies' swimming pool, outdoor party and barbeque area, cafe
  2. Second floorMultipurpose and party hall, salon and spa with steam, sauna and massage, library and children's hobby zone
  3. First floorGymnasium, yoga and meditation hall
  4. Ground floorLounge, lobby and concierge desk, exhibition and event space, coffee shop, ATM

Crystal the sports clubhouse

  1. Third floorBadminton court
  2. Second floorGymnasium, aerobics hall
  3. First floorIndoor games: snooker and billiards, table tennis, cards, carrom and chess
  4. Ground floorParty hall, squash court
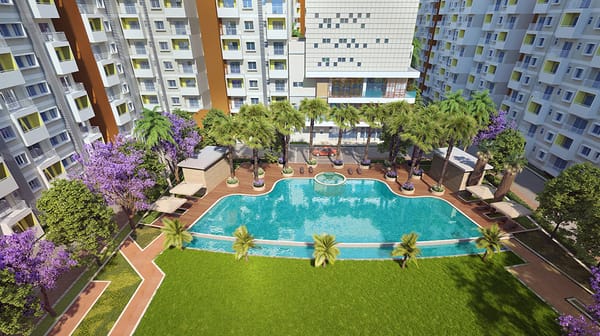
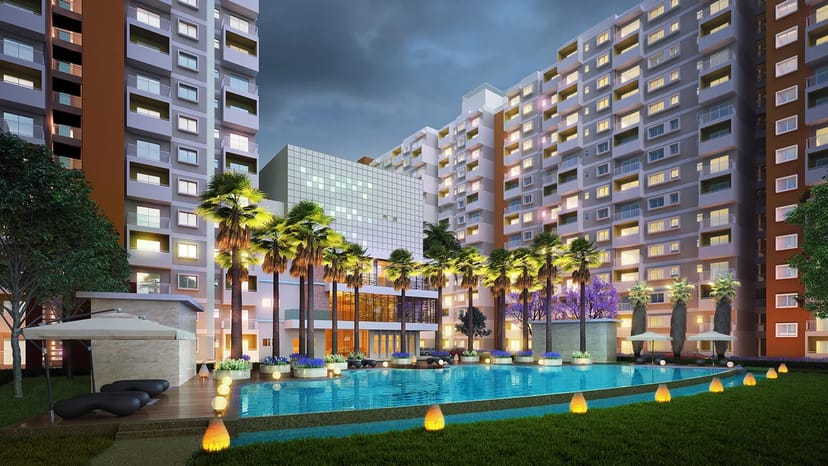
The swimming pool and lawn between the towers, artist's impression
The swimming pool and lawn
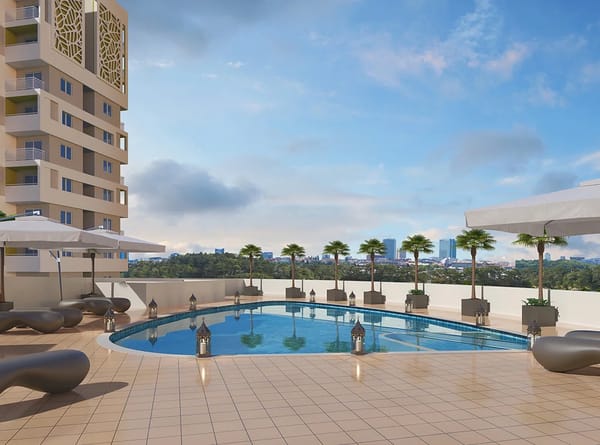
The Gold Leaf terrace pool with loungers, artist's impression
The Gold Leaf terrace pool
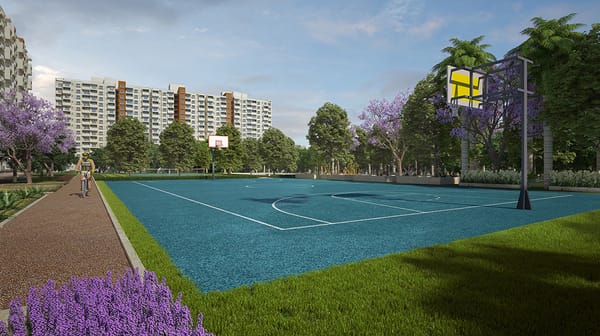
The basketball court beside the cycling track, artist's impression
The basketball court and cycling track
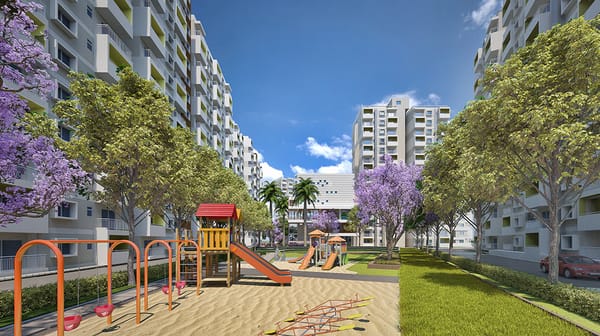
The children's play area under the trees, artist's impression
The children's play area

Renders are the developer's artist's impressions, indicative only.

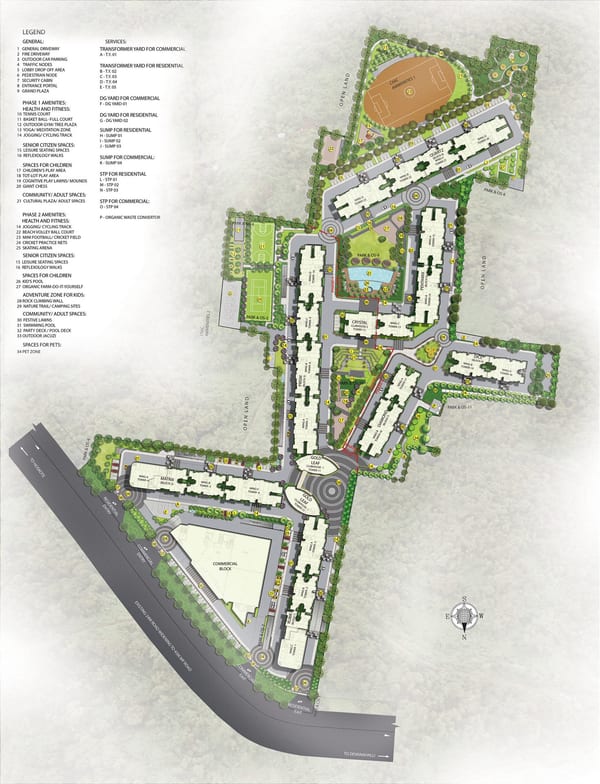
Outdoors, on the master plan

The master plan places the sports courts, play areas and lawns along the green spine between the two phases.

Phase I

  • Tennis court
  • Basketball court, full size
  • Outdoor gym and tree plaza
  • Yoga and meditation zone
  • Children's play area and tot lot
  • Cognitive play lawns and mounds
  • Giant chess
  • Cultural plaza

Phase II

  • Swimming pool, party and pool deck
  • Kids' pool and outdoor jacuzzi
  • Beach volleyball court
  • Mini football and cricket field
  • Cricket practice nets
  • Skating arena
  • Rock climbing wall
  • Nature trail and camping sites
  • Do it yourself organic farm
  • Festive lawns and a pet zone

In both phases: jogging and cycling tracks, reflexology walks, leisure eating spaces and seating for senior citizens.

Sattva Park Cubix master plan of Phase I and Phase II
Master plan of both phases. Tap to zoom.

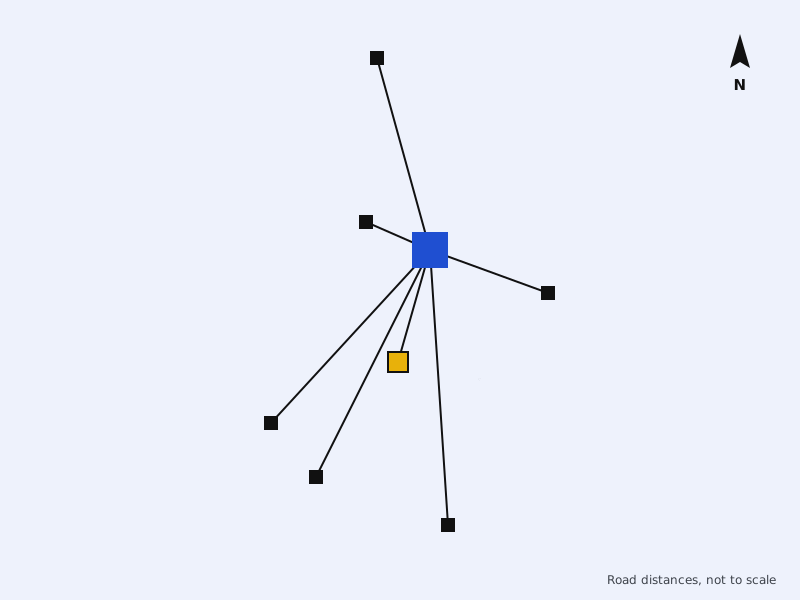
Location: Devanahalli Town, 11.8 km from the airport

Sattva Park Cubix is in Devanahalli Town, Kasaba Hobli, Bengaluru Rural 562110, on NH 207 as the developer describes it. The railway station is about 2 km away, and the airport and the Aerospace Park are each a short drive.

  • Devanahalli railway station2.0 km
  • Akash International School2.9 km
  • Hi Tech Defence and Aerospace Park7.3 km
  • Kempegowda International Airport11.8 km
  • Yelahanka Junction railway station22.9 km
  • Nandi Hills26.4 km
  • Phoenix Mall of Asia27.2 km
  • Aster CMI Hospital, Hebbal29.9 km
  • Manyata Tech Park31.7 km
  • ITPL, Whitefield39.5 km

Approximate road distances from the project's Karnataka RERA location, on OpenStreetMap routing, measured 6 October 2026.

Diagram of road distances from Sattva Park Cubix to Devanahalli station, the airport, the Aerospace Park and Bengaluru, not to scale

Take a virtual tour of Sattva Park Cubix

Tap play and share your name and number, and our Bengaluru sales desk takes you through the project on a live video call. The price list and floor plans reach you on WhatsApp the same day.

The Sattva Park Cubix pool at night, artist's impression, the poster of the walkthrough
Phase II WalkthroughFilm by Sattva Group

PausedLoading the film

Tap to continue the walkthrough.A moment, it is buffering.

Keep watching?

Share your name and number and the walkthrough continues right here. The sales desk sends the price list and floor plans on WhatsApp the same day.

That was the walkthrough.

The next step is seeing the site in person. Book a visit and the sales desk fixes a time that suits you.

0:00 / 0:00

Specifications

What goes into a Phase II home, from the specification page of the developer's brochure.

Structure

An RCC framed structure with Porotherm or cement block walls.

Floors

Vitrified tiles in the foyer, the living and dining room, every bedroom, the kitchen and the utility; ceramic tiles on the balconies and anti skid ceramic tiles in the toilets.

Kitchen and utility

A power point for a water purifier and an inlet and outlet for a washing machine. Piped gas is at extra cost, and the granite counter and sink are not included.

Toilets

Chromium plated fittings, a wall mixer with a shower, a health faucet and a wall mounted WC, with a ceramic tile dado up to the false ceiling.

Doors and windows

A veneered main door and flush doors inside, all on RCC frames; UPVC or aluminium windows with mosquito mesh, and MS railings on the balconies.

Power

BESCOM power of 3 KVA for the Studio and 1 BHK, 4 KVA for the 2 and 2.5 BHK and 5 KVA for the 3 BHK, with dual metering. Generator back up is at extra cost.

Points

TV points in the living room and master bedroom, a telephone and a data point in the living room, and an AC point with wiring in the master bedroom.

Lifts and safety

Automatic passenger lifts, and CCTV in the lobby, the security room and around the site.

Paint

Weather coat texture paint outside; plastic emulsion on the inside walls and oil bound distemper on the ceilings.

RERA, approvals and the site today

Both phases are registered with Karnataka RERA. Everything below is taken from the two RERA records, not from marketing material.

Phase I

RERA number
PRM/KA/RERA/1250/303/PR/171023/001749
Approved
23 October 2017
Promoter
Salarpuria Real Estates Private Limited
Escrow bank
Kotak Mahindra Bank, MG Road
Plan authority
Bangalore Airport Area Planning Authority

Phase II

RERA number
PRM/KA/RERA/1250/303/PR/280225/007529
Approved
28 February 2025
Promoter
Sattva Resi Private Limited
Escrow bank
ICICI Bank, MG Road
Building plan
Approved 24 February 2025
Progress
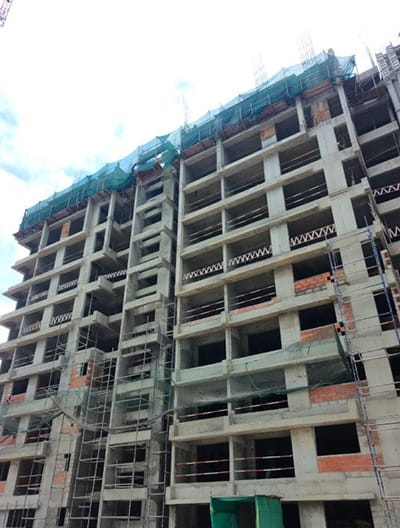
40% complete, in the quarterly update for April to June 2026

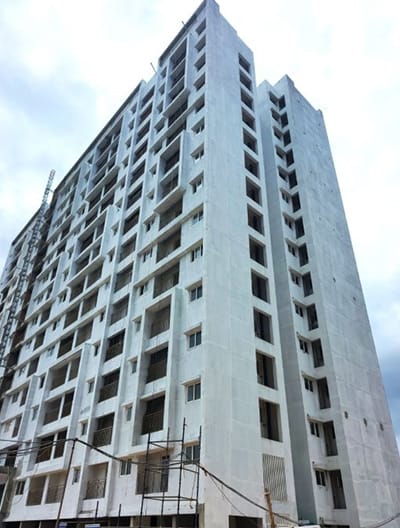
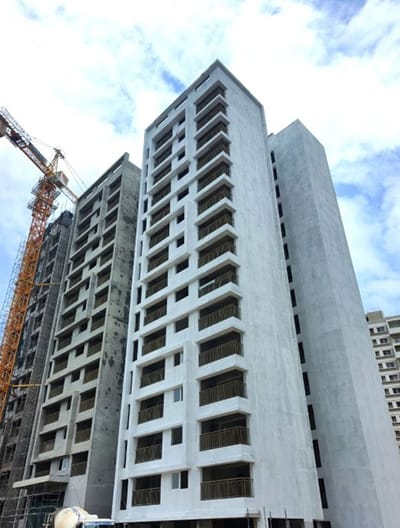
Phase II on site, September 2026

Three of the seven towers, as the developer's construction update shows them.

A Phase II tower with its facade plastered, September 2026 site photo
Two Phase II towers at the plastering stage, September 2026 site photo
A Phase II tower with its upper slabs being cast, September 2026 site photo

About Sattva Group

Sattva Group has been building homes for over 30 years, with residential projects in Bengaluru, Hyderabad, Goa, Coimbatore, Pune and Mumbai. Its work spans apartments, villas, plotted communities, IT parks and shopping malls.

On the Karnataka RERA records, Phase I of Park Cubix is registered by Salarpuria Real Estates Private Limited and Phase II by Sattva Resi Private Limited.

  • 30+years building homes
  • 6cities with Sattva homes

Book a site visit to Sattva Park Cubix

Share your name and number and our Bengaluru sales desk calls you back to fix a time. We walk you through the master plan, the towers and the homes still open in your home type, or show you all of it on a video call.

  • The price list and floor plans on WhatsApp the same day
  • You pay the developer's price, with zero brokerage
  • A visit at a time that suits you

Plan my visit

Or ask anything: price, availability, the possession timeline.

Please enter your name.

Please enter a valid mobile number.

Frequently asked questions

Short answers first, about the price, the location, the two phases and what to check before you book.

What is the price of Sattva Park Cubix?

The price of Sattva Park Cubix is shared on request, because the developer has not published a price list. Prices depend on the phase, tower, floor and facing of the home, so tell us the home type you want and our Bengaluru sales desk sends today's cost sheet on WhatsApp the same day.

Where is Sattva Park Cubix located?

Sattva Park Cubix is in Devanahalli Town, Kasaba Hobli, Devanahalli taluk, Bengaluru Rural 562110, on NH 207 as the developer describes it. By road it is about 2 km from Devanahalli railway station, about 7.3 km from the Hi Tech Defence and Aerospace Park and about 11.8 km from Kempegowda International Airport.

What home types are there at Sattva Park Cubix?

Phase II, the newer phase, has Studio, 1, 2, 2.5 and 3 BHK homes: Studios of 449 to 462 sq ft, 1 BHK homes of 672 to 684 sq ft, 2 BHK homes of 1,082 to 1,117 sq ft, 2.5 BHK homes of 1,457 sq ft and 3 BHK homes of 1,694 to 1,741 sq ft, super built up. Phase I has 1, 2 and 3 BHK homes of about 656 to 1,536 sq ft.

What is the RERA number of Sattva Park Cubix?

Sattva Park Cubix is registered with Karnataka RERA in two phases: PRM/KA/RERA/1250/303/PR/171023/001749 for Phase I, approved on 23 October 2017, and PRM/KA/RERA/1250/303/PR/280225/007529 for Phase II, approved on 28 February 2025. The PR/KN/170901/001749 shown on the developer's Phase I page is the acknowledgement number of the same registration. You can check both registrations at rera.karnataka.gov.in.

What is the possession date of Sattva Park Cubix?

The possession timeline of Sattva Park Cubix is shared on enquiry: we pass on the current construction stage and the timeline the developer confirms for your tower, rather than a date that may move. For Phase II, the developer reported 40% completion to Karnataka RERA for the quarter from April to June 2026.

How many towers and homes does Sattva Park Cubix have?

Sattva Park Cubix has 17 towers of 14 floors and 1,608 homes on its two Karnataka RERA records, on about 18 acres. Phase I has 10 towers named Rubik, Matrix and Prism with 810 homes, and Phase II has 7 towers named Pentamix, Diamond, Dice and Quartz with 798 homes.

What amenities does Sattva Park Cubix have?

Sattva Park Cubix has two clubhouses: Gold Leaf, with a lounge, a gymnasium, a yoga hall, a party hall, a salon and spa, a library and a terrace pool, and Crystal, with squash and badminton courts, indoor games, a gymnasium and an aerobics hall. Outside there are tennis and basketball courts, a cricket field and nets, a skating arena, a swimming pool, jogging and cycling tracks and a pet zone; the developer counts more than 50 amenities.

What are the specifications of Sattva Park Cubix?

The Phase II brochure lists an RCC framed structure, vitrified tile floors in the living areas, bedrooms and kitchen, UPVC or aluminium windows with mosquito mesh, automatic lifts and CCTV in the common areas. BESCOM power is 3 KVA for the Studio and 1 BHK, 4 KVA for the 2 and 2.5 BHK and 5 KVA for the 3 BHK. Piped gas and generator back up cost extra, and the kitchen counter and sink are not included.

Who is the developer of Sattva Park Cubix?

Sattva Park Cubix is developed by Sattva Group, which has been building homes for over 30 years. The promoters on the Karnataka RERA records are Salarpuria Real Estates Private Limited for Phase I and Sattva Resi Private Limited for Phase II.

How far is Sattva Park Cubix from the airport?

Sattva Park Cubix is about 11.8 km by road from Kempegowda International Airport, measured on OpenStreetMap routing from the project's Karnataka RERA location. The developer describes the drive as about 10 minutes. For a daily commute into the city, Manyata Tech Park is about 31.7 km away by road and ITPL in Whitefield about 39.5 km.

Is Sattva Park Cubix a good investment?

We do not promise returns on Sattva Park Cubix or publish projections, because what a home earns depends on its price, tower, floor and how long you hold it. The facts to weigh: a Karnataka RERA registered Sattva Group project in Devanahalli, about 11.8 km by road from Kempegowda International Airport and about 7.3 km from the Hi Tech Defence and Aerospace Park. Ask for the current cost sheet and judge the numbers yourself.

How do I book a site visit at Sattva Park Cubix?

To book a site visit to Sattva Park Cubix, share your name and mobile number on this page and our Bengaluru sales desk calls you back the same day to fix a time. Site visits are free, and there is no brokerage for buyers.

Is Salarpuria Sattva Park Cubix the same project as Sattva Park Cubix?

Yes, Salarpuria Sattva Park Cubix and Sattva Park Cubix are the same project. Salarpuria Sattva Park Cubix is the name on the Karnataka RERA record of Phase I, and Park Cubix Phase 2 is the RERA name of Phase II. Both are Sattva Park Cubix in Devanahalli Town, listed as Sattva Park Cubix I and II on the developer's website.

Is this the official Sattva Park Cubix website?

No, this is not the official Sattva Park Cubix website. This page is published by M&A Ventures, an authorised channel partner, and buyers pay the developer's price with zero brokerage from the buyer's side. The facts here are taken from the developer's website and brochures, the Karnataka RERA records of the two phases and OpenStreetMap.

Are there any Sattva Park Cubix reviews?

We do not publish reviews or ratings on this page, and we never invent them. What you can check today is the Karnataka RERA record of each phase, with its approvals, escrow bank and quarterly progress, and the site itself on a visit.

What should buyers check before booking at Sattva Park Cubix?

Before booking at Sattva Park Cubix, look up your phase's RERA number on the Karnataka RERA portal, compare the carpet area with the size quoted for your exact home, and go through the cost sheet, payment schedule and agreement for sale. Pay booking money only into the RERA escrow account named on the registration: ICICI Bank for Phase II and Kotak Mahindra Bank for Phase I.