Studio, 1, 2 & 3 BHK Lakefront Homes in North Bangalore
Apartments Start From₹39.61 Lakh* OnwardsStudio to 3 BHK Grand · ₹39.61 Lakh to ₹1.79 Crore
RERA Approved Overlooking Nagadasanahalli Lake Zero Brokerage For Buyers
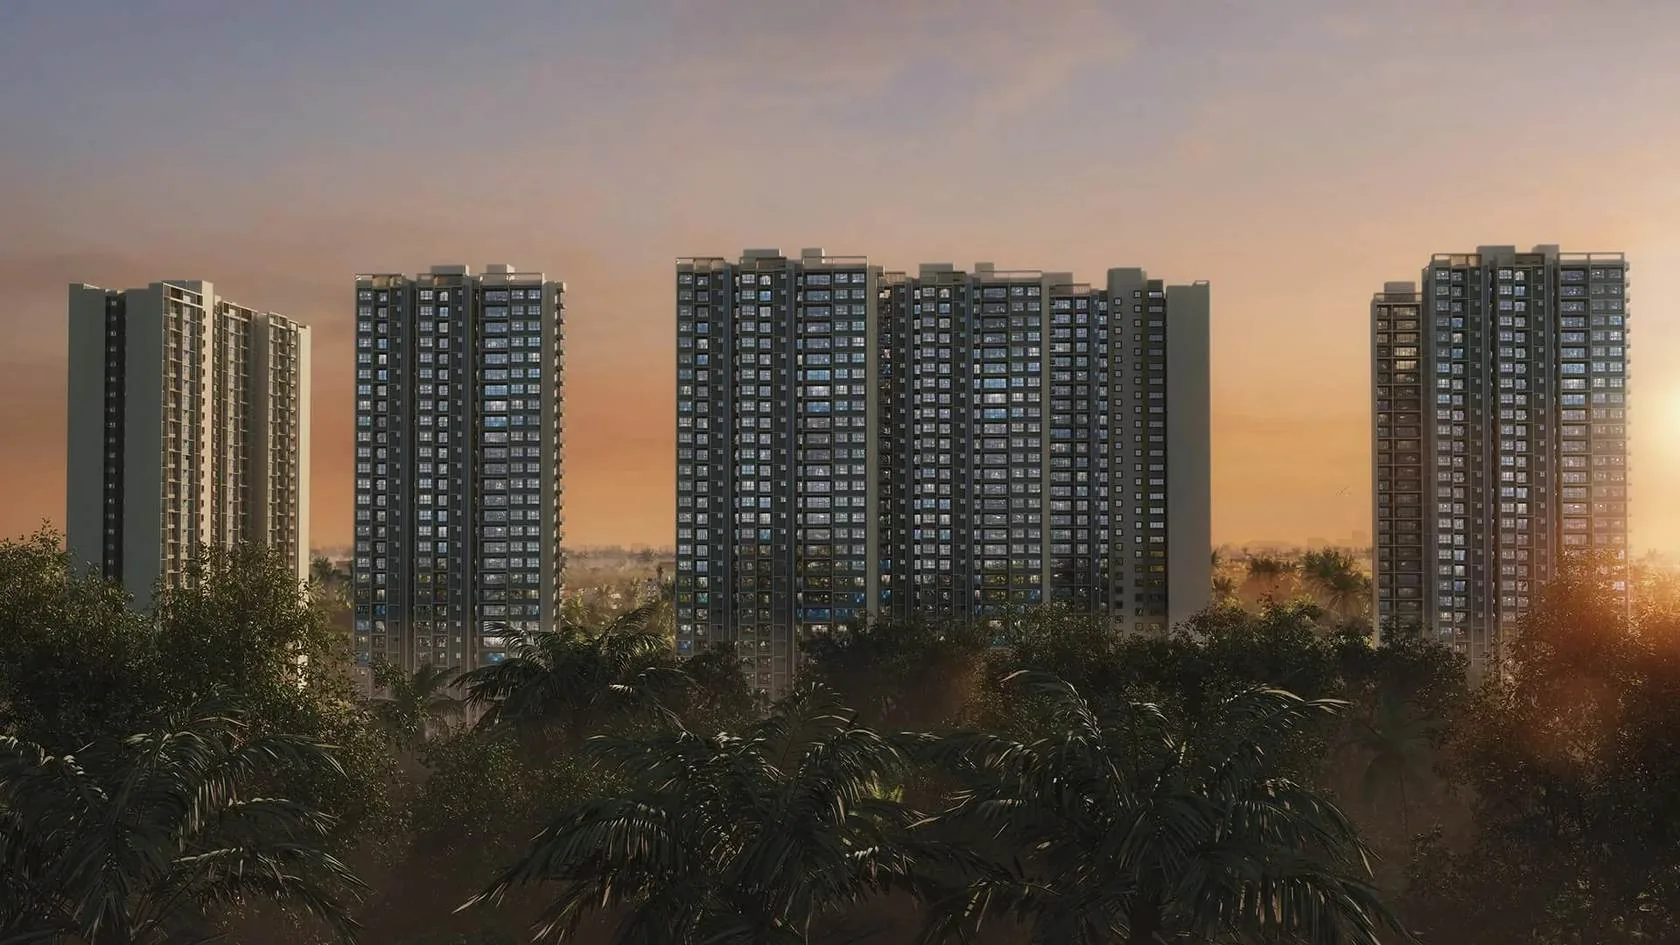
Artist's impression · Marketed by an Authorised Channel Partner
Express Your Interest
Price list, floor plans & current offers, same day on call and WhatsApp.
I authorise the Authorised Channel Partner and its representatives to contact me with updates and notifications via Email/SMS/WhatsApp/Call. This will override DND/NDNC. Privacy policy.
13 Acres
Land Parcel
8
Towers
2B + G + 30
Floors
1,553
Apartments
Studio – 3 BHK
Configurations
Under Construction
Status
4.4 ★
47 Google Reviews
Sattva Group
Developer · Since 1993
Sattva Lumina is a Studio, 1, 2 and 3 BHK apartment project by Sattva Group at Rajanukunte, on Doddaballapur Main Road, Yelahanka, North Bangalore.
Sattva brings you Lumina: life redefined in Yelahanka. A vibrant life awaits here, in a calm and serene neighbourhood still untouched by the chaos of city life, a place out of the ordinary where you can come home to nest. The old-world charm of a peaceful locality combines with the modern façade of a Sattva home, and premium Studio, 1, 2 & 3 BHK apartments in Yelahanka overlook the Nagadasanahalli lake, adding tranquillity and calm to every moment. This dream abode offers the inner peace you crave, in a sublime form of community living.
Project
Sattva Lumina, Rajanukunte, Yelahanka
Developer
Sattva Group (formerly Salarpuria Sattva)
Configurations
Studio, 1, 2 & 3 BHK apartments
Land & scale
13 acres · 8 towers · 2B + G + 30 floors · 1,553 homes
Price
From ₹39.61 Lakh* · up to ₹1.79 Crore*
Status
Under construction · possession timeline on enquiry
RERA No.
PRM/KA/RERA/1251/472/PR/060924/007009
The Project
Sattva Lumina Yelahanka — Project Overview
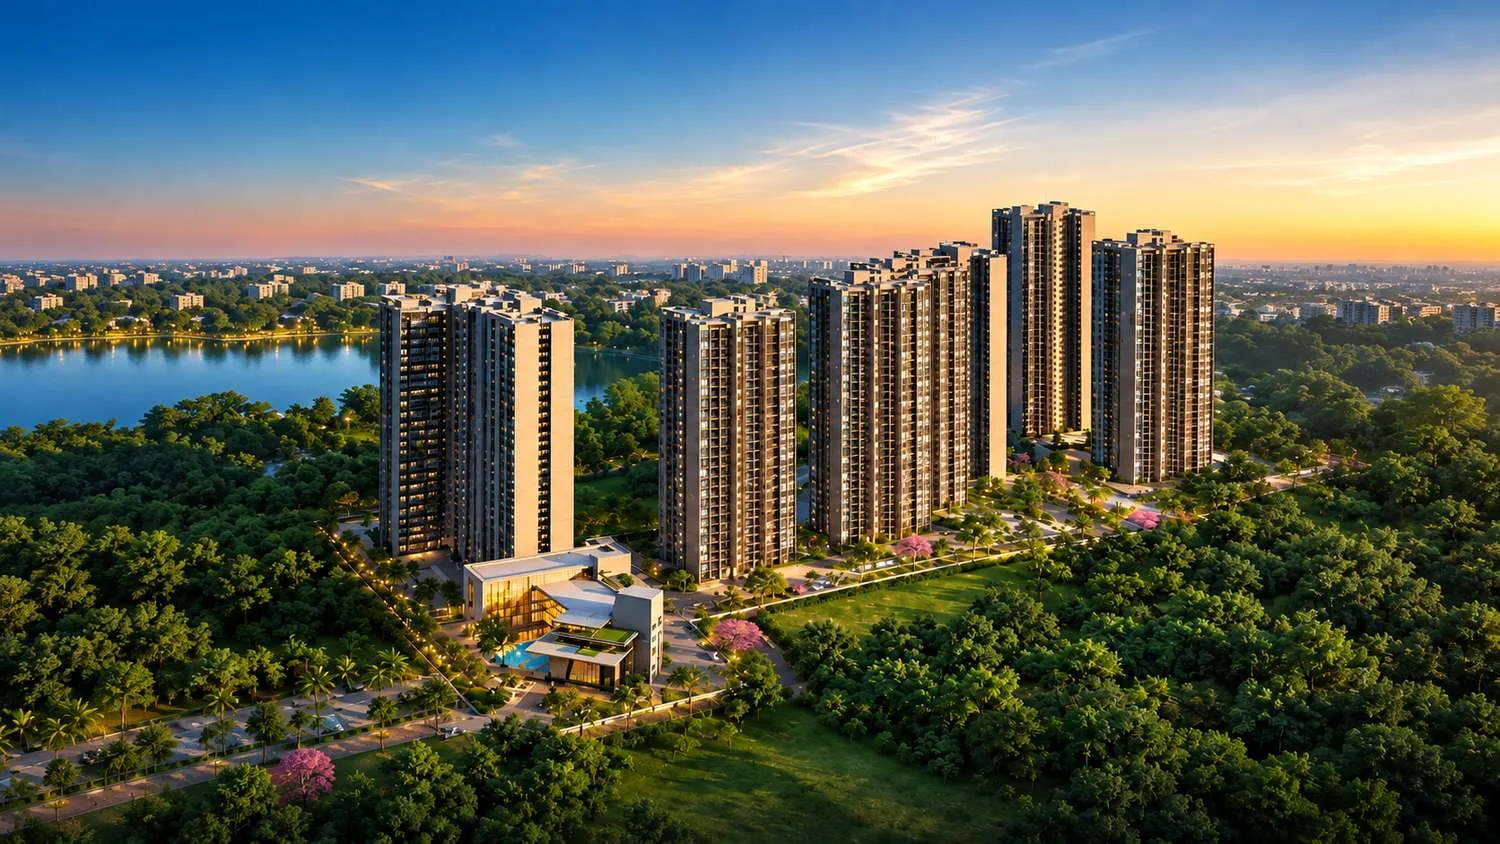
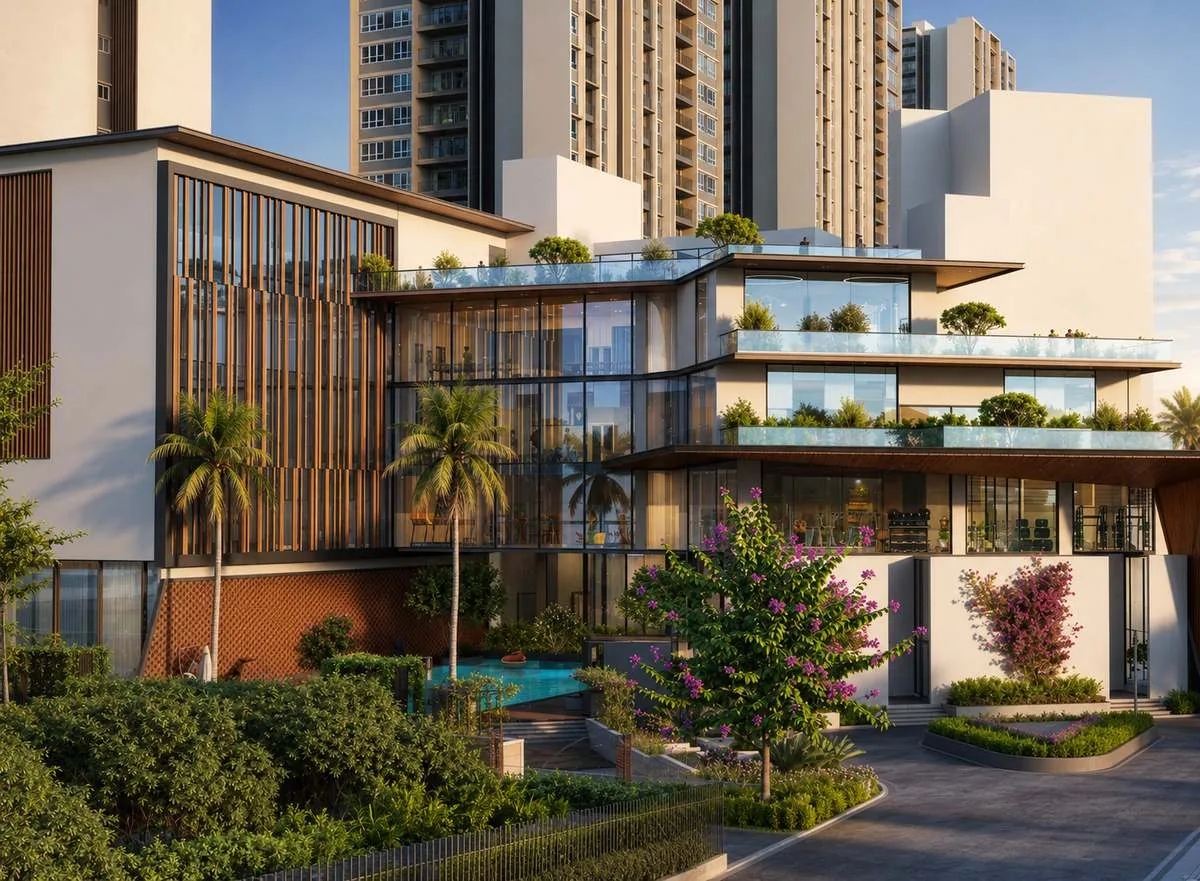
Sattva Lumina is nestled in 13 acres of residential space at Rajanukunte on Doddaballapur Main Road, Yelahanka, standing tall with 8 residential blocks of high-rise living overlooking the Nagadasanahalli lake, adding tranquillity and calm to every moment of your existence here. Come, choose from homes for every stage of life, from smart studios to 3 BHK Grand residences, with two clubhouses and a retail high-street at the entrance.
Tranquil lake views: wake up to the Nagadasanahalli lake every morning, in a calm belt far from the rush of the city.
Two clubhouses: unwind in the heated pool with jacuzzi, the spa with steam & sauna, the theatre room, squash, badminton, the golf simulator and more.
5-feet-wide balconies: step out into the lake breeze, from efficient, well-ventilated homes with UPVC windows throughout.
25,000 sq ft of retail therapy attached: a three-floor mall with an exquisite blend of stores, a stylish café and restaurant at your doorstep.
Sattva build quality: RCC structure with modular aluminium formwork, vitrified flooring, CCTV + video door security and 100% DG power backup.
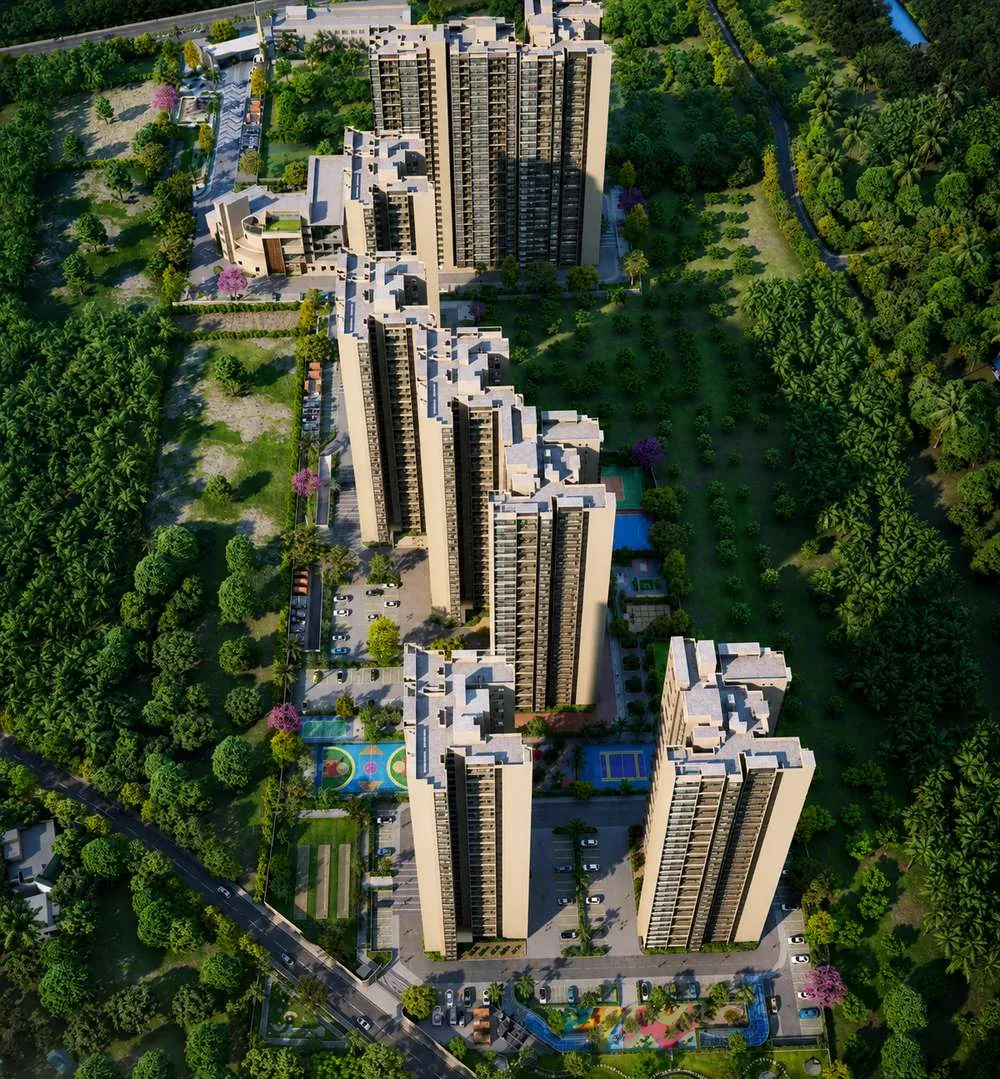
Artist's impression · aerial view
Investment
Sattva Lumina Price List 2026
Sattva Lumina prices start at ₹39.61 Lakh* for a studio, at ₹9,250 per sq ft onwards. Studio to 3 BHK Grand flats for sale; the tentative range for every configuration is below, and the exact price of a unit depends on its tower, floor and view. Ask for today's cost sheet and current offers.
Configuration
Super Built-up Area
Tentative Price*
Today's Offers
Sattva Lumina Studio Price
424 – 434 sq ft
424 – 434 sq ft
₹39.61 L – ₹43 L*
Sattva Lumina 1 BHK Price
684 – 873 sq ft
684 – 873 sq ft
₹57 L – ₹74 L*
Sattva Lumina 2 BHK Price
1,142 – 1,185 sq ft
1,142 – 1,185 sq ft
₹93 L – ₹1.19 Cr*
Sattva Lumina 3 BHK Price
1,506 – 1,543 sq ft
1,506 – 1,543 sq ft
₹1.18 Cr – ₹1.54 Cr*
Sattva Lumina 3 BHK Grand Price
1,795 – 1,823 sq ft
1,795 – 1,823 sq ft
₹1.39 Cr – ₹1.79 Cr*
*Tentative price ranges as published in the developer's official price list; studio starting price as per the developer's price sheet (Aug 2026). Subject to change and availability.
Payment Plan
Construction-linked. Ask for the current payment schedule and the approved-bank list; home loan assistance with leading banks.
Sattva Lumina E-Brochure
Official e-brochure · Preview 1 of 3
Official e-brochure · CoverTurn the page →
You've reached the end of the preview. Get the full e-brochure with floor plans, master plan and specifications.
Full e-brochure on WhatsApp, free
Neighbourhood
Location & Connectivity — Rajanukunte, Yelahanka
Sattva Lumina is located at Rajanukunte, on Doddaballapur Main Road, Yelahanka, at the junction of Airport Road, Doddaballapur Road and the highway into Yelahanka. Schools and a hospital sit within walking distance, Yelahanka Railway Station is 1 km away, and Kempegowda International Airport is about a 35-minute drive.
Schools & Universities
Vishwa Vidyapeeth Takshashila350 m · 1 min
Sai Vidya Institute of Technology1.6 km · 7 min
Presidency University3.9 km · 11 min
Mallya Aditi International School12 min
Healthcare & Daily Needs
Chiguru Hospital500 m · 2 min
Yelahanka Railway Station1 km · 5 min
The Galleria Mall9.5 km · 20 min
Mall of Asia12 km · 23 min
Work & Airport
Padukone-Dravid Centre for Sports Excellence6 km · 13 min
Kempegowda International Airport21 km · 35 min
Manyata Tech Park17.8 km · 30 min
Aerospace Park / ITIR33–38 min
A junction location: Rajanukunte sits where Airport Road, Doddaballapur Road and the Yelahanka highway meet, with an integrated flyover and 4-lane road cutting travel time.
An education-and-industry belt: Doddaballapur Road carries multiple schools, colleges and retail destinations, with the Doddaballapur textile park anchoring employment nearby.
North Bengaluru's growth corridor: between Yelahanka's established social infrastructure and the airport's expanding business districts (BACL, Aerospace Park, Foxconn).
Away from the flight path: buyers repeatedly note in reviews that this pocket of North Bangalore does not carry aircraft noise.
Tranquillity and calm, every moment.
Embark on a journey where modernity is interwoven with the rich tapestry of Yelahanka, where the still waters of the Nagadasanahalli lake set the rhythm of every day at Lumina.
Artist's impression
On The Ground
Sattva Lumina Construction Status
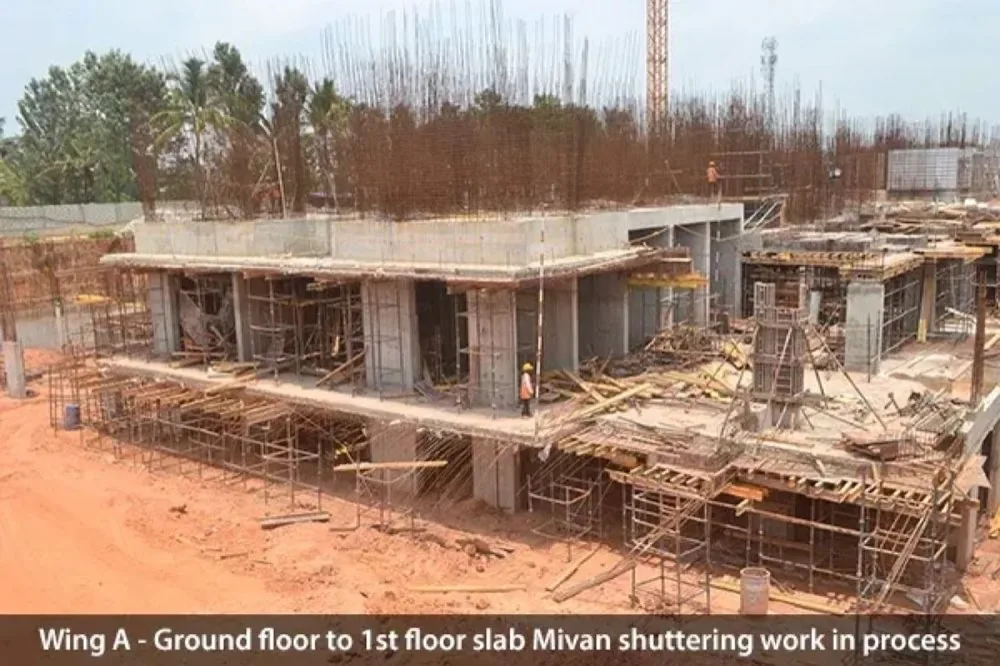
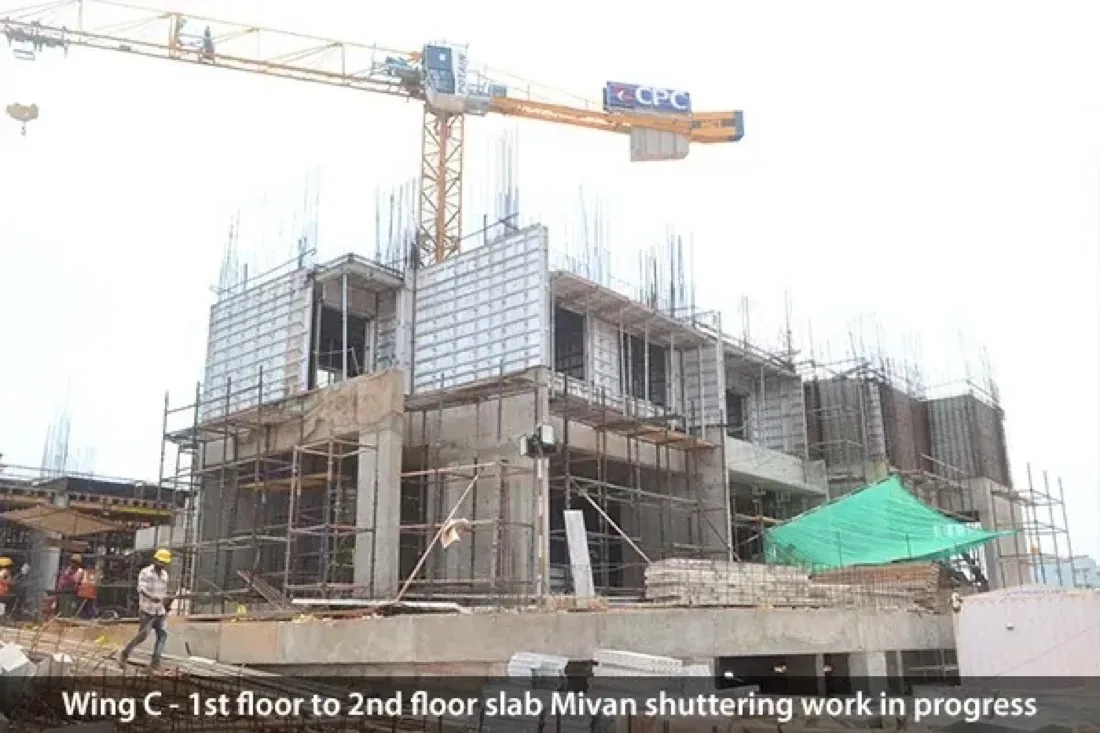
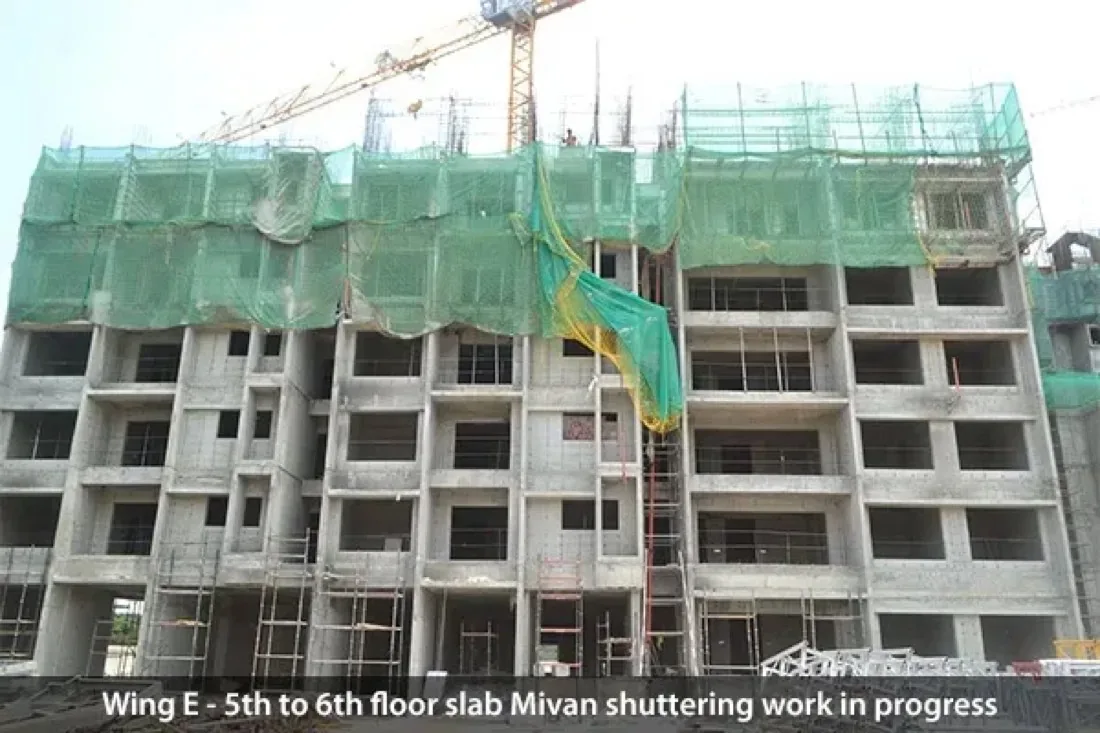
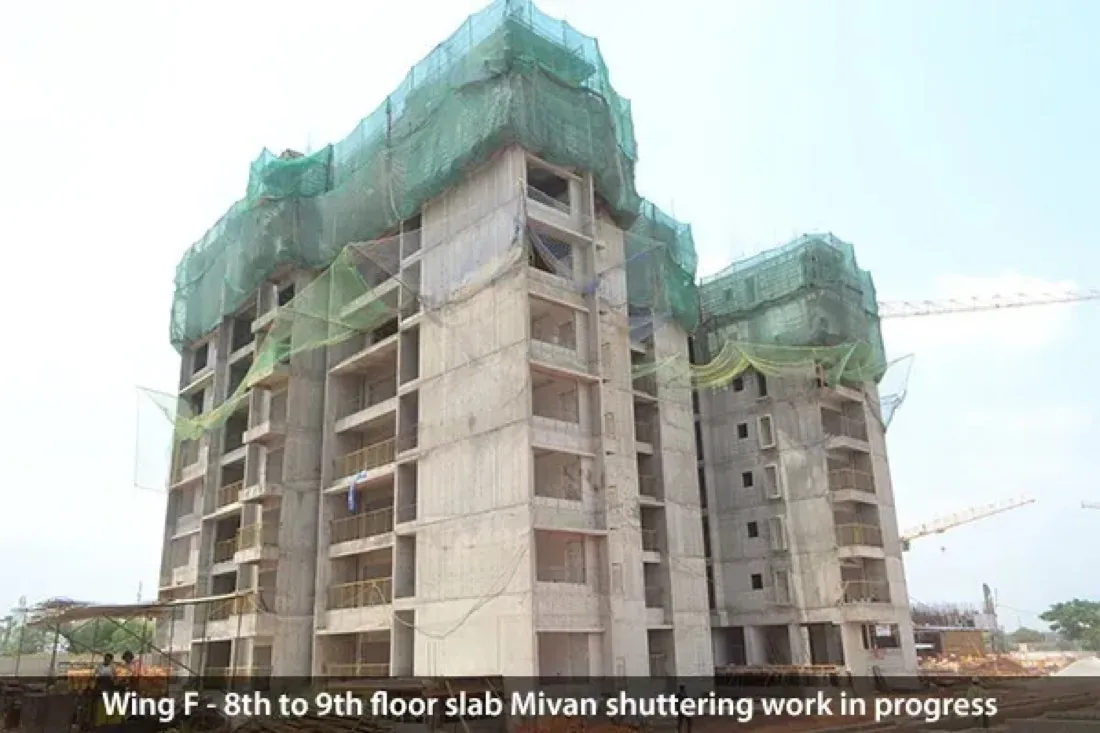
All 8 towers of Sattva Lumina are under construction with structures in advanced stages. The developer has published monthly construction updates continuously since February 2025, and the photographs below are from the latest update published by Sattva, for June 2026. Enquire for the current construction status and possession timeline.
Progress as on June 2026Progress as on June 2026Progress as on June 2026Progress as on June 2026
Possession & handover: enquire now for live construction and possession updates.
Homes
Floor Plans & Unit Sizes
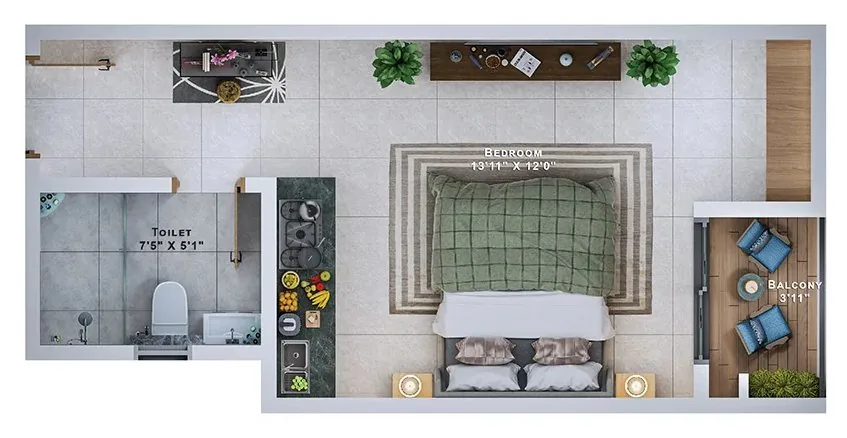
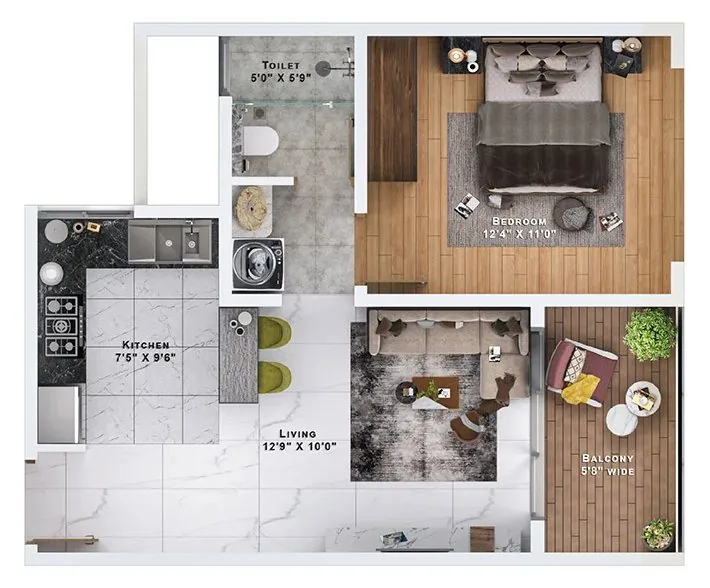
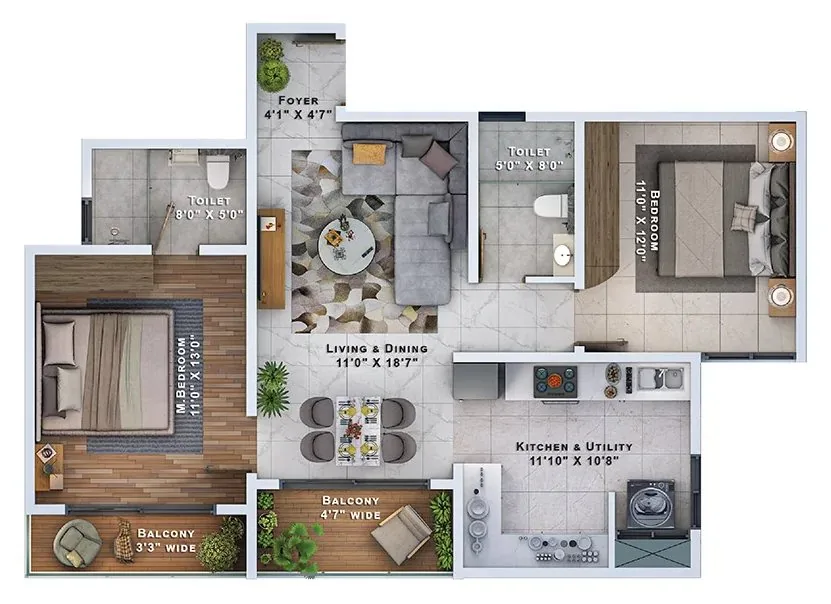
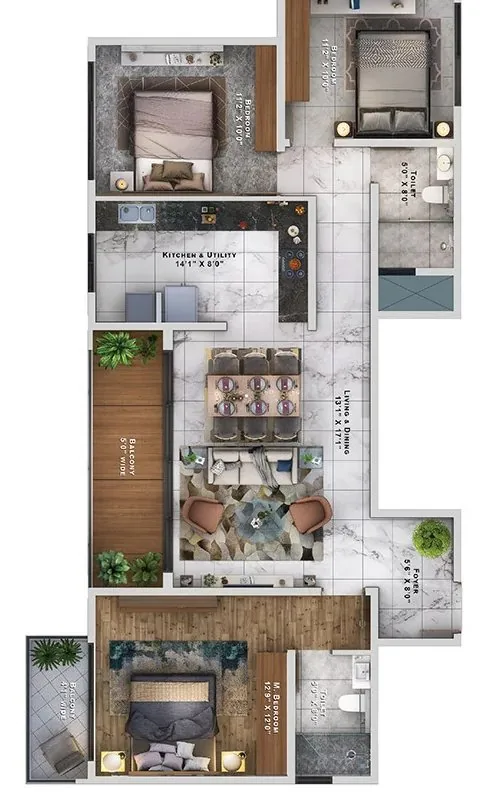
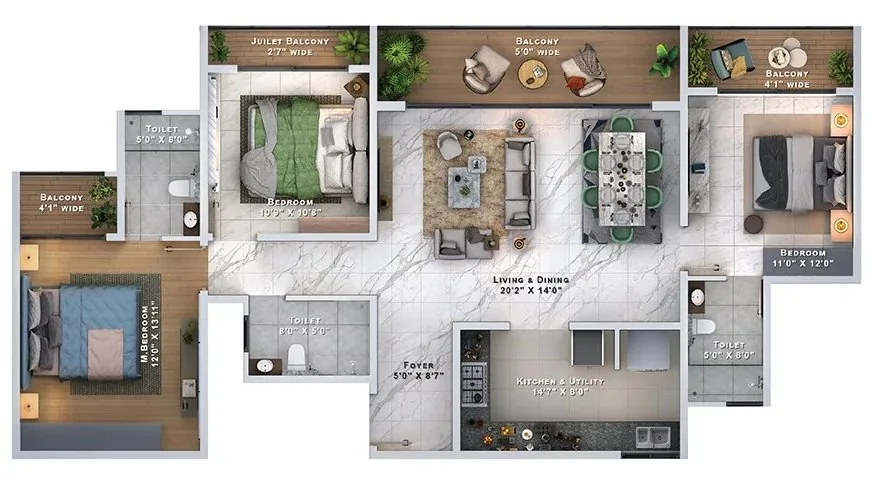
Sattva Lumina offers six configurations: studios of 424–434 sq ft, 1 BHK of 684–873 sq ft, 2 BHK of 1,142–1,185 sq ft, 2.5 BHK (sizes on request), 3 BHK of 1,506–1,543 sq ft and 3 BHK Grand of 1,795–1,823 sq ft. Download any plan and it reaches you on WhatsApp within minutes.
Tap a configuration to see its plan & sizes
Studio: smart living in Yelahanka
Type ST1 · ideal for young professionals, first-time buyers and investors.
434
Sq Ft SBA
269
Sq Ft Carpet
₹39.61 L*
Onwards
Bedroom / living of 16'6" × 14'6"
Private 8' × 6' balcony
Strong rental demand in the university belt
Full plan on WhatsApp within minutes
1 BHK: your first Sattva home
Two efficient, well-planned layouts with space for a study.
684–873
Sq Ft SBA
424–549
Sq Ft Carpet
₹57 L*
Onwards
Functional kitchen with modern fittings
Private balcony for relaxation
Well-ventilated bathroom and living
Full plan on WhatsApp within minutes
2 BHK: well-planned family homes
Well-planned twin-toilet layouts with a spacious master bedroom, separate utility and an elegant foyer entry.
1,142–1,185
Sq Ft SBA
741–745
Sq Ft Carpet
₹93 L*
Onwards
Large living / dining of up to 19' × 11'
Master bedroom with attached toilet
Separate utility area off the kitchen
Full plan on WhatsApp within minutes
3 BHK: full-size family living
Three bedrooms, three toilets, foyer entry and multiple balconies. Room for the whole family to grow.
1,506–1,543
Sq Ft SBA
958–1,015
Sq Ft Carpet
₹1.18 Cr*
Onwards
Three bedrooms with foyer entry and utility
Master bedroom with attached toilet
Multiple balconies with lake-facing options
Full plan on WhatsApp within minutes
3 BHK Grand: the largest homes at Lumina
Nearly 1,800 sq ft of three-toilet living with wide balconies and generous proportions in every room.
1,795–1,823
Sq Ft SBA
1,064–1,091
Sq Ft Carpet
₹1.39 Cr*
Onwards
Up to 200 sq ft of balcony area
Three bedrooms + three full toilets
Corner residences with dual aspects
Life At Lumina
Amenities — two clubhouses, one outdoor sports zone
Experience leisure like never before across 45,000 sq ft of clubhouse space: celebrate at Clubhouse One, recharge at Clubhouse Two, and let your evenings drift through the outdoor sports zone, the landscaped gardens and the pets' park.
The G+3 ClubhouseArtist's impression
Clubhouse One · Celebrate
Heated Pool + JacuzziTheatre RoomParty Hall & TerraceCafé LoungeSquash CourtBadminton CourtsLibrary LoungeClinic · ATM · StoreParty LawnOutdoor Cooking
Swimming Pool + Kids' PoolTennis CourtVolleyball & FutsalCricket Practice PitchSkating RinkJogging TrackOutdoor GymKids' Play AreasPets' ParkTemple · Ganesha & Shiva
The Project In Pictures
Sattva Lumina Gallery
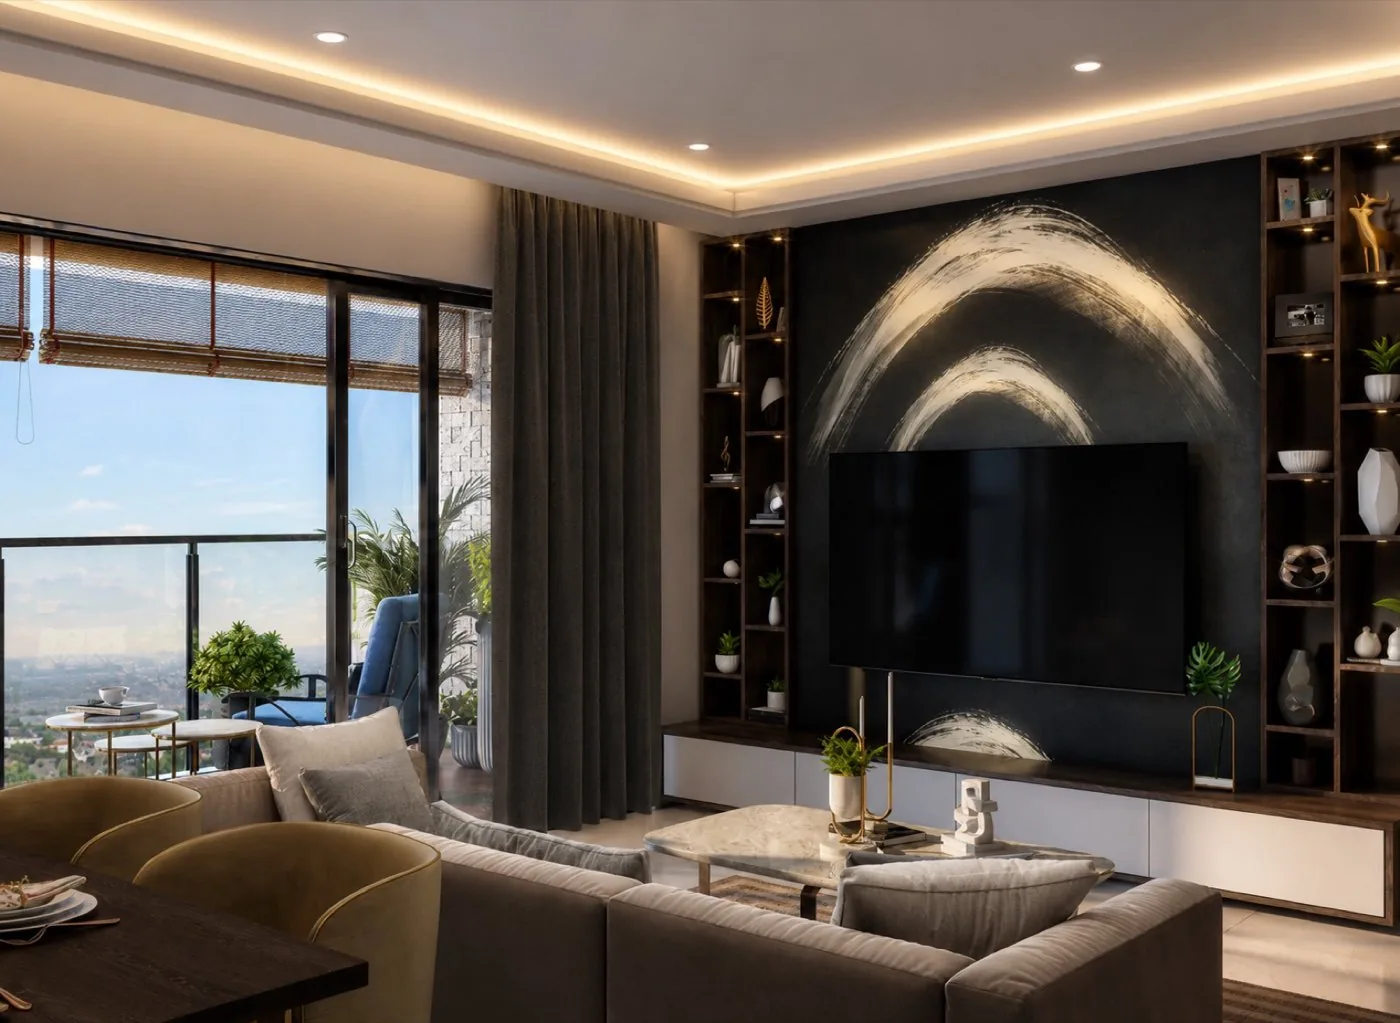
Tower ElevationArtistic impressionAerial ViewArtistic impressionClubhouseArtistic impressionLiving RoomArtistic impressionLakefrontArtistic impressionOn site · June 2026Actual site photo
The Blueprint
Master Plan
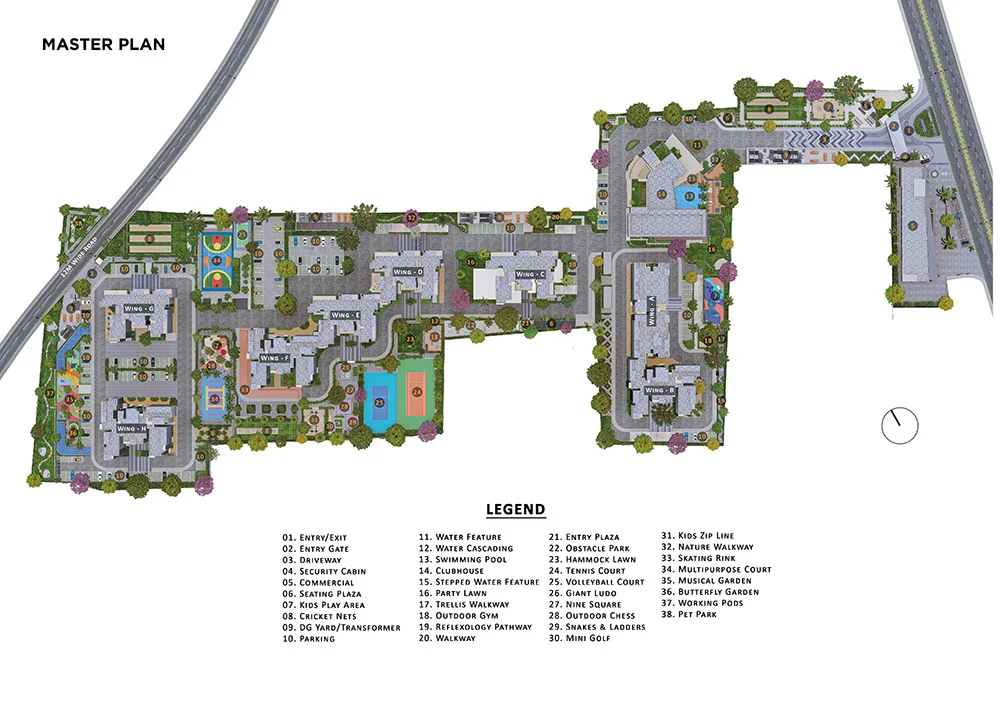
The Sattva Lumina master plan arranges 8 residential wings (A to H) along the lake edge, with the clubhouse, pools, courts and gardens woven between the towers, and the retail hub placed at the entrance so your daily life never crosses the main road.
Sent on WhatsApp within minutes
8 wings, 2B + G + 30 floors: slim tower footprints keep the ground plane open for greens and courts.
A full sports layer: multipurpose court, futsal, volleyball, cricket nets, skating rink and nine-square marked on the plan itself.
Everyday comforts: jogging track, landscape gardens, seating plazas, toddlers' area and a dedicated pets' park.
Safety & security: single controlled entry/exit with security cabin, drop-off plaza and CCTV-covered periphery.
From Google Reviews
What buyers say about Sattva Lumina
4.4
★★★★☆
47 reviews on Google · Sattva Lumina, Rajanukunte
“Very good project. Decently priced, good floor plans, good connectivity and lots of amenities. Importantly it is in North Bangalore and does not have the aircraft noise. Booked a flat here and very happy about the choice.”
BS
Bindhu ShankarBooked a home · Google review
“An excellent investment option in North Bangalore. The biggest advantage is that it comes under BDA limits, which ensures clear titles and long-term peace of mind regarding approvals.”
R
Raja PLocal Guide · Google review
“Sattva Lumina stands out as one of the best investment apartment projects in North Bangalore. The pricing is very competitive for the location, and the apartments offer spacious, well-designed layouts.”
AV
Avinash VattiGoogle review
“Since I was purchasing the apartment remotely, I had several questions and concerns, but the team was incredibly helpful throughout the entire process.”
SA
Sharad AkhouriBought remotely · Google review
The Builder
About Sattva Group (formerly Salarpuria Sattva)
Rooted in trust, driven by innovation and guided by knowledge leadership, Sattva Group has redefined India's real estate landscape since 1993, from its first project, Money Chambers, to a national portfolio spanning residential communities, IT parks, hospitality and retail across Bengaluru, Hyderabad, Pune, Coimbatore, Goa and Mumbai.
The group is rated CRISIL AA/Stable and ICRA AA/Stable, is ISO 9001, 14001 and 18001 certified, and is a founding member of the Indian Green Building Council: credentials very few Indian developers carry together.
30+
Years Building
120+
Projects Delivered
80M+ sq ft
Completed Space
10,000+
Homes Sold
See It Yourself
Book a Site Visit at Sattva Lumina
Share your name and number and our Bengaluru sales desk will call back the same day to fix a slot. Visits run all week, pickup can be arranged, and you will walk the actual site: towers, clubhouse and the lake edge.
Free site visit · pickup on request
You pay the developer price, with zero brokerage from your side
Price list & floor plans shared on WhatsApp before you come
Home loan assistance with leading banks
Plan my visit
Or ask anything: price, availability, handover status.
I authorise the Authorised Channel Partner and its representatives to contact me with updates and notifications via Email/SMS/WhatsApp/Call. This will override DND/NDNC. Privacy policy.
Good Questions
Sattva Lumina — FAQs
What is the price of Sattva Lumina?
Sattva Lumina prices start at Rs 39.61 Lakh for a studio apartment, at Rs 9,250 per sq ft onwards, as per the developer's price sheet (Aug 2026). Tentative ranges are ₹57 Lakh to ₹74 Lakh for a 1 BHK, ₹93 Lakh to ₹1.19 Crore for a 2 BHK, ₹1.18 Crore to ₹1.54 Crore for a 3 BHK and ₹1.39 Crore to ₹1.79 Crore for a 3 BHK Grand. The exact price of a unit depends on its tower, floor and view. Ask us for today's cost sheet.
What is the possession date of Sattva Lumina?
Sattva Lumina is under construction, with all 8 towers in advanced stages and monthly construction updates published since February 2025. Enquire for the current completion and possession timeline and the wing-wise handover status; our sales desk responds the same day on call and WhatsApp.
What is the price range of Sattva Lumina apartments in Yelahanka?
Sattva Lumina apartment prices in Yelahanka, Bangalore, start from ₹39.61 Lakh for a studio, at ₹9,250 per sq ft onwards, as per the developer's price sheet (Aug 2026). The project offers Studio, 1, 2, 2.5 and 3 BHK apartments, and the price for each configuration varies by unit size, tower, floor, view and availability. Ask us for today's cost sheet with live inventory.
What is the price of a 2 BHK apartment in Sattva Lumina?
The 2 BHK apartments at Sattva Lumina, Yelahanka, are approximately 1,142 to 1,185 sq. ft. in size. The 2 BHK price varies by unit, floor, specifications and availability, so it is shared against live inventory rather than as one fixed figure. Share your number and our Bengaluru sales desk will send you today's 2 BHK cost sheet on WhatsApp the same day.
What is the price of a 3 BHK apartment in Sattva Lumina?
Sattva Lumina, Yelahanka, Bangalore offers 3 BHK options including 3 BHK + 2T Regular of about 1,506 to 1,543 sq. ft. and 3 BHK + 3T Grand of about 1,795 to 1,823 sq. ft. The 3 BHK price depends on the configuration, unit size, floor, view and availability, and is shared against current inventory. Ask us and you will have the 3 BHK cost sheet the same day.
Where is Sattva Lumina located?
Sattva Lumina is located at Rajanukunte, on Doddaballapur Main Road, Yelahanka, North Bangalore, Karnataka, opposite the Nagadasanahalli lake. Yelahanka Railway Station is about 1 km away and Kempegowda International Airport is about 21 km away.
How is the location and connectivity of Sattva Lumina?
Sattva Lumina is located on Doddaballapura Main Road in Yelahanka, North Bangalore, overlooking Nagadasanahalli Lake. The project is well connected to key parts of North Bangalore through Doddaballapura Road, Yelahanka and the airport corridor. According to the developer, Yelahanka Railway Station is about 1 km away, Bengaluru International Airport is around 21 km away, and Manyata Tech Park is approximately 17.8 km from the project.
What are the floor plans and sizes available at Sattva Lumina?
Sattva Lumina offers Studio, 1, 2 and 3 BHK apartments in different floor-plan layouts, with sizes ranging from approximately 424 sq. ft. to 1,823 sq. ft. The available options include Studio apartments of around 424–434 sq. ft., 1 BHK apartments of 684–873 sq. ft., 2 BHK apartments of 1,142–1,185 sq. ft., and 3 BHK apartments ranging from about 1,506 to 1,823 sq. ft. The exact unit size and layout vary by configuration and tower.
What configurations are available in Sattva Lumina?
Sattva Lumina offers Studio, 1 BHK, 2 BHK, 2.5 BHK, 3 BHK and 3 BHK Grand apartments across 8 towers. It is the only project in the Yelahanka new-launch market currently offering studio and 1 BHK homes, alongside family-sized 2, 2.5 and 3 BHK residences.
What amenities does Sattva Lumina offer to residents?
Sattva Lumina offers a wide range of lifestyle, fitness, sports and recreational amenities for residents. The project features a 45,000 sq. ft. clubhouse, heated swimming pool with Jacuzzi, gymnasium and health club, yoga terrace, meditation pavilion, aerobics room, cricket practice net, kids' pool, outdoor gym, badminton courts, indoor games, multipurpose halls, snooker rooms, creche, co-working spaces, golf simulator, spa, party lawn and terrace party area. These amenities are designed to support fitness, recreation, social activities and everyday community living.
Is Sattva Lumina a good project to buy a 2 BHK or 3 BHK apartment?
Sattva Lumina can be a good option for buyers looking for a 2 BHK or 3 BHK apartment in North Bangalore, particularly those considering Yelahanka and the Yelahanka–Doddaballapura Road corridor. The project offers Studio, 1, 2 and 3 BHK homes across a 13-acre development, with a 45,000 sq. ft. clubhouse, swimming pool, fitness and sports facilities, co-working spaces and other lifestyle amenities. It is also positioned close to schools, hospitals, Yelahanka Railway Station and the airport corridor.
Is Sattva Lumina a good investment in Yelahanka, Bangalore?
Sattva Lumina can be a promising investment option in Yelahanka, North Bangalore, especially for buyers looking for long-term residential growth and connectivity to key employment and infrastructure hubs. The project is located in the Rajanukunte–Yelahanka corridor and offers Studio, 1, 2 and 3 BHK apartments across about 13 acres. Its location provides access to Yelahanka Railway Station, Bengaluru International Airport, Manyata Tech Park and major roads connecting North Bangalore.
Is Sattva Lumina RERA registered and what is its RERA number?
Yes, Sattva Lumina is registered under the Karnataka Real Estate Regulatory Authority (RERA). Its official RERA registration number is PRM/KA/RERA/1251/472/PR/060924/007009. The project is registered in the name of Sattva Resi Private Limited and is located at Rajanukunte Village, Yelahanka Taluk, Bengaluru Urban, Karnataka. The completion and possession timeline recorded on the official Karnataka RERA certificate is shared on request.
How do I book a site visit at Sattva Lumina?
Share your name and phone number in the enquiry form and our Bengaluru sales desk will call you back the same day to fix a slot. Site visits run all week and pickup can be arranged. There is no brokerage or charge of any kind from your side.
Response the same day, on call and WhatsApp, with current offers.
I authorise the Authorised Channel Partner and its representatives to contact me with updates and notifications via Email/SMS/WhatsApp/Call. This will override DND/NDNC. Privacy policy.
Thank you!
Your enquiry is confirmed and is now with your dedicated advisor for Sattva Lumina.
Enquiry received: just now
2
Your dedicated advisor calls you: same day, to walk you through pricing, availability and the right wing for your budget.
3
Price list, floor plans & today's offers on WhatsApp: right after the call, or instantly below.