3 acres
Of land, on the RERA record
63
Row house villas
4 BHK
G+2, over a basement
2,497 to 2,579
Sq ft RERA carpet
9,700 sq ft
Clubhouse with a pool
2
Car parks in every basement
Price list
Sattva La Vita price list
The developer has not published a price for Sattva La Vita. Choose the facing you like and the sales desk sends today's price and cost sheet on WhatsApp, the same day.
| Villa | RERA Carpet Area | Price* | Enquire |
|---|---|---|---|
East Facing Villa4 BHK, G+2 over a basement |
2,509 sq ft carpetbalcony 249, terrace 474 | ₹ On Request* | |
North Facing Villa4 BHK, G+2 over a basement |
2,509 sq ft carpetbalcony 249, terrace 474 | ₹ On Request* | |
West Facing Villa4 BHK, G+2 over a basement |
2,579 sq ft carpetbalcony 169, terrace 451 | ₹ On Request* |
*Prices are shared on request: they depend on the facing and the position of the villa, and are subject to change and availability. Stamp duty, registration and other statutory charges are payable as applicable. Areas in sq ft from the developer's floor plans and the Karnataka RERA record.
La Vita: the beautiful life
Row house villas with a garden of your own
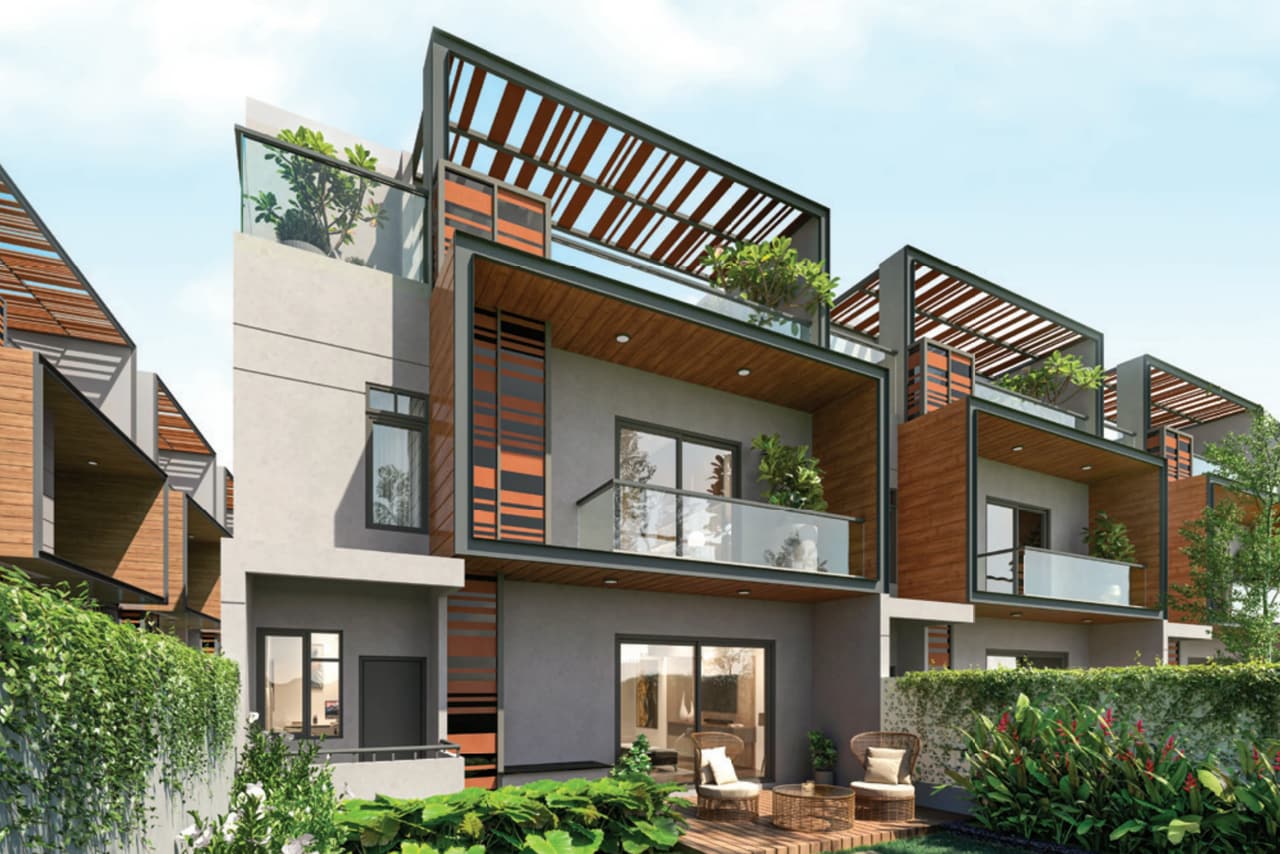
Sattva La Vita is a gated community of 63 row house villas by Sattva Group on 3 acres at Byrathi Village, off Hennur Main Road in North Bengaluru. Every villa is a 4 BHK home over a basement and three floors, with its own backyard garden and a private terrace on the top level.
- A backyard garden of your ownBehind every villa, extending over 10 feet, as the developer describes it.
- Independent wallsEach row house stands on its own walls, for privacy between neighbours.
- A private terrace on the top levelFor quiet evenings and the sunset, with a landscaped terrace on the plans.
- Walkways with no vehicle movementAs the developer describes them, with two car parks in each villa's own basement.
- A 9,700 sq ft clubhouseWith a swimming pool, a party area, a gym and indoor games.
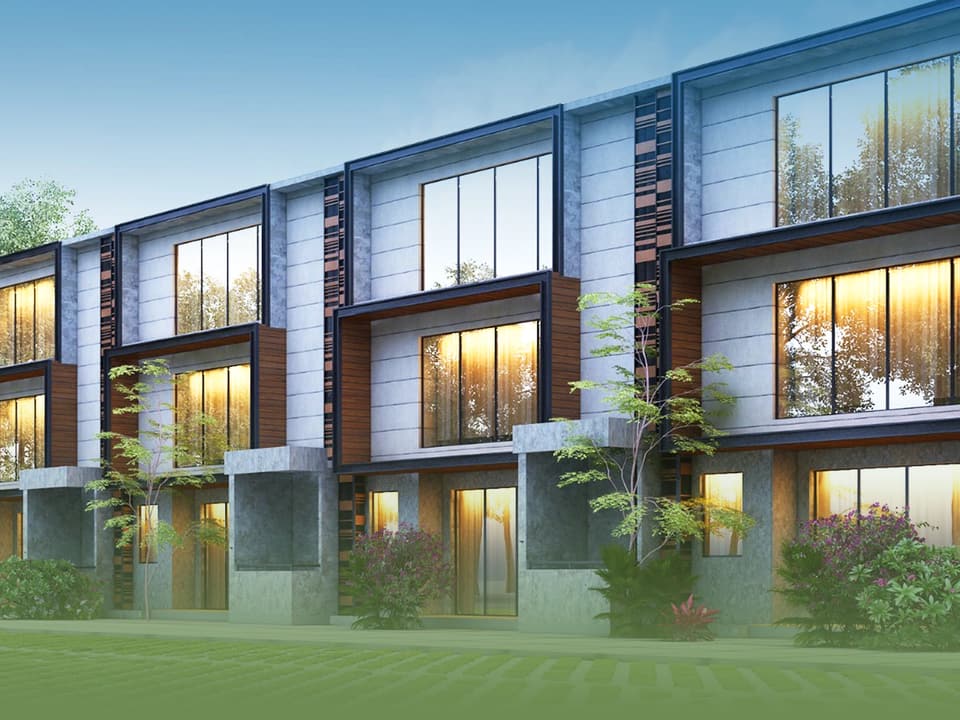
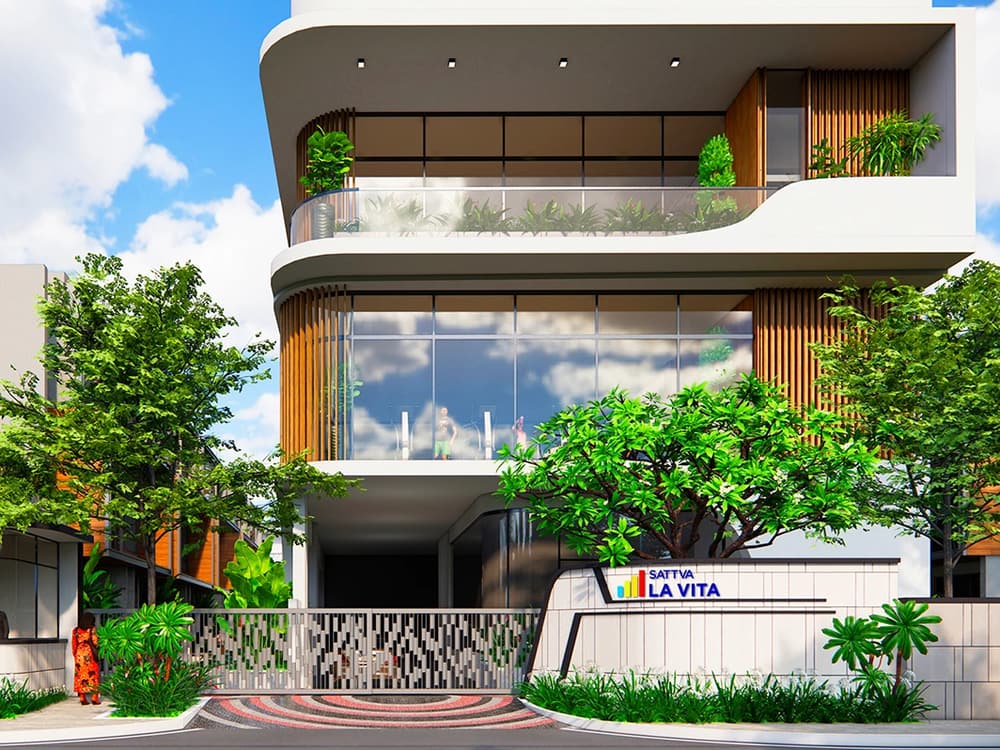
Villa facades at dusk, artist's impression
Sattva La Vita at a glance
| Project | Sattva La Vita by Sattva Group; La Vita on the Karnataka RERA record |
|---|---|
| Address | Katha No. 643, Sy No. 143, Byrathi Village, Bidarahalli Hobli, off Hennur Main Road, Bengaluru 562149 |
| Land | 3 acres (12,140 sq m on the RERA record) |
| Homes | 63 row house villas, all 4 BHK, G+2 over a basement |
| Sizes | 2,497 to 2,579 sq ft RERA carpet area |
| Price | On request; the developer publishes no price |
| Status | Under construction; possession timeline on enquiry |
| Karnataka RERA | PRM/ |
Inside the villa
Floor plans: one villa on four levels
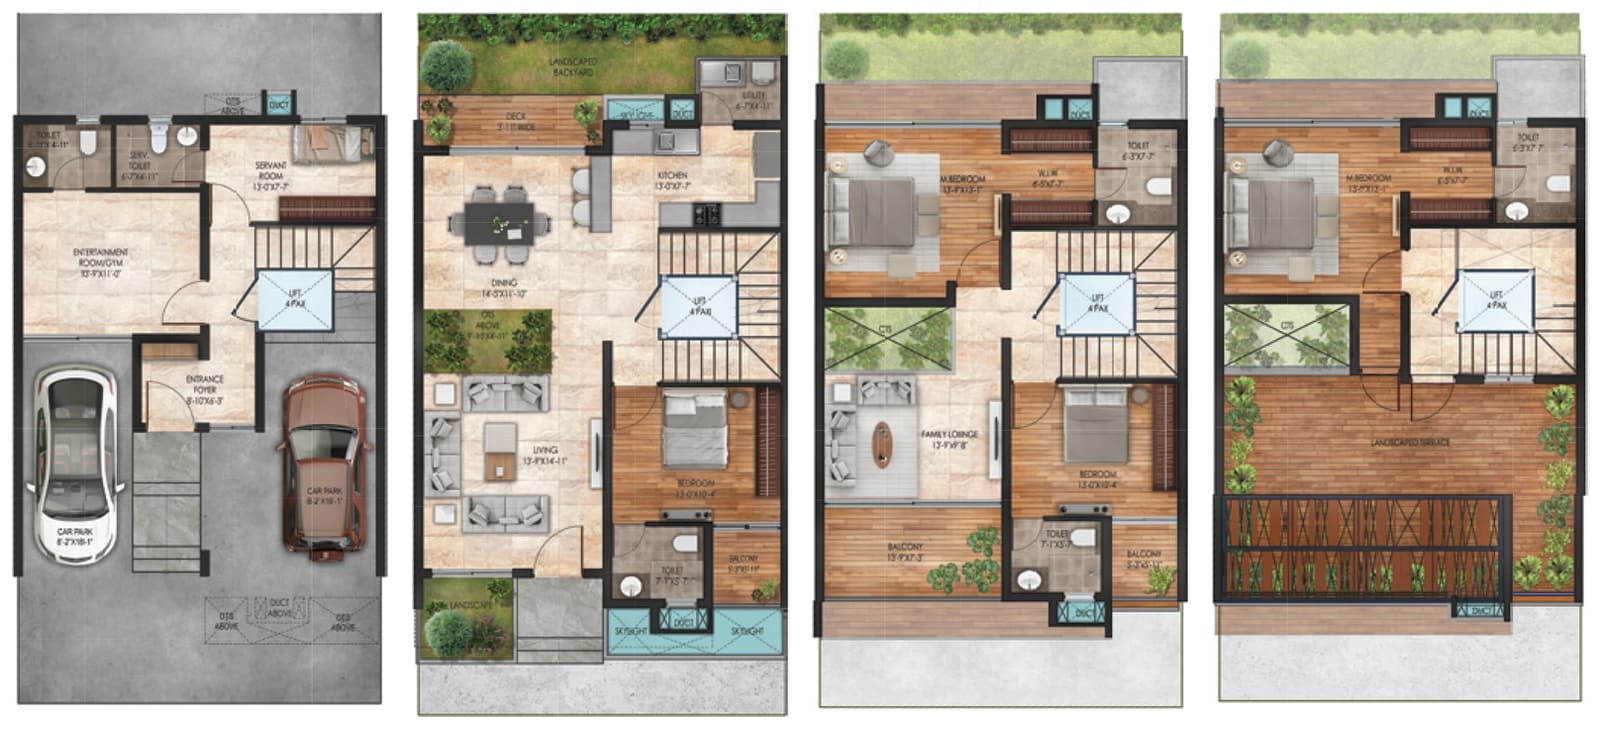
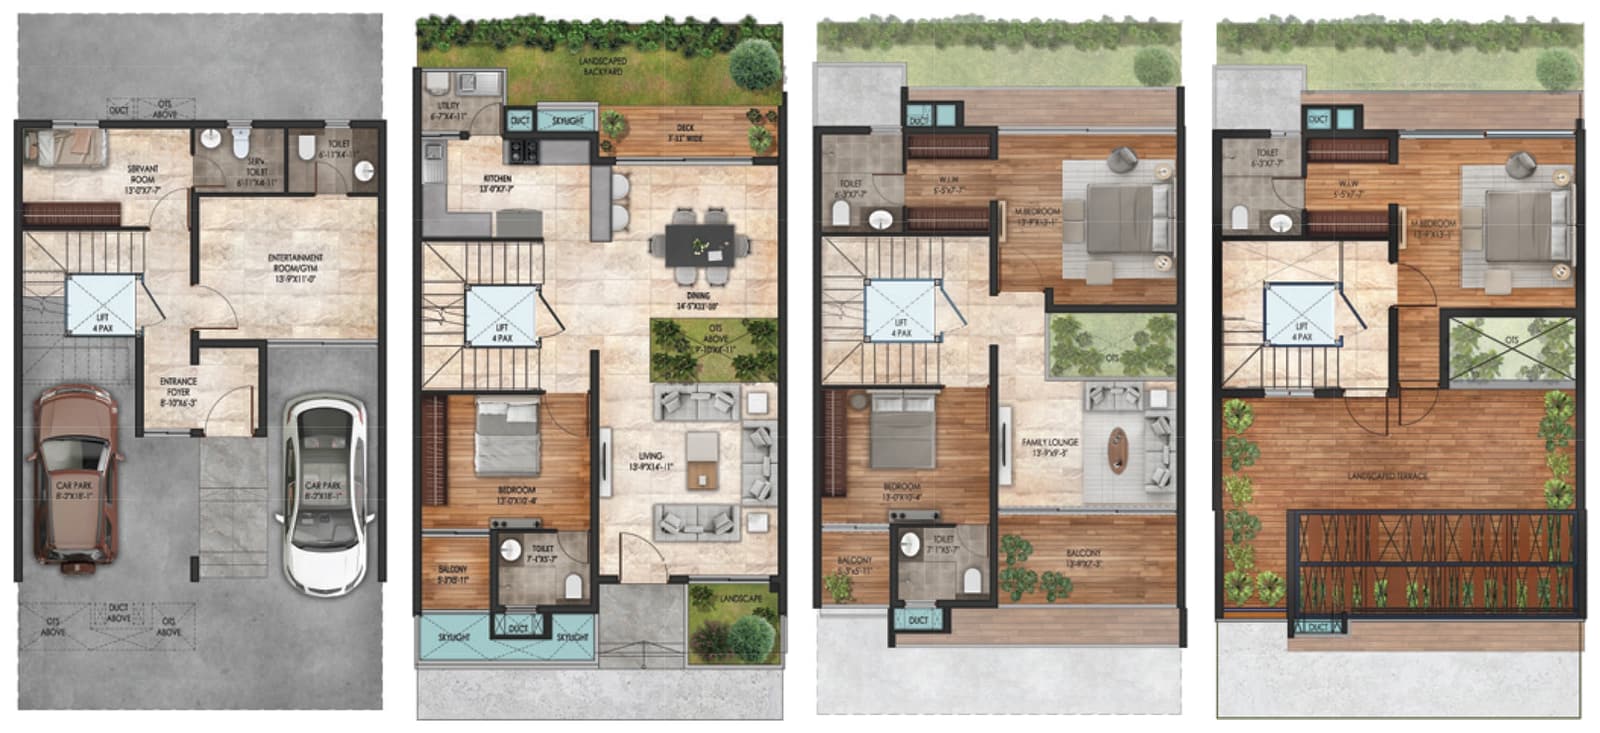
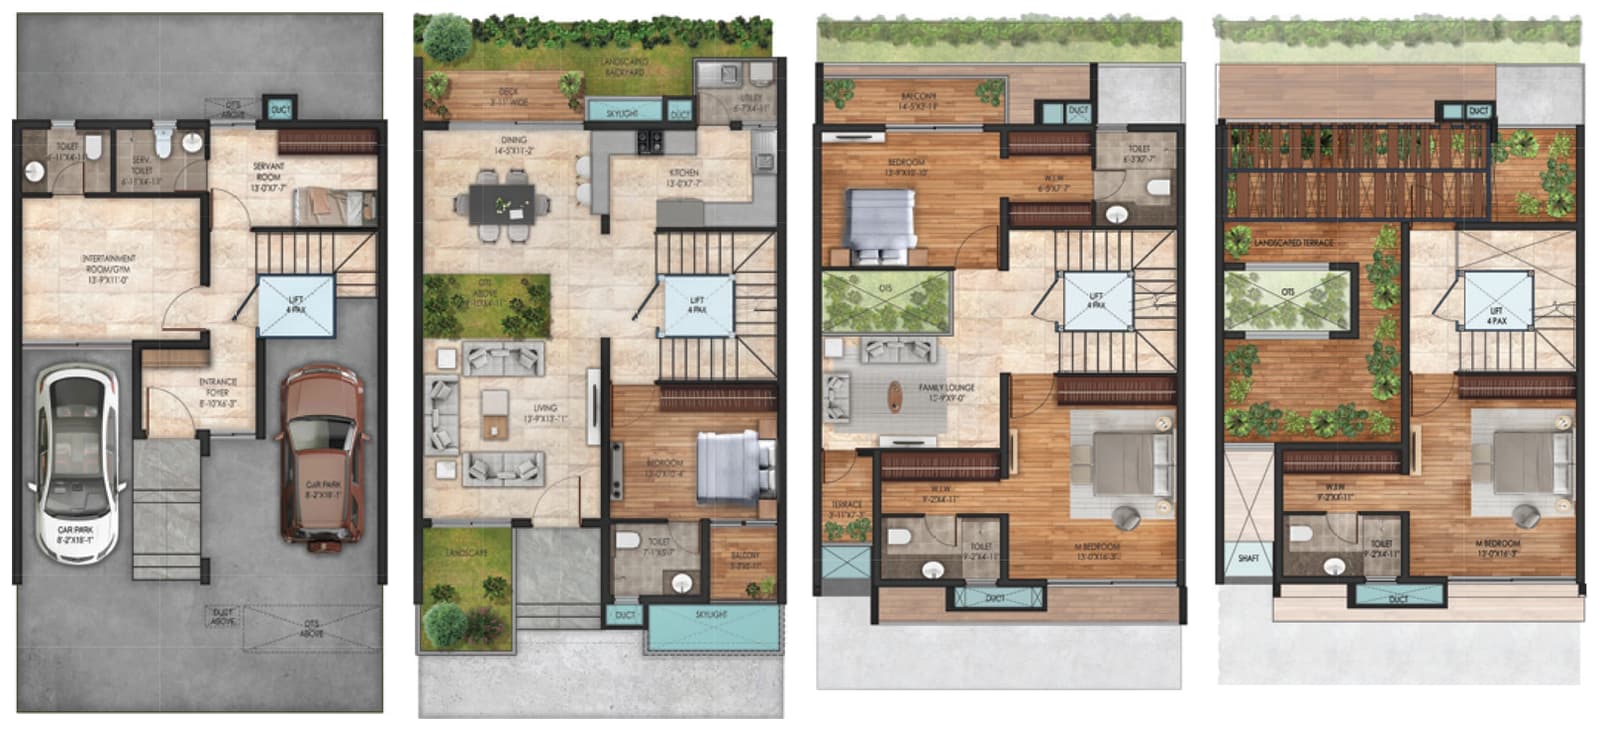
Every La Vita villa is a 4 BHK home on four levels, from the basement up to a private terrace. The developer publishes plans for East, North and West facing villas.
Second floor
A master bedroom with a walk in wardrobe and its own toilet, opening onto a landscaped terrace.
First floor
Two bedrooms, the master with a walk in wardrobe, a family lounge and balconies.
Ground floor
Living and dining, the kitchen and utility, a bedroom, and a deck that steps into your backyard garden.
Basement
Two car parks, an entrance foyer, an entertainment room or gym, and a domestic help room with its own toilet.
The published plans show a four person lift on every level, and the specification lists lifts.
All four levels on WhatsApp the same day
Left to right: basement, ground, first and second floor.Top: basement and ground floor. Below: first and second floor.
All four levels on WhatsApp the same day
Left to right: basement, ground, first and second floor.Top: basement and ground floor. Below: first and second floor.
All four levels on WhatsApp the same day
Left to right: basement, ground, first and second floor.Top: basement and ground floor. Below: first and second floor.
La piazza
The clubhouse and amenities
A 9,700 sq ft clubhouse with a swimming pool, and gardens, courts and quiet corners outside. These are the twelve amenities the developer lists for Sattva La Vita; its brochure adds a half basketball court, a party hall and a reflexology path.
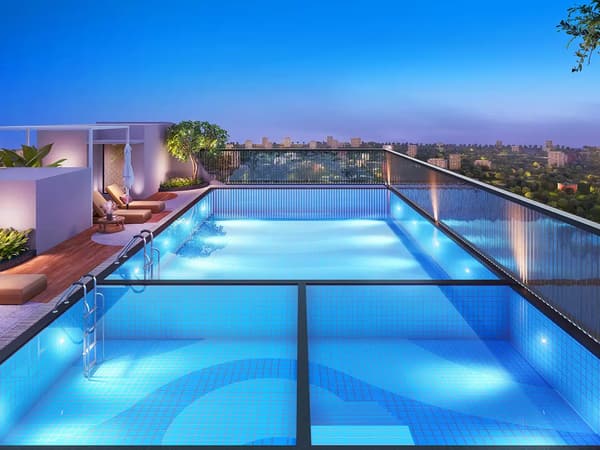
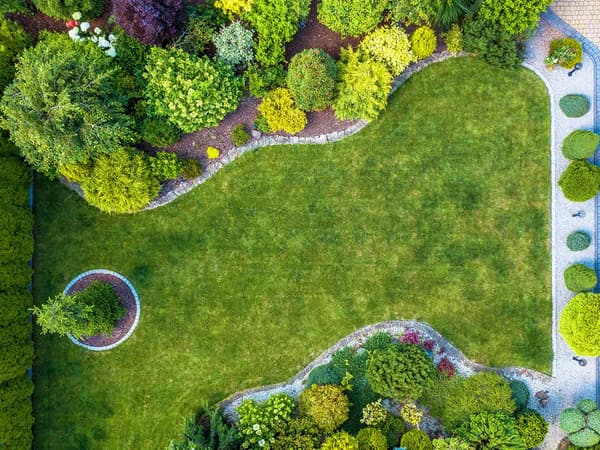
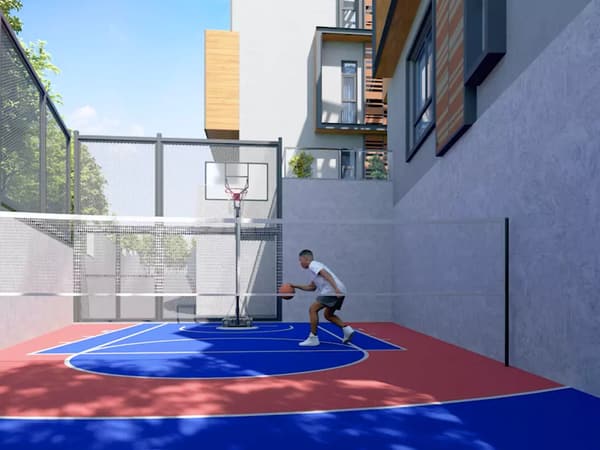
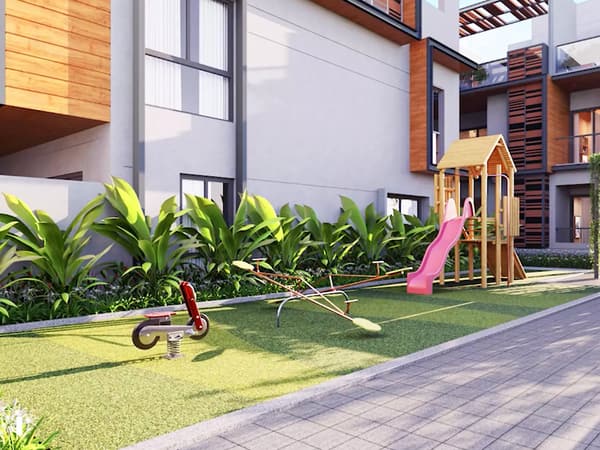
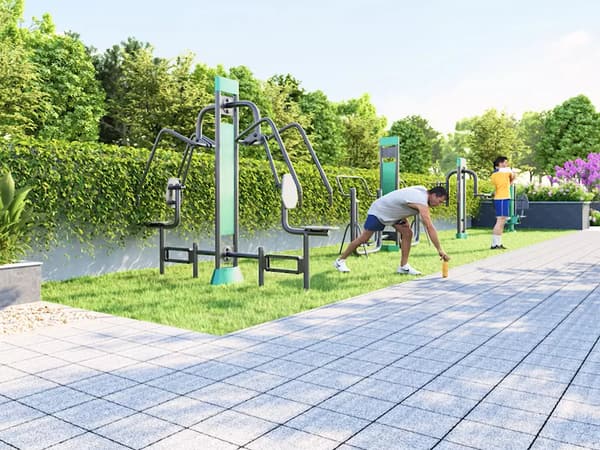
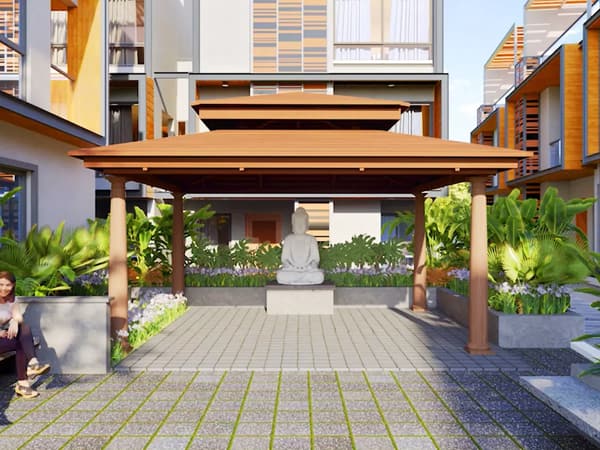
Cricket Practice Net
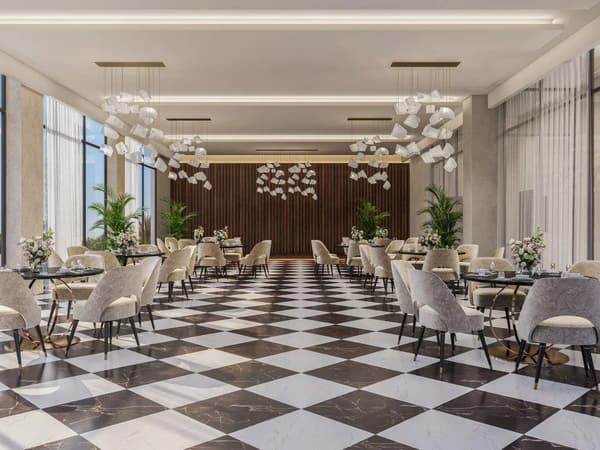
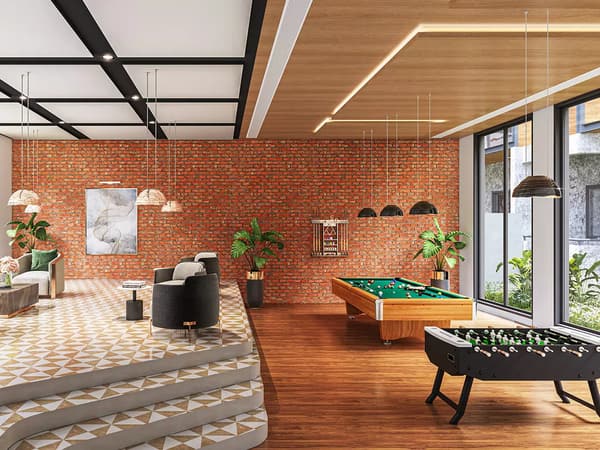
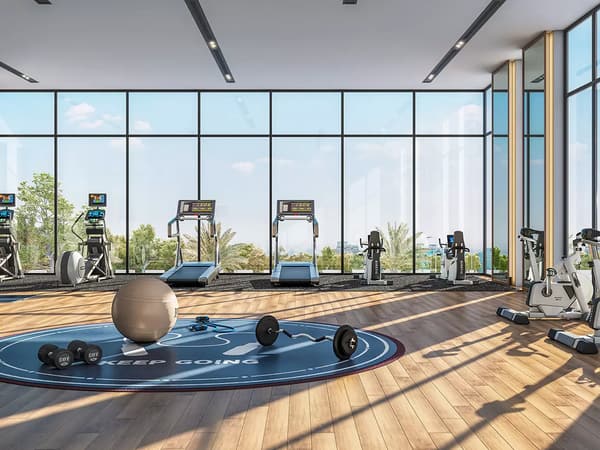
Table Tennis Room
Reading Lounge
Amenities as listed on the developer's website and in its brochure. Photos are the developer's artist's impressions; the cricket net, table tennis room and reading lounge are listed without a render of their own.
Gallery
Life at La Vita
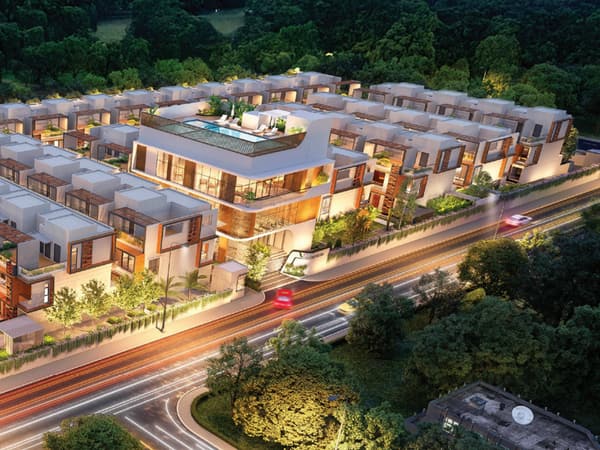
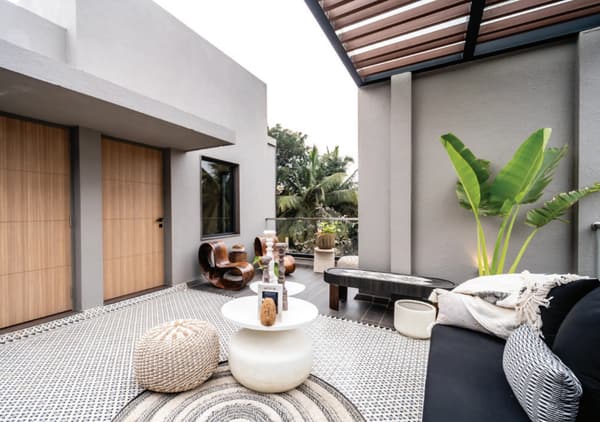
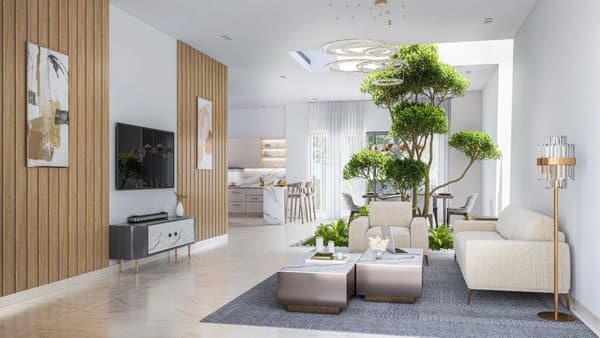
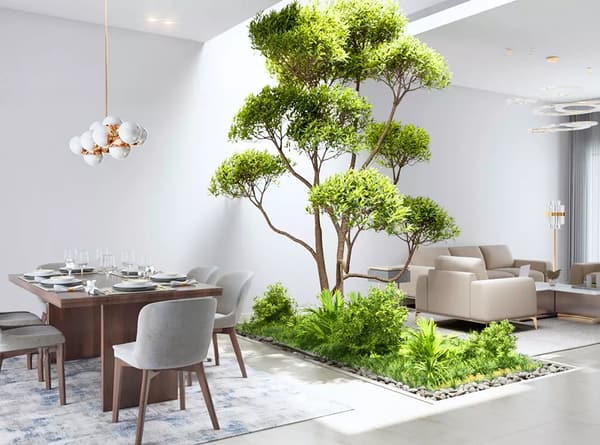
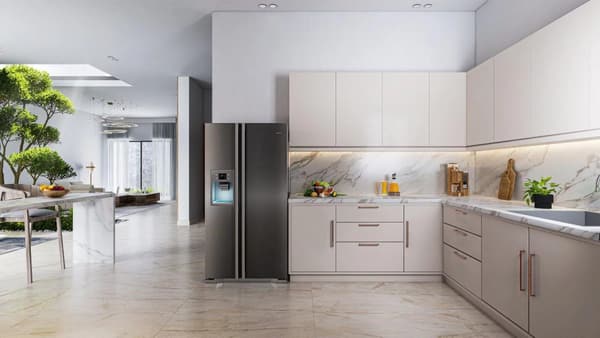
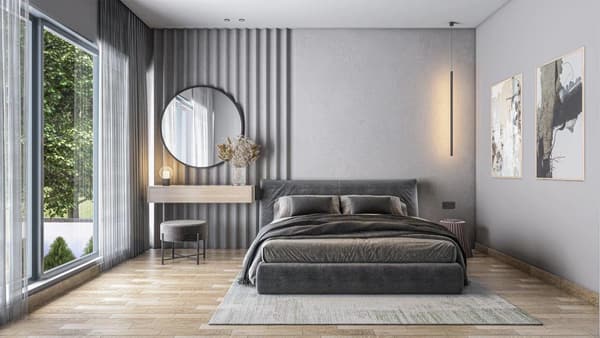
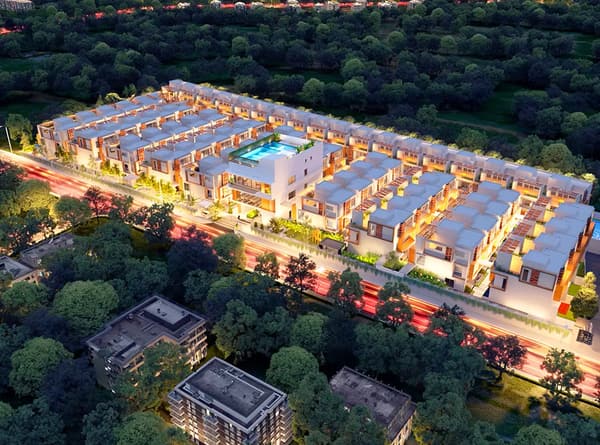
The developer's artist's impressions, indicative only; the terrace is a photograph the developer's brochure marks as taken at the property. Tap any photo to enlarge it.
Neighbourhood
Location: Byrathi, off Hennur Main Road
Sattva La Vita is at Byrathi Village, off Hennur Main Road in North Bengaluru, about 1.2 km by road from Bhartiya Mall of Bengaluru and 8.3 km from Manyata Tech Park.
Shopping and health
- Bhartiya Mall of Bengaluru1.2 km
- Phoenix Mall of Asia11.1 km
- Aster CMI Hospital, Hebbal13.1 km
Work
- Manyata Tech Park8.3 km
- ITPL, Whitefield21.3 km
Roads and rail
- Hennur Cross, Hennur Main Road7.1 km
- Yelahanka Junction railway station9.0 km
- Banaswadi railway station10.0 km
- Hebbal flyover, Outer Ring Road15.7 km
Metro and the airport
- MG Road metro station15.1 km
- Krishnarajapura metro station15.8 km
- Kempegowda International Airport20.5 km
Schools and colleges nearby, as the developer lists them: United International School and Degree College, Poorna Prajna Education Center, Faran Group of Management, Manipal Academy of Higher Education, KNS Institute of Technology and Koshys Group of Institutions.
Approximate road distances from the project location, measured on OpenStreetMap routing in October 2026.

Katha No. 643, Sy No. 143, Byrathi Village, Bidarahalli Hobli, off Hennur Main Road, Bengaluru 562149.
Walkthrough
Take a virtual tour of Sattva La Vita
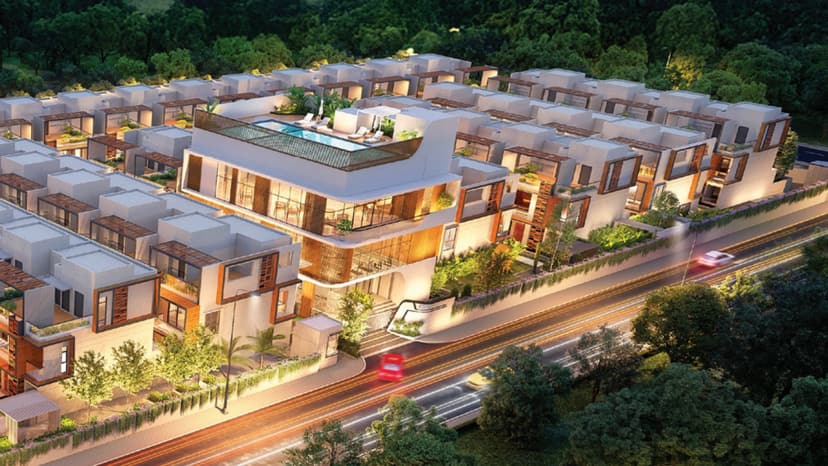
The developer's own walkthrough of Sattva La Vita. It plays right here on the page. A short way in we ask for your name and number, so the sales desk can send you the price list and floor plans on WhatsApp the same day.
PausedLoading the film
Tap to continue the walkthrough.A moment, it is buffering.
Keep watching?
Share your name and number and the walkthrough continues right here. The sales desk sends the price list and floor plans on WhatsApp the same day.
That was the walkthrough.
The next step is seeing the site in person. Book a visit and the sales desk fixes a time that suits you.
Inside the home
Specifications
The finishes the developer lists in its brochure and in the specification it filed with Karnataka RERA. Where the two differ, as for the living room flooring and the power backup, ask for the current specification: the Agreement for Sale decides.
On record
RERA and approvals
Sattva La Vita is registered with Karnataka RERA as La Vita. The facts below come from the RERA record, not from marketing material.
Karnataka RERA registration
PRM/
Approved on 4 December 2023. Verify on the Karnataka RERA portal
Under construction. Ask for availability, the current construction stage and the possession timeline of your villa.
- Promoter
- Sattva Real Estate Private Limited
- Building plan
- Approved by BBMP on 2 November 2023
- RERA escrow account
- Federal Bank, St Marks Road
- Project type
- Residential villas: 63 row houses and a clubhouse on 3 acres
The developer
About Sattva Group
Sattva Group has been building homes for over 30 years, with residential projects in Bengaluru, Hyderabad, Goa, Coimbatore, Pune and Mumbai. It builds apartments, villas and row houses, plots and gated communities, as well as IT parks and shopping malls.
Sattva La Vita is registered with Karnataka RERA by Sattva Real Estate Private Limited, the promoter on the record.
30+
Years building homes
6
Cities with Sattva homes
See it yourself
Book a site visit to Sattva La Vita
Share your name and number and our Bengaluru sales desk calls you back to fix a time. We take you through the master plan, the villa plans of every facing and the site, or walk you through it all on a video call.
- Price list and floor plans on WhatsApp the same day
- You pay the developer's price, with zero brokerage
- A site visit at a time that suits you
Plan my visit
Or ask anything: the price, the facings, the possession timeline.
Good questions
Frequently asked questions
Straight answers from the developer's website and brochure and the Karnataka RERA record.
What is the price of Sattva La Vita?
The developer has not published a price for Sattva La Vita, so we share the current price and cost sheet on request, the same day. The price depends on the villa's facing and position; ask for the facing you like and the sales desk sends it on WhatsApp.
Where is Sattva La Vita located?
Sattva La Vita is at Byrathi Village, off Hennur Main Road in North Bengaluru, PIN 562149. By road it is about 1.2 km from Bhartiya Mall of Bengaluru, about 8.3 km from Manyata Tech Park and about 20.5 km from Kempegowda International Airport.
What type of homes does Sattva La Vita have?
Sattva La Vita has 63 row house villas, all 4 BHK. Each villa has a basement with two car parks and three floors above it (G+2), with four bedrooms, a family lounge, an entertainment room or gym, a domestic help room, a private backyard garden and a private terrace on the top level. The published plans show a four person lift on every level.
How big are the villas at Sattva La Vita?
The RERA carpet areas of the villas are 2,497 to 2,579 sq ft. The developer's plans give 2,509 sq ft of carpet with a 249 sq ft balcony and a 474 sq ft terrace for the East and North facing villas, and 2,579 sq ft of carpet with a 169 sq ft balcony and a 451 sq ft terrace for the West facing villas.
What is the RERA number of Sattva La Vita?
Sattva La Vita is registered with Karnataka RERA as La Vita, number PRM/
What is the possession date of Sattva La Vita?
The possession timeline of Sattva La Vita is shared on enquiry: ask us and we pass on the current construction stage and the timeline the developer confirms for your villa, rather than a date that may move.
What amenities does Sattva La Vita have?
Sattva La Vita has a 9,700 sq ft clubhouse with a swimming pool. The developer also lists theme gardens, a multipurpose court, a kids' play area, an outdoor gym, a cricket practice net, a meditation pavilion, an indoor party area, indoor games, a gym, a table tennis room and a reading lounge, and the walkways have no vehicle movement.
Who is the developer of Sattva La Vita?
Sattva La Vita is developed by Sattva Group, which has been building homes for over 30 years. The promoter on the Karnataka RERA record is Sattva Real Estate Private Limited.
Is La Vita the same project as Sattva La Vita?
Yes. La Vita is the name of the project on the Karnataka RERA record, registered by Sattva Real Estate Private Limited; Sattva Group markets the same 63 villas off Hennur Main Road as Sattva La Vita.
Is this the official Sattva La Vita website?
No, this is not the official Sattva La Vita website. This page is published by M&A Ventures, an authorised channel partner, and buyers pay the developer's price with zero brokerage from the buyer's side. The facts here are taken from the developer's website and brochure and the Karnataka RERA record.
Are there any Sattva La Vita reviews yet?
Not from residents: Sattva La Vita is under construction and nobody has moved in yet. What can be checked today is the Karnataka RERA record, with its approvals and escrow bank. We do not publish invented reviews or ratings.
What should buyers check before booking at Sattva La Vita?
Before booking at Sattva La Vita, look up the RERA number on the Karnataka RERA portal, compare the RERA carpet area with the size quoted for your villa, and go through the cost sheet, payment schedule and agreement for sale. Pay booking money only into the RERA escrow account named on the registration; for La Vita that is with Federal Bank.
How do I book a site visit at Sattva La Vita?
Share your name and mobile number on this page and our Bengaluru sales desk calls you back the same day to fix a time. Site visits are free, and there is no brokerage for buyers.