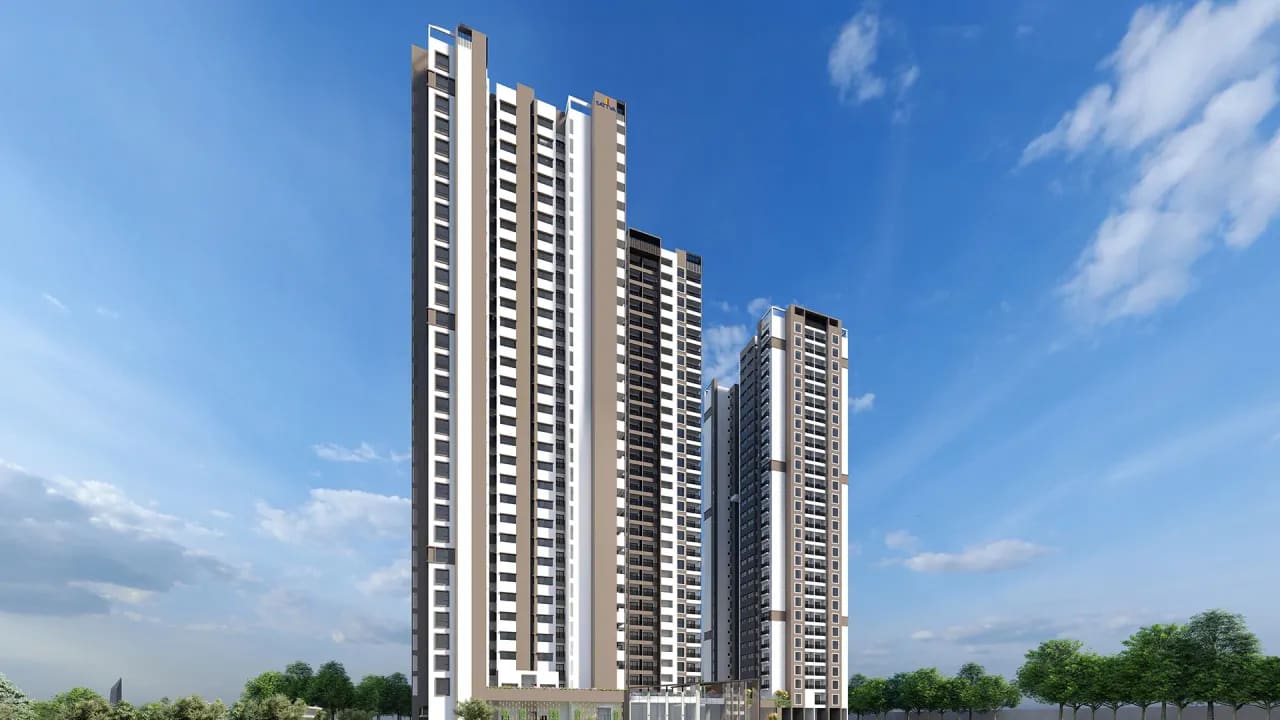
- Land
- 4 acres
- Homes
- 407
- Towers
- 2 with 3 wings
- Floors
- 30 and 28
- Tallest wing
- 95.7 m
- Clubhouse
- 30,000 sq ft
What is Sattva Forest Ridge?
Sattva Forest Ridge is a residential project by Sattva Group on Anjanapura 80 Feet Road in JP Nagar 9th Phase, Bengaluru 560062, facing Anjanapura Central Park near the NICE junction on Kanakapura Road. It has 407 apartments of 1, 2, 2.5 and 3 BHK in two towers with three wings, of 30, 30 and 28 floors, on about 4 acres. The project is registered with Karnataka RERA as PRM/
| Location | JP Nagar 9th Phase, Bengaluru South 560062 |
|---|---|
| Developer | Sattva Group |
| Home types | 1, 2, 2.5 and 3 BHK apartments |
| Sizes | 732 to 1,864 sq ft super built up |
| Scale | 407 homes, 2 towers with 3 wings, about 4 acres |
| Floors | 30, 30 and 28 |
| Karnataka RERA | PRM/ |
| Status | Under construction |
| Price | On request for every home type |
Sattva Forest Ridge price list 2026
Sattva Group has not published prices for Sattva Forest Ridge. The price of every home type is shared on request: it depends on the tower, floor and facing, and our sales desk sends you the current cost sheet the same day.
| Home Type | Saleable Area | Starting Price* | Enquire |
|---|---|---|---|
1 BHK |
732 to 767 sq ft | ₹ On Request* | |
2 BHK |
1,195 to 1,200 sq ft | ₹ On Request* | |
2.5 BHK |
1,577 to 1,588 sq ft | ₹ On Request* | |
3 BHK + 2T |
1,609 to 1,688 sq ft | ₹ On Request* | |
3 BHK + 3T |
1,839 to 1,864 sq ft | ₹ On Request* |
*The price of every home type at Sattva Forest Ridge is shared on request and is subject to change and availability. Areas are the super built up areas on the developer's unit plans; 2T and 3T mean two and three toilets. The RERA carpet areas are listed with the floor plans below.
A life curated by nature
Sattva Forest Ridge sits on 4 acres in JP Nagar 9th Phase, facing Anjanapura Central Park. Its 407 homes rise in two towers: Tower 1 with two wings of 30 floors, and Tower 2 of 28 floors, as filed with Karnataka RERA.
Anjanapura Central Park is the green next door. Sattva describes it as a lush oasis beside a lake, home to a bird sanctuary of 182 species. The homes are planned to let that view in: in the developer's words, “homes with wide private terraces for green park views.”
- A clubhouse of about 30,000 sq ft, and a large swimming pool on the podium side.
- 1, 2, 2.5 and 3 BHK homes, which the developer describes as 100% Vastu compliant.
- Near the NICE junction on Kanakapura Road; Vajarahalli metro station is about 3.4 km away, by the developer's figures.
- About 12,430 sq m of the 16,187 sq m site is open area on the RERA record, a little over three quarters of the land.
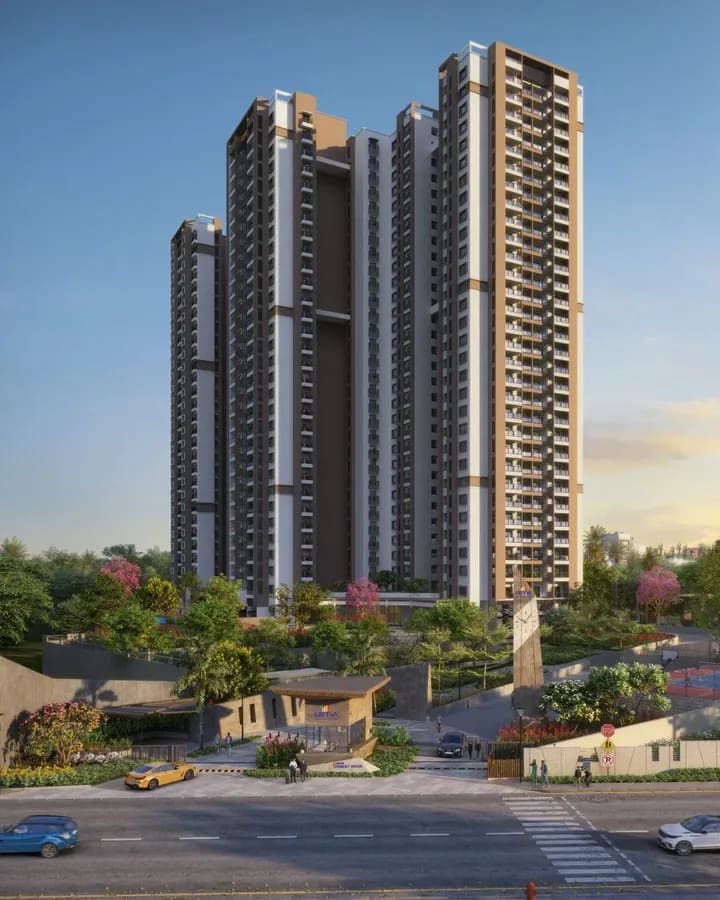
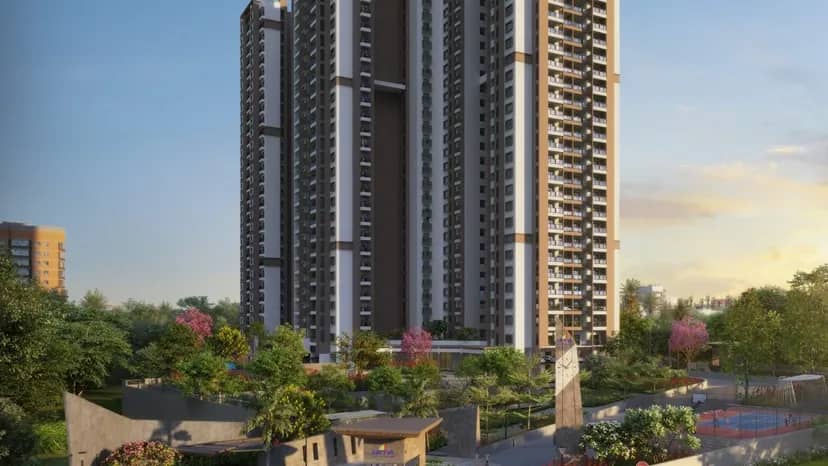
The towers and the entrance at dusk, artist's impression
Floor plans and unit sizes
Five home types from the developer's unit plans, from the 1 BHK of 732 sq ft to the 3 BHK with three toilets of up to 1,864 sq ft, super built up. Tower 2 holds the 1 and 2 BHK homes; the 2.5 and 3 BHK homes are in Tower 1, on the RERA record.
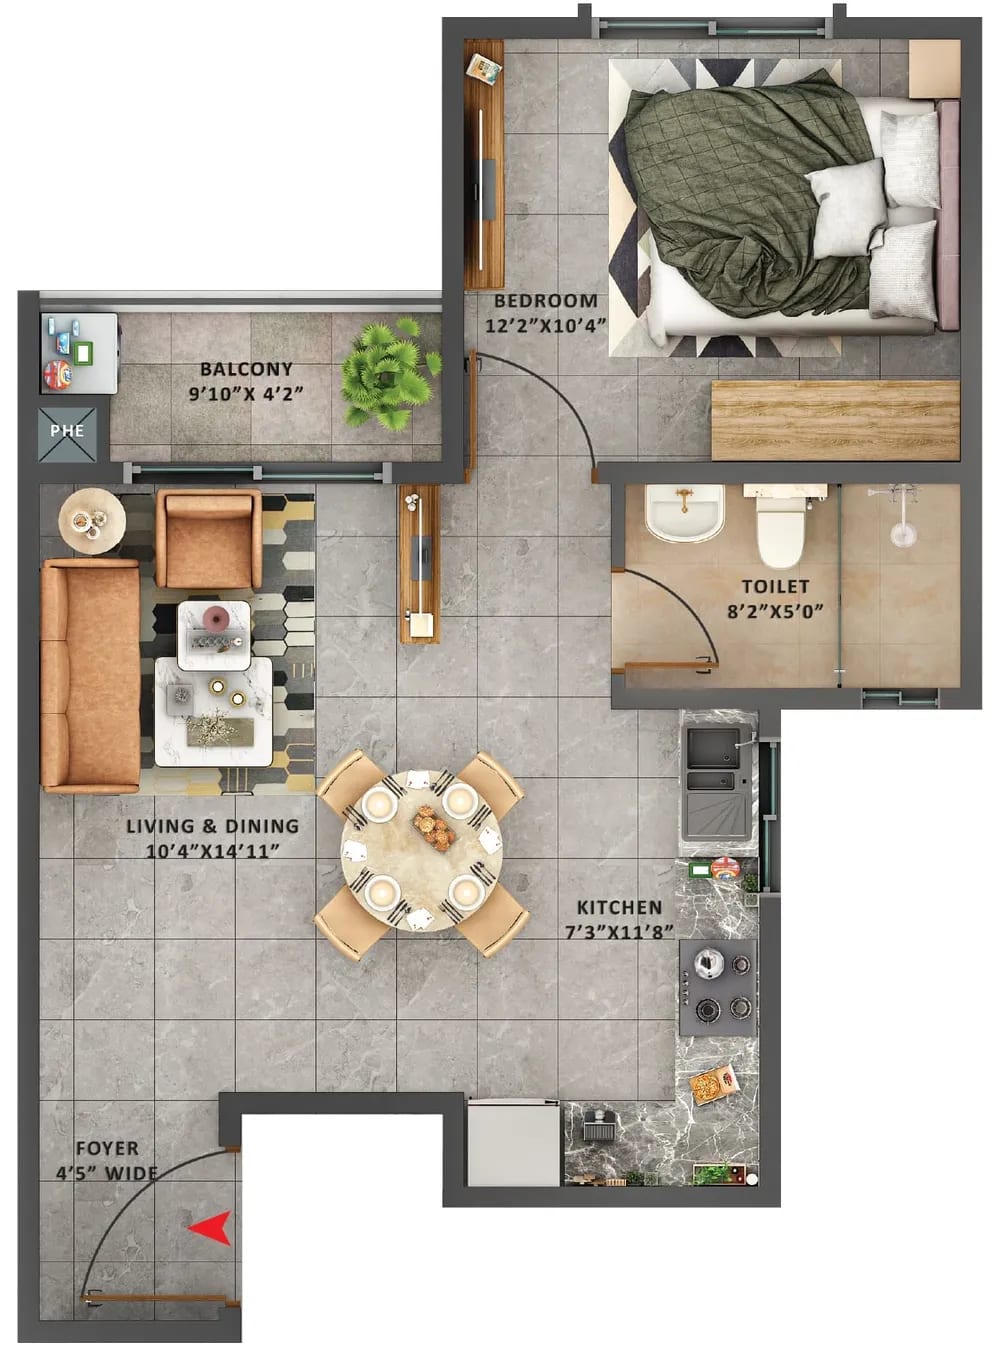
Both layouts on WhatsApp the same day
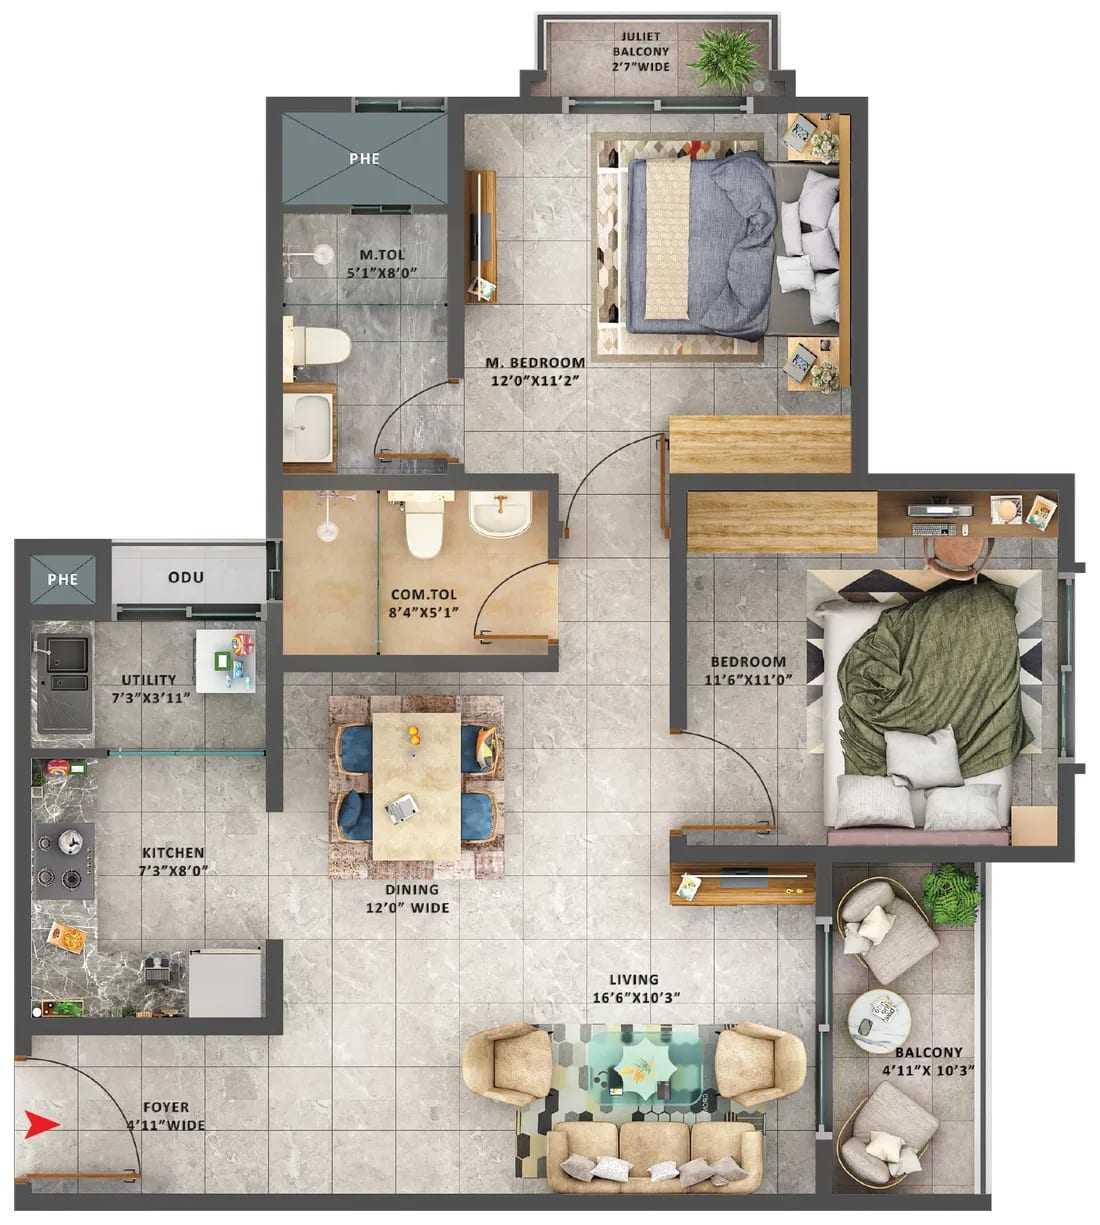
All four layouts on WhatsApp the same day
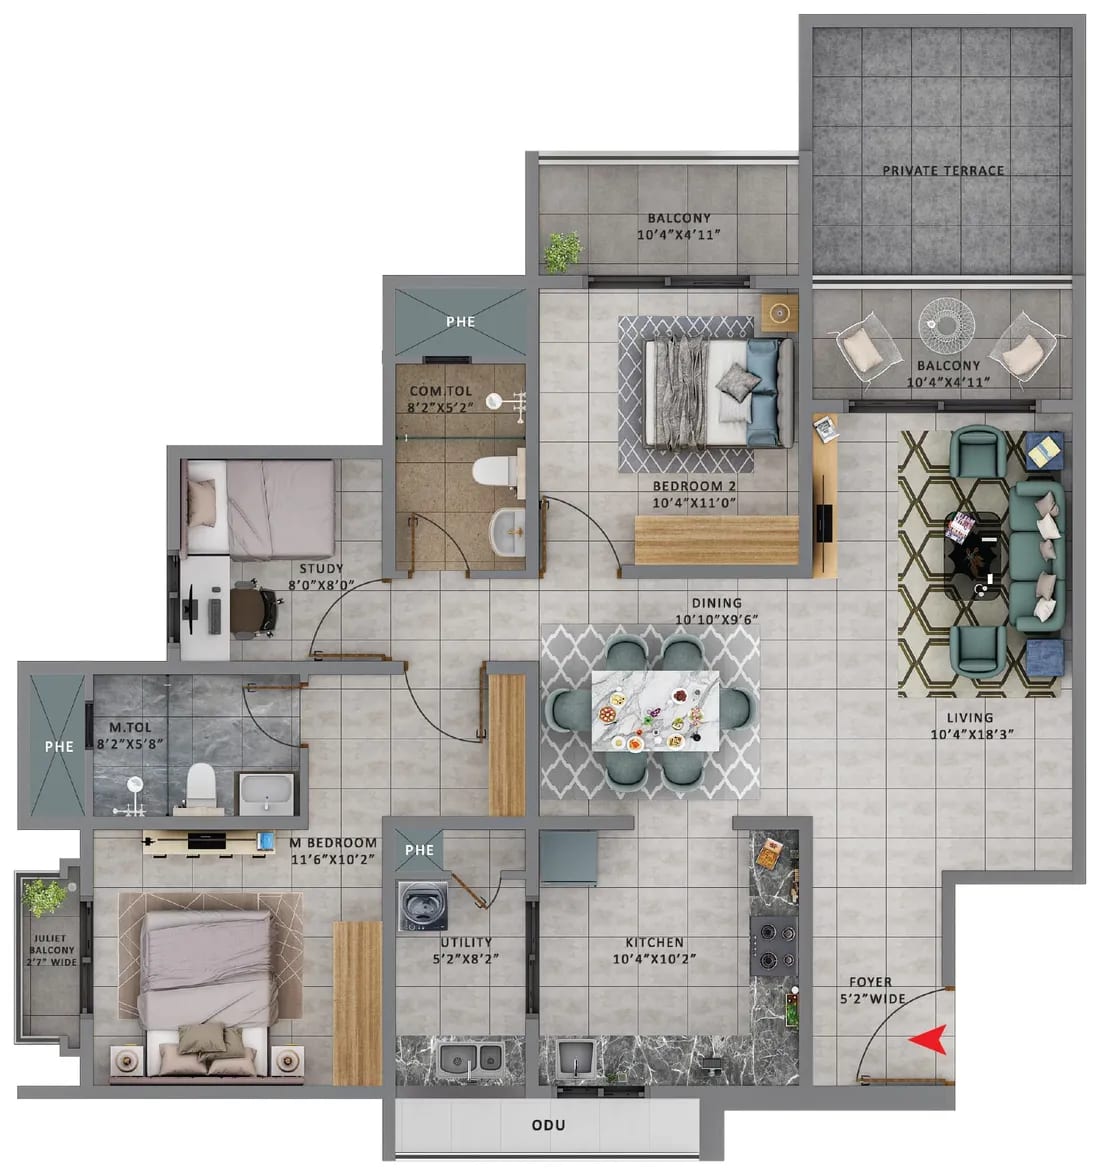
Both layouts on WhatsApp the same day
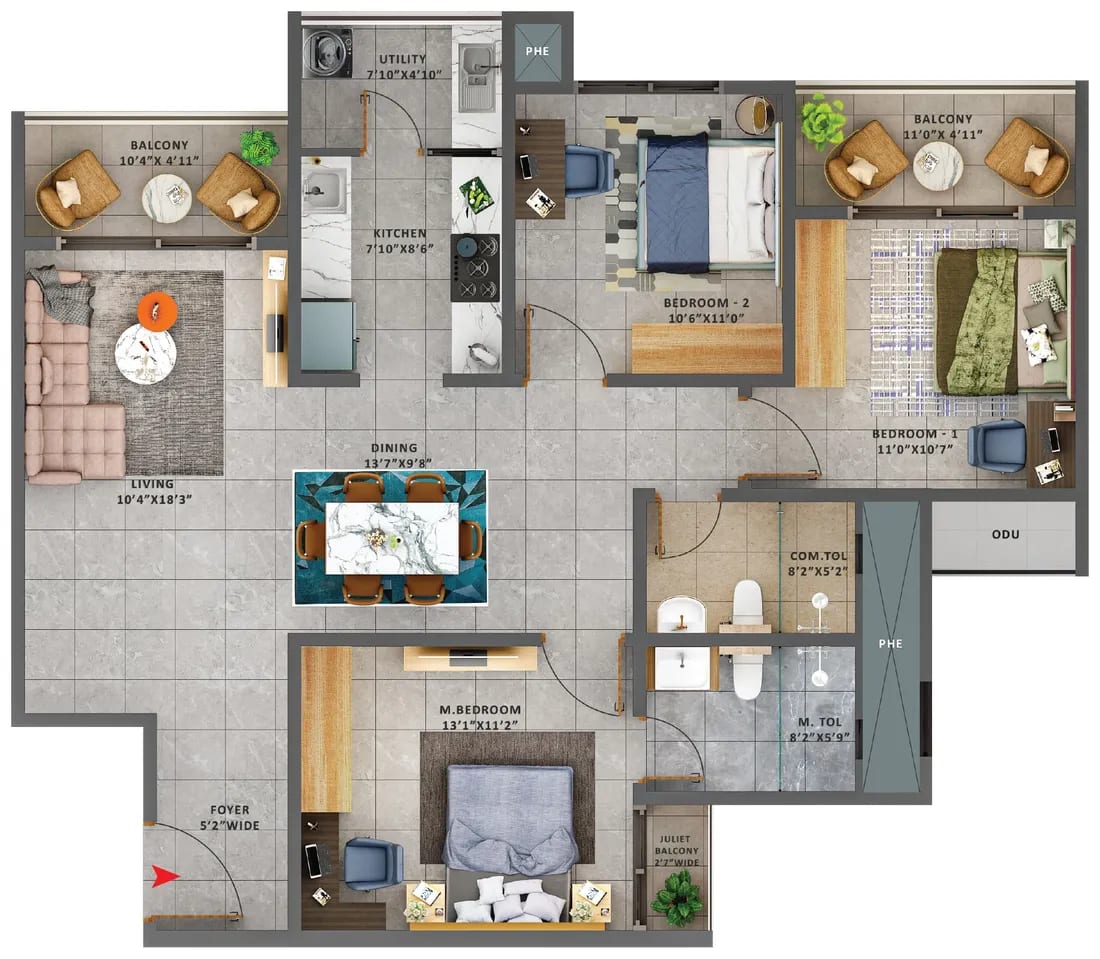
All four layouts on WhatsApp the same day
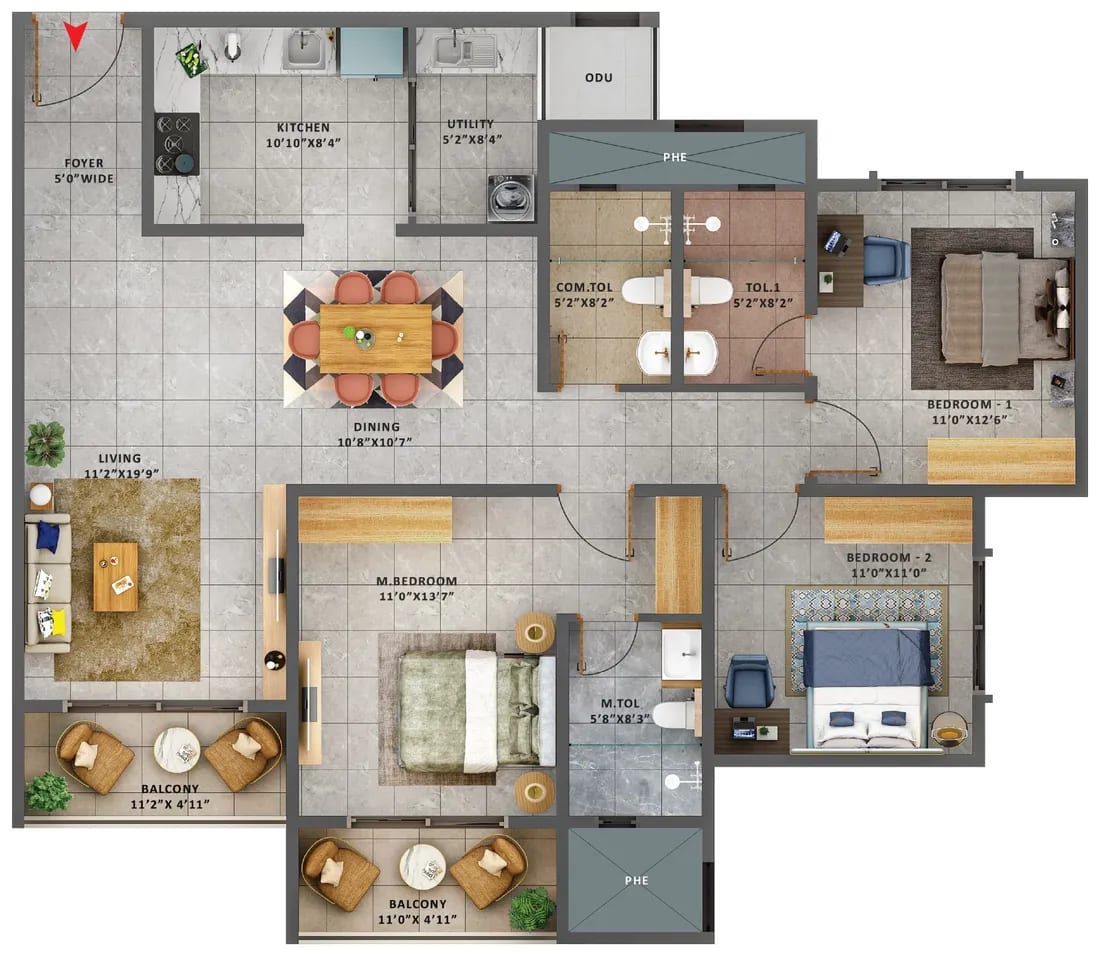
All four layouts on WhatsApp the same day
Master plan of the 4 acre site
The three wings sit close around the swimming pool, the clubhouse and a party lawn. A clock tower marks the entrance from Anjanapura 80 Feet Road, with lawns, play areas and a court along the drive in.
- Security cabin
- Feature walls
- Waiting pavilion
- Celebration lawn
- Stepped seating
- Kids' play area
- Outdoor gym
- Multipurpose court
- Cricket pitch
- Parking area
- Party lawn
- Clubhouse
- Kids' pool
- Swimming pool
- Pool deck
- Pool cabana
- Driveway
- Services
- Ramp
- Clock tower
- Reading nook
- Seniors zone
The legend of the developer's master plan; the numbers match the plan.
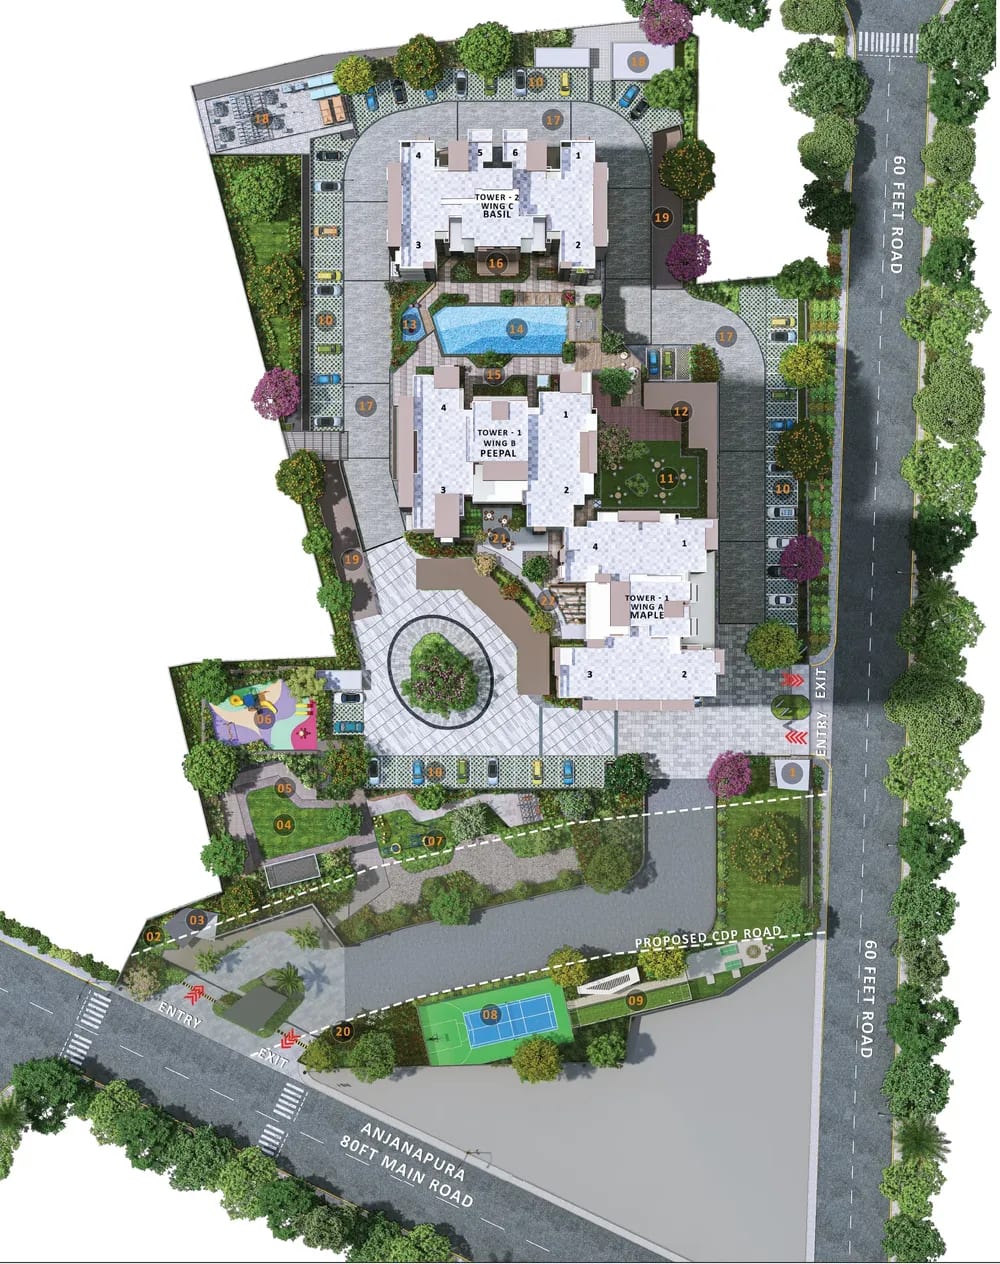
The full plan on WhatsApp the same day
Amenities and the 30,000 sq ft clubhouse
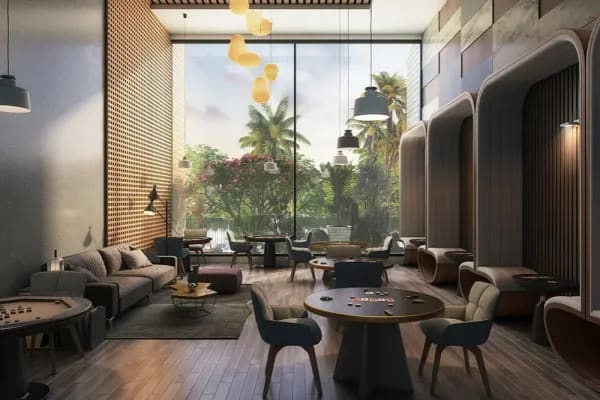
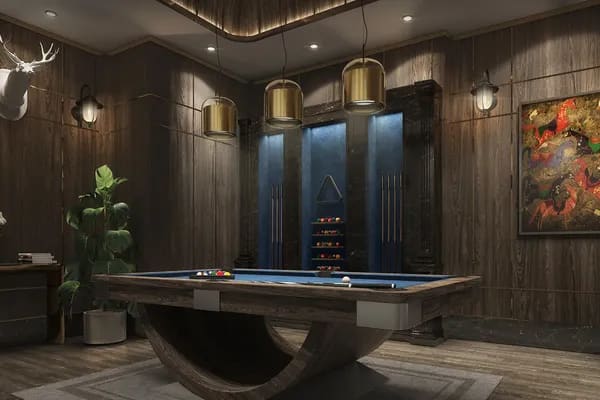
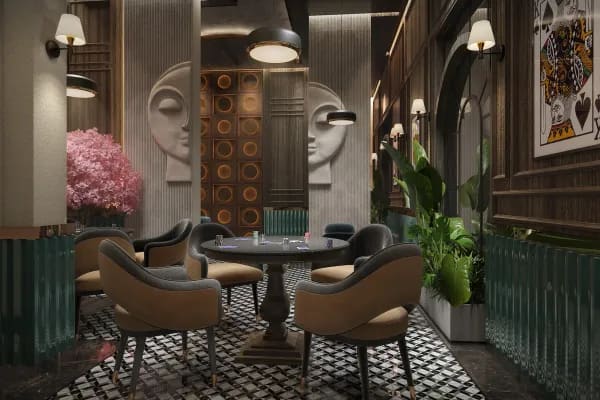
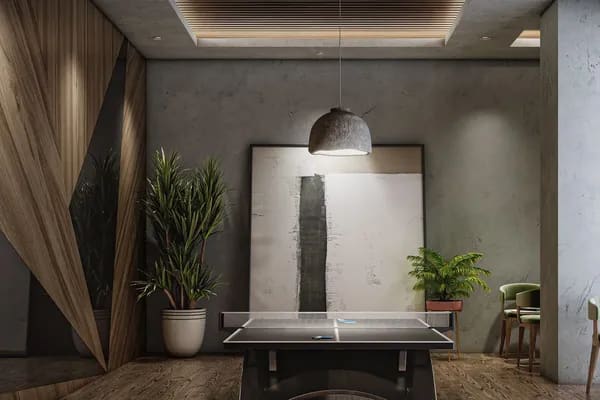
Seventeen amenities on the developer's project page, from a multi play court and an outdoor gym to rooms for cards, carrom, chess, billiards and table tennis in the clubhouse. The brochure adds more.
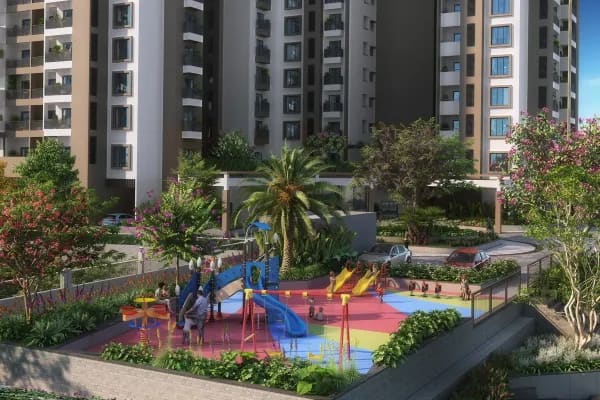
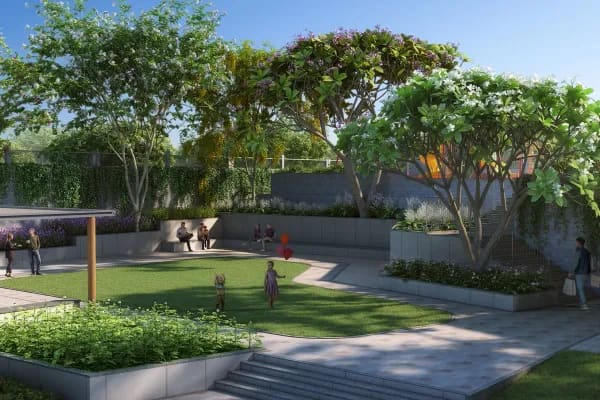
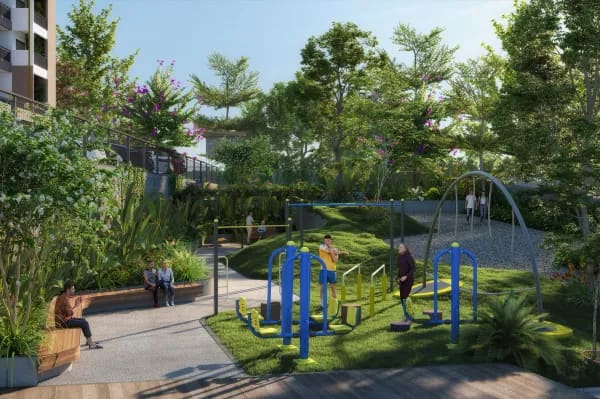
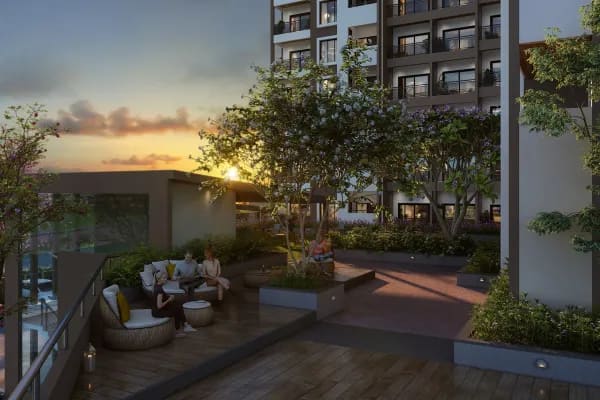
Outdoors
- Multi play court
- Children's play area
- Outdoor gym
- Amphitheatre
- Celebration lawn
- Pet park
- Seniors zone with foot reflexology
- Sun deck
- Swimming pool
The clubhouse
- Clubhouse of about 30,000 sq ft
- Party hall
- Gym room
- Cards room
- Carrom room
- Chess room
- Billiards room
- Table tennis room
Also in the brochure
- Pickleball court
- Cricket practice pitch
- Swing zone and orchard walks
- Reading nook and seating alcoves
- Department store and ATM
- Clinic and pharmacy
- Reading lounge
- Multipurpose hall
Amenities as listed on the developer's project page and in its brochure; images are the developer's artist's impressions.
Inside the homes
The developer's interior renders of a Sattva Forest Ridge home: an entrance foyer, a living and dining room, the kitchen and two bedrooms.
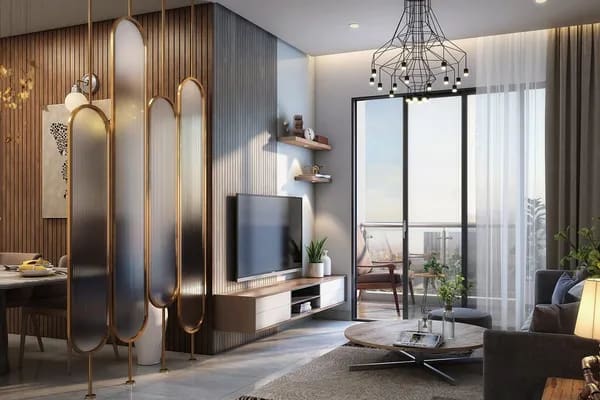
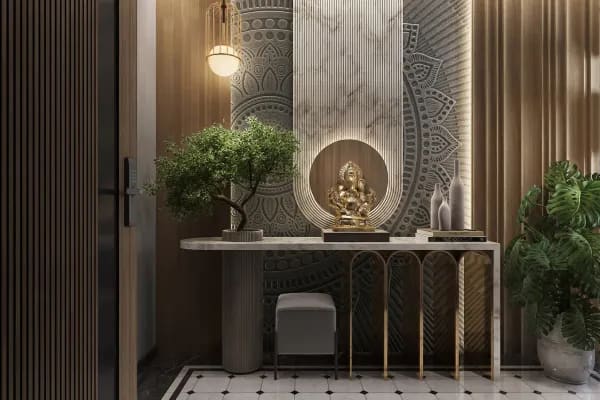
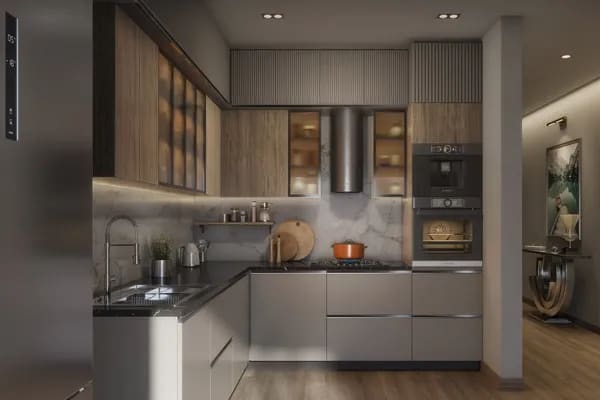
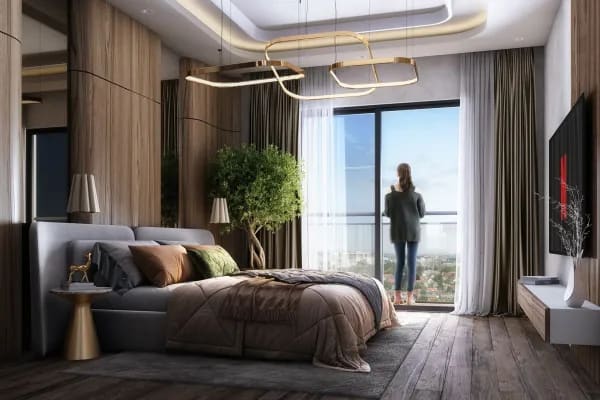
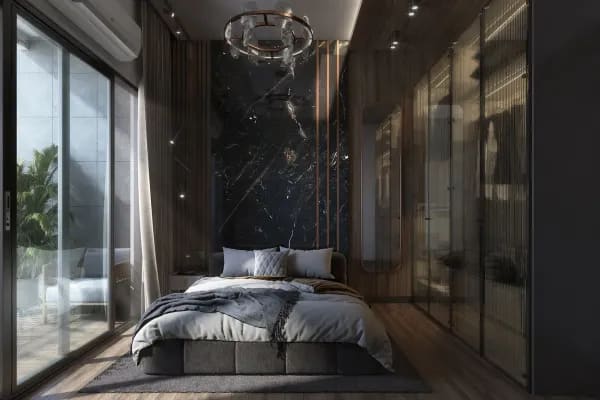
Artist's impressions from the developer's website; furniture and fittings are indicative only.
Location and connectivity
Sattva Forest Ridge is on Anjanapura 80 Feet Road in JP Nagar 9th Phase, Bengaluru South 560062, facing Anjanapura Central Park and near the NICE junction on Kanakapura Road.
Rings mark straight line distance from the project, drawn closer together further out. Places from OpenStreetMap; tap the map for Google Maps.
Close by, as the developer gives it
- NICE Road bridge1.6 km 4 min
- Gurukul High School2 km 6 min
- DMart, Kanakapura Main Road3 km 8 min
- Vajarahalli metro station3.4 km 9 min
- Forum Mall South Bengaluru3.8 km 8 min
- Sri Kumaran Public School3.8 km 11 min
- Ritu Hospital4.2 km 12 min
- Dayananda Sagar University7.3 km 21 min
More places, by road
- Konanakunte Cross metro station3.9 km
- Silk Institute metro station7.0 km
- Fortis Hospital, Bannerghatta Road8.8 km
- KSR Bengaluru City Junction15.8 km
- Infosys, Electronic City Phase 118.1 km
- Kempegowda International Airport48.8 km
Close by: road distances and drive times published by the developer. More places: approximate road distances on OpenStreetMap routing, measured 6 October 2026.
Take a virtual tour of Sattva Forest Ridge
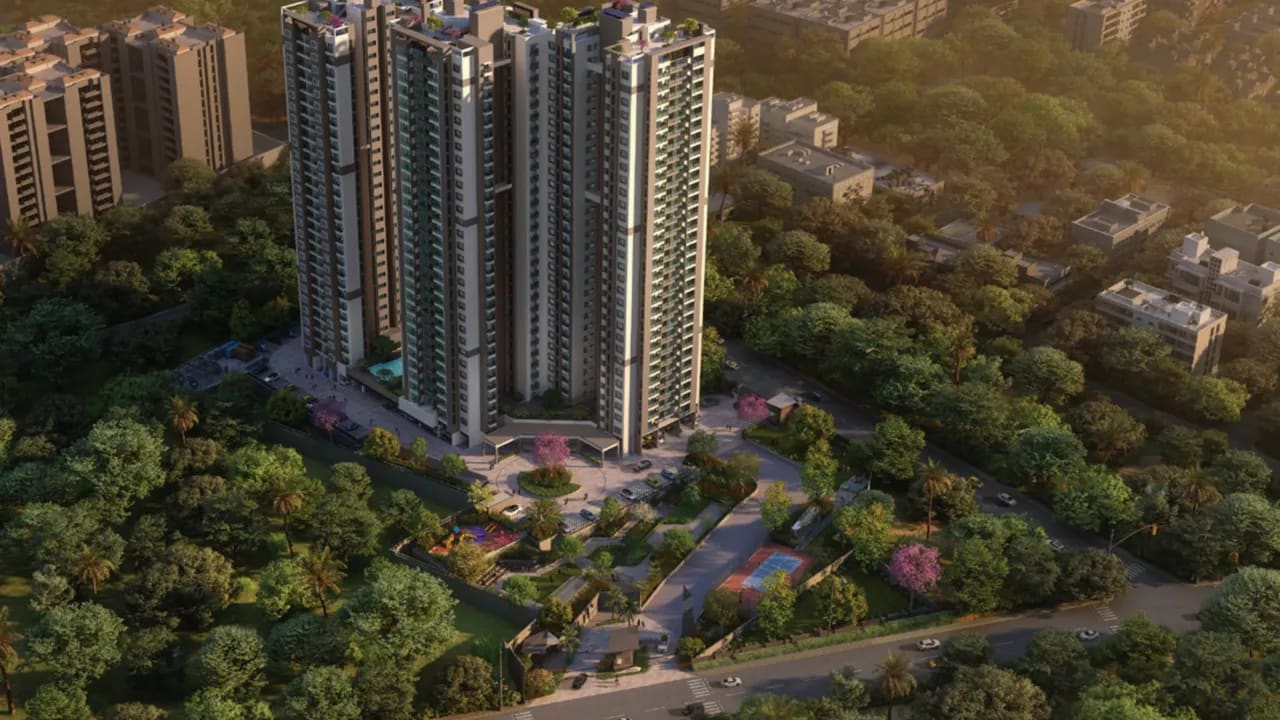
The developer's own walkthrough of Sattva Forest Ridge, just under four minutes long. It plays right here on the page. A short way in we ask for your name and number, so the sales desk can send you the price list and floor plans on WhatsApp the same day.
PausedLoading the film
Tap to continue the walkthrough.A moment, it is buffering.
Keep watching?
Share your name and number and the walkthrough continues right here. The sales desk sends the price list and floor plans on WhatsApp the same day.
That was the walkthrough.
The next step is seeing the site in person. Book a visit and the sales desk fixes a time that suits you.
The walkthrough film is Sattva Group's own, from its YouTube channel; the poster is the developer's aerial render of the towers, an artist's impression.
Specifications
A summary of the specification in the developer's brochure for Sattva Forest Ridge. The agreement for sale prevails over it, so ask the sales desk for the full schedule.
Structure and floors
An RCC framed structure. Vitrified tiles in the foyer, the living and dining room, the bedrooms and the kitchen; anti skid ceramic tiles on the balconies and in the utility. Granite or vitrified tiles in the ground floor entrance and lift lobbies.
Kitchen and utility
A tile dado above the counter, a hot and cold wall mixer, and points for a water purifier and an exhaust fan; a washing machine inlet and outlet in the utility. The granite counter and sink are not provided, and piped gas comes at extra cost.
Toilets
Chromium plated fittings, a shower and a health faucet, wall mounted WCs with an exposed flush valve, a granite counter with a counter top basin in the master toilet, anti skid matt floor tiles and ceramic tiles up to the ceiling.
Doors and windows
RCC door frames, a veneered main door with a melamine polish on one side, and painted flush doors inside. UPVC windows with mosquito mesh in the living and dining room, the bedrooms and the kitchen.
Power and points
TV and telephone points in the living room and master bedroom, and 15 A points for air conditioners in both. BESCOM power of 3 kVA for the 1 BHK, 4 kVA for the 2 and 2.5 BHK and 5 kVA for the 3 BHK. Full generator back up at extra cost.
Lifts, paint and safety
Automatic passenger lifts. Weather coat texture paint outside and emulsion inside, with enamel on the railings. CCTV in the lobby, the security room and at points along the periphery.
RERA registration and approvals
Every figure in this record is from the Karnataka RERA registration of Sattva Forest Ridge, not from marketing material.
Under construction. Ask us for the current stage of your tower and the possession timeline the developer confirms.
- Registration
- PRM/
KA/ RERA/ 1251/ 310/ PR/ 241224/ 007315 - Approved on
- 24 December 2024
- Promoter
- Sattva Resi Private Limited
- Building plan
- Approved by BBMP on 13 December 2024
- Land
- 16,187 sq m, about 4 acres
- Tower 1
- Wings 1 and 2: two basements, a stilt and 30 floors each, 95.7 m
- Tower 2
- Two basements, a stilt and 28 floors, 89.7 m
- Homes
- 407 apartments of 1, 2, 2.5 and 3 BHK
- Parking
- 382 covered and 86 open spaces
About Sattva Group
Sattva Group has been building homes for over 30 years, with residential projects in Bengaluru, Hyderabad, Goa, Coimbatore, Pune and Mumbai. Alongside apartments it builds villas, plotted communities, IT parks and shopping malls.
Sattva Forest Ridge is registered with Karnataka RERA by Sattva Resi Private Limited, the promoter on the record.
- Building homes for
- 30+ years
- Cities with Sattva homes
- 6
Book a site visit to Sattva Forest Ridge
Share your name and number and our Bengaluru sales desk calls you back the same day to fix a time. We take you through the towers, the clubhouse and the homes open in your size, or walk you through it all on a video call.
- Price list and floor plans on WhatsApp the same day
- You pay the developer's price, with no brokerage from you
- A visit at a time that suits you
Plan my visit
Or ask anything: price, availability, the possession timeline.
Frequently asked questions
What is the price of Sattva Forest Ridge?
Sattva Group has not published prices for Sattva Forest Ridge, so the price of every home type is shared on request. It depends on the home type, tower, floor and facing, and our sales desk sends you the current cost sheet the same day.
Where is Sattva Forest Ridge located?
Sattva Forest Ridge is on Anjanapura 80 Feet Road in JP Nagar 9th Phase, Bengaluru South 560062, facing Anjanapura Central Park and near the NICE junction on Kanakapura Road. By the developer's figures, the NICE Road bridge is about 1.6 km away, Vajarahalli metro station about 3.4 km and Forum Mall South Bengaluru about 3.8 km.
How far is Sattva Forest Ridge from the metro?
Sattva Forest Ridge is about 3.4 km from Vajarahalli metro station on the Green Line, some 9 minutes by car, by the developer's figures. Konanakunte Cross station is about 3.9 km by road on OpenStreetMap routing, and Silk Institute, the last station of the line, about 7 km.
What configurations are available at Sattva Forest Ridge?
Sattva Forest Ridge has 1, 2, 2.5 and 3 BHK homes: the 1 BHK of 732 to 767 sq ft, the 2 BHK of 1,195 to 1,200 sq ft, the 2.5 BHK of 1,577 to 1,588 sq ft, and 3 BHK homes of 1,609 to 1,688 sq ft with two toilets or 1,839 to 1,864 sq ft with three, all super built up.
How many towers and floors does Sattva Forest Ridge have?
Sattva Forest Ridge has 407 homes in two towers with three wings on about 4 acres. On the Karnataka RERA record, Tower 1 has two wings of 30 floors, 95.7 m tall, and Tower 2 has 28 floors, 89.7 m tall, each above two basements and a stilt floor.
What is the RERA number of Sattva Forest Ridge?
Sattva Forest Ridge is registered with Karnataka RERA as PRM/
What is the possession date of Sattva Forest Ridge?
The possession timeline of Sattva Forest Ridge is shared on enquiry: ask us and we pass on the current construction stage and the timeline the developer confirms for your tower, rather than a date that may move. The project is under construction, and Karnataka RERA carries its quarterly progress updates.
What amenities does Sattva Forest Ridge have?
The developer lists a clubhouse of about 30,000 sq ft with a party hall, a gym and rooms for cards, carrom, chess, billiards and table tennis, a swimming pool on the podium, and outdoors a multi play court, a children's play area, an outdoor gym, an amphitheatre, a celebration lawn, a pet park, a seniors zone with foot reflexology and a sun deck.
What is Anjanapura Central Park?
Anjanapura Central Park is the park Sattva Forest Ridge faces, in JP Nagar 9th Phase. Sattva describes it as a lush oasis of greenery beside a lake, home to a bird sanctuary of 182 species, and plans the homes with wide private terraces for views of the green.
Who is the developer of Sattva Forest Ridge?
Sattva Forest Ridge is developed by Sattva Group, which has been building homes for over 30 years, with residential projects in Bengaluru, Hyderabad, Goa, Coimbatore, Pune and Mumbai. The promoter on the Karnataka RERA record is Sattva Resi Private Limited. Alongside apartments, the group also builds villas, plotted communities, IT parks and shopping malls.
Is this the official Sattva Forest Ridge website?
No, this is not the official Sattva Forest Ridge website. This page is published by M&A Ventures, an authorised channel partner, and buyers pay the developer's price with zero brokerage from the buyer's side. The facts here are taken from the developer's website and brochure and the Karnataka RERA record.
Are there any Sattva Forest Ridge reviews yet?
Not from residents: Sattva Forest Ridge is under construction and nobody has moved in yet. What you can check today is its Karnataka RERA record and the homes Sattva Group has already built. We do not publish invented reviews or ratings.
What should buyers check before booking at Sattva Forest Ridge?
Look up the RERA number on the Karnataka RERA portal, compare the RERA carpet area with the size quoted for your home, and read the cost sheet, payment schedule and agreement for sale. Pay booking money only into the RERA escrow account named on the registration.
Is Sattva Forest Ridge Anjanapura the same project as Sattva Forest Ridge JP Nagar?
Yes. The Karnataka RERA record places Sattva Forest Ridge in Anjanapura Village, on Anjanapura 80 Feet Road, and Sattva Group calls the location JP Nagar 9th Phase. Both names point to the same project of 407 homes facing Anjanapura Central Park, under one RERA registration, PRM/
How do I book a site visit at Sattva Forest Ridge?
Share your name and mobile number on this page and our Bengaluru sales desk calls you back the same day to fix a time. Site visits are free, and there is no brokerage for buyers. If you cannot come in person, ask for a video call and we walk you through the project and the homes open in your size.