The city in numbers
From the Karnataka RERA record and the developer's plans
- Land on the Karnataka RERA record
- 46.83acres
- Apartments registered with Karnataka RERA
- 2,477homes
- In 12 blocks of 16, 19 and 21 floors
- 30towers
- One main clubhouse and three satellite clubhouses
- 4clubhouses
- As Sattva Group lists them
- 250+amenities
- Covered parking on the RERA record
- 4,218car parks
- By road to the airport terminal area
- 10.6km
- Unit plans published by the developer
- 109layouts
Sattva City price list 2026
3 home types · prices on request
Sattva Group has not published a price list for Sattva City yet. Each home is priced by its block, floor, facing and layout, so we send you the current cost sheet of the exact home you ask about, the same day.
| Home type | Saleable area | Price* | Enquire |
|---|---|---|---|
2 BHK2 or 3 toilets |
1,306 to 1,734 sq ft | ₹ On Request* | |
3 BHK3 toilets |
1,812 to 2,138 sq ft | ₹ On Request* | |
4 BHK4 toilets and a staff room |
2,623 to 2,975 sq ft | ₹ On Request* |
*Prices are shared on request: the sales desk sends the current cost sheet of the exact home. Saleable areas are from the developer's published unit plans. Prices are subject to change and availability; stamp duty, registration and other statutory charges are payable as applicable.
What is Sattva City?
46.83 acres · 30 towers · 2,477 homes
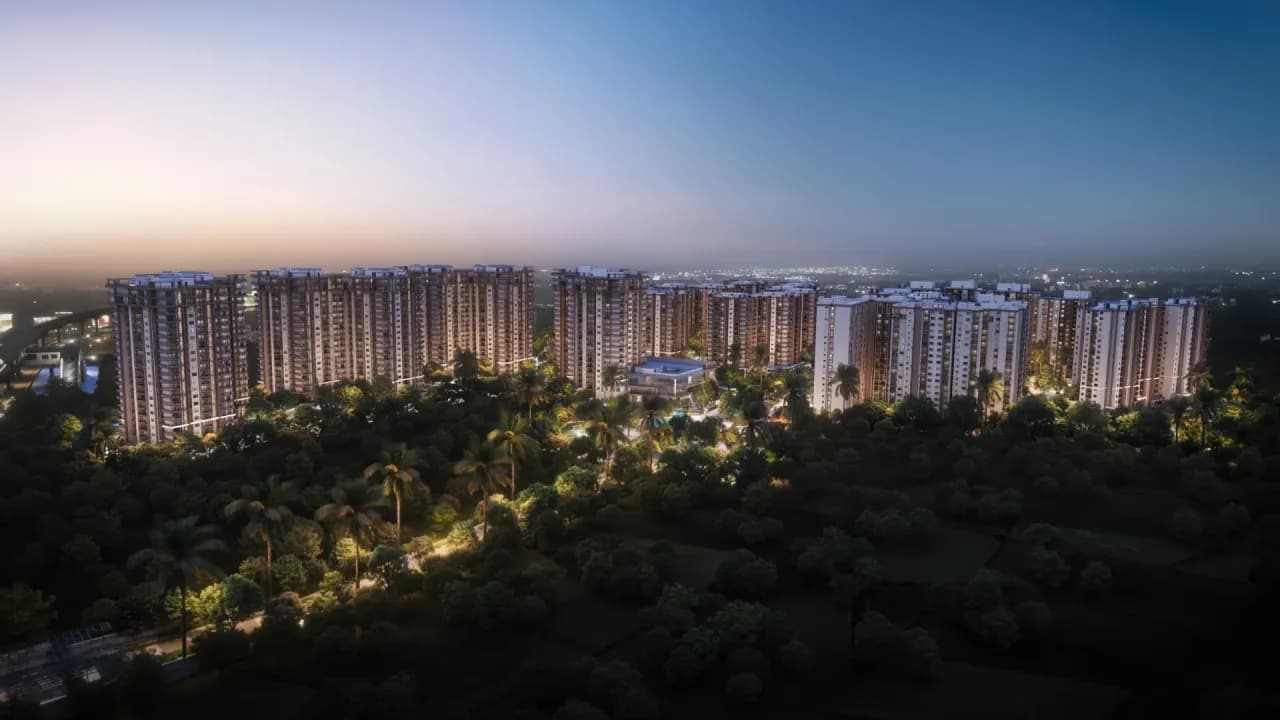
Sattva City is a new township by Sattva Group on Bengaluru Airport Road (NH 44) at Doddajala, near the airport toll gate, Bengaluru 562157. It has 2,477 apartments in 30 towers on 46.83 acres, and Sattva Group markets 2, 3 and 4 BHK homes there. The whole township is registered with Karnataka RERA as PRM/
Sattva Group calls it a 15 minute city: the clubhouses, the courts, the marketplace plaza and the gardens sit inside the township, so your day stays close to home.
- Project
- Sattva City by Sattva Group
- Location
- Doddajala, Bengaluru Airport Road (NH 44), Bengaluru 562157
- Land
- 46.83 acres on the Karnataka RERA record
- Homes
- 2,477 apartments in 30 towers, Blocks 1 to 12
- Floors
- 16, 19 and 21 floors over two basements
- Home types
- 2, 3 and 4 BHK apartments
- Clubhouses
- One main clubhouse and three satellite clubhouses
- Price
- On request; not published by the developer
- Status
- New launch; possession timeline on enquiry
- Karnataka RERA
- PRM/
KA/ RERA/ 1251/ 472/ PR/ 270226/ 008494
Floor plans and sizes
109 published layouts · Blocks 1 to 12
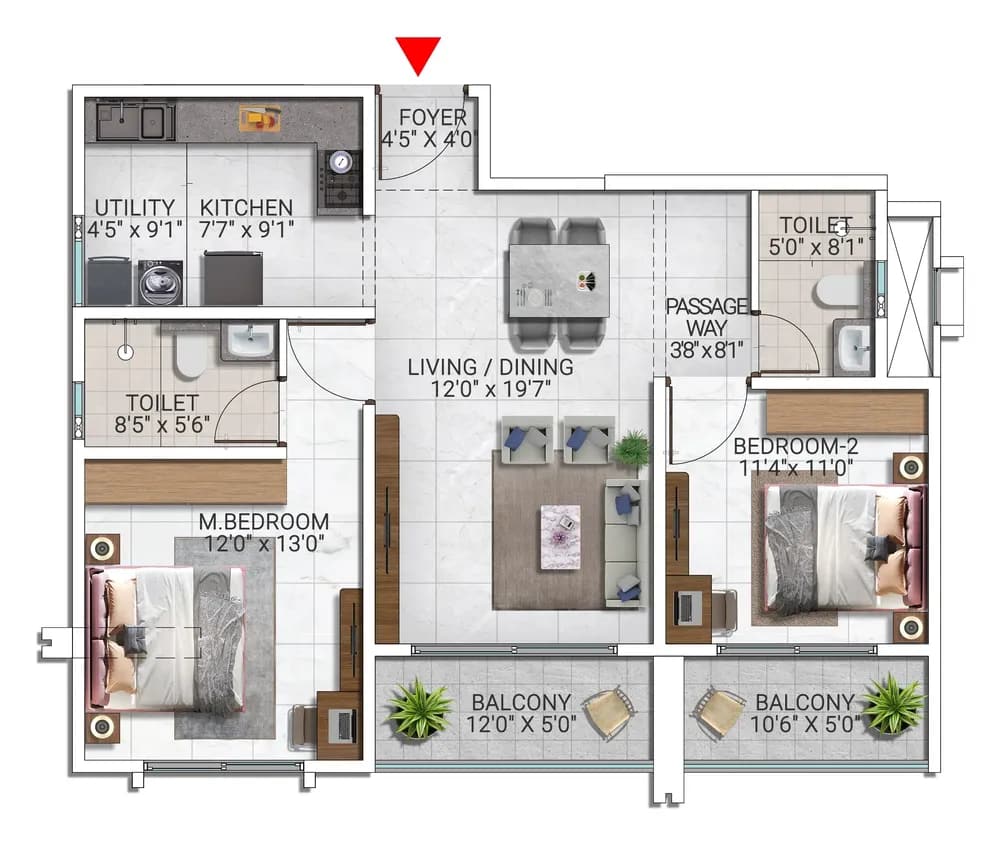
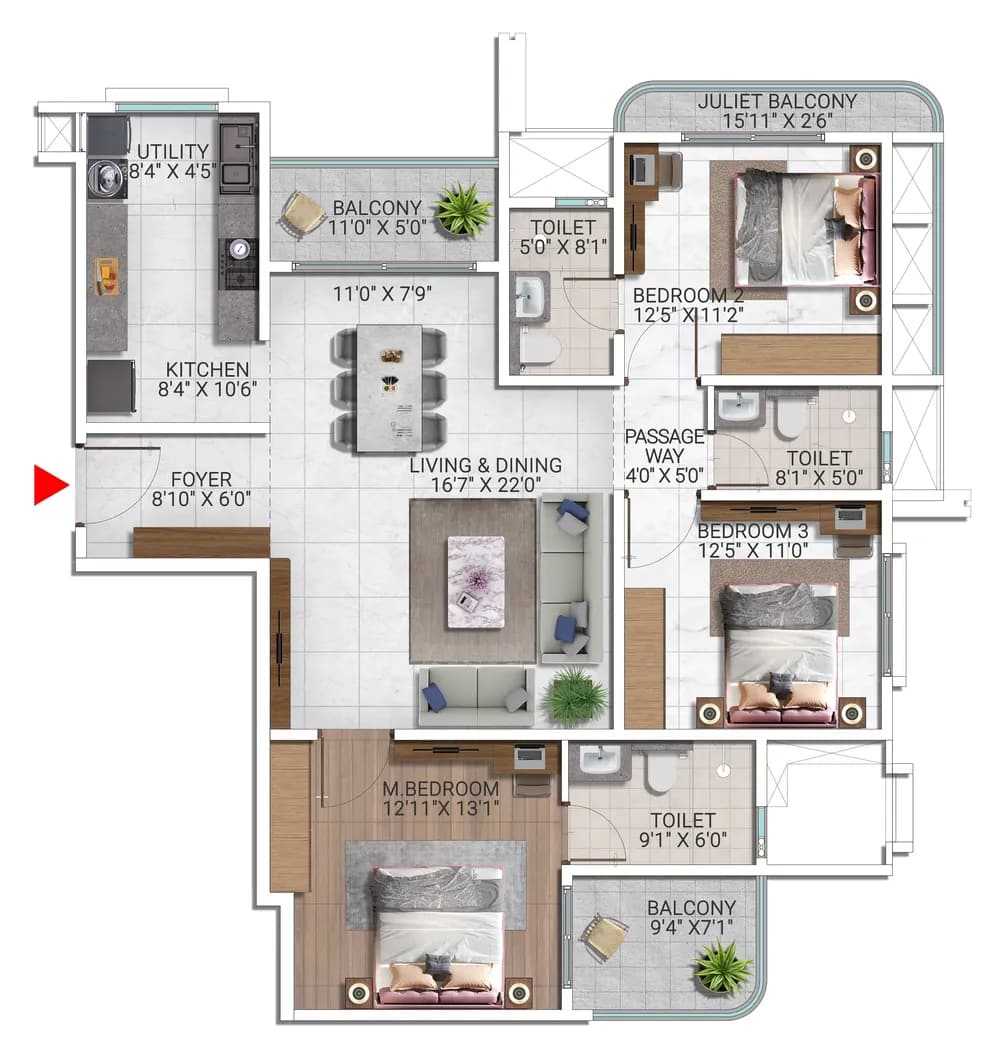
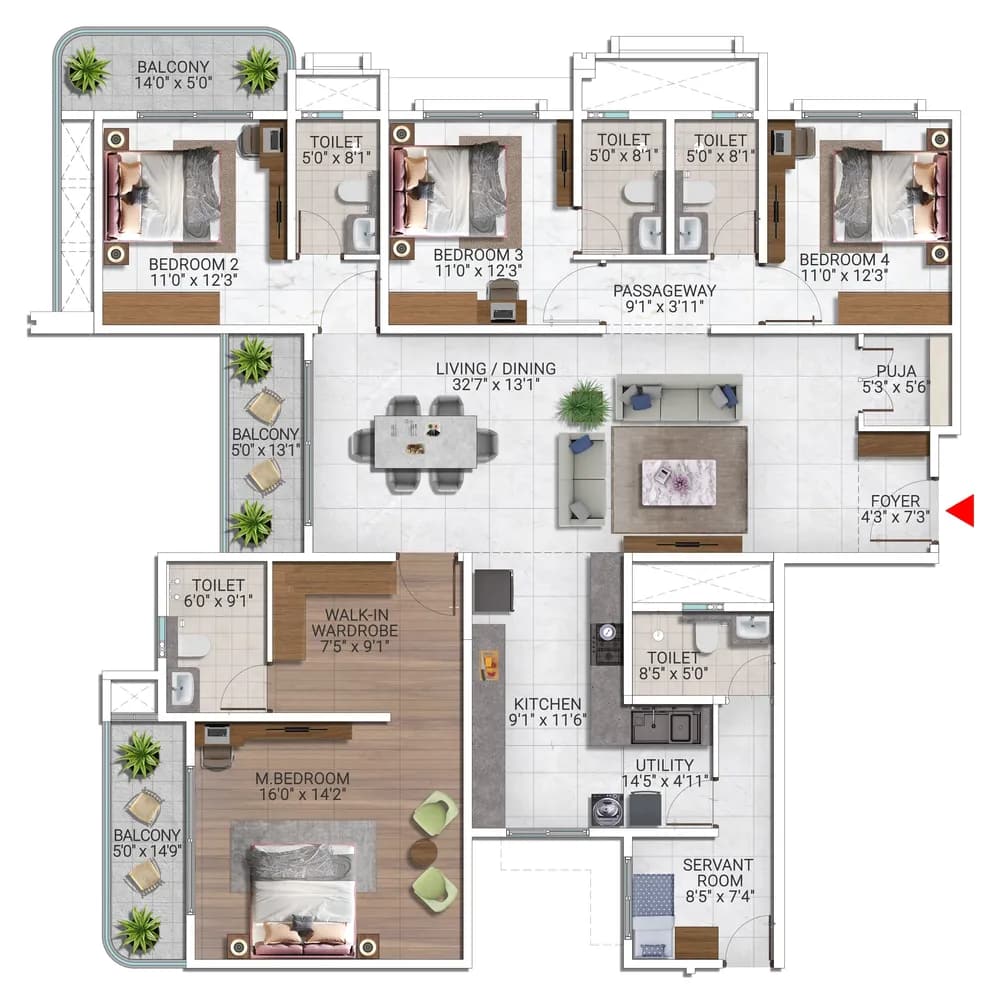
Sattva Group has published 109 unit plans for Sattva City. Pick a home type to see one of its layouts and its sizes; we send you the plans of every layout in the block you like, on WhatsApp.
All 20 layouts on WhatsApp the same day
Type 562 BHK, 2 toiletsBlock 121,343 sq ft saleable
All 65 layouts on WhatsApp the same day
Type 203 BHK, 3 toiletsBlocks 6, 7, 9, 10, 111,925 sq ft saleable
All 23 layouts on WhatsApp the same day
Type 014 BHK, 4 toilets, staff roomBlocks 1 to 42,975 sq ft saleable
Plans and areas from the developer's published unit plans; RERA carpet areas from the Karnataka RERA record. One layout per home type is shown.
The master plan, district by district
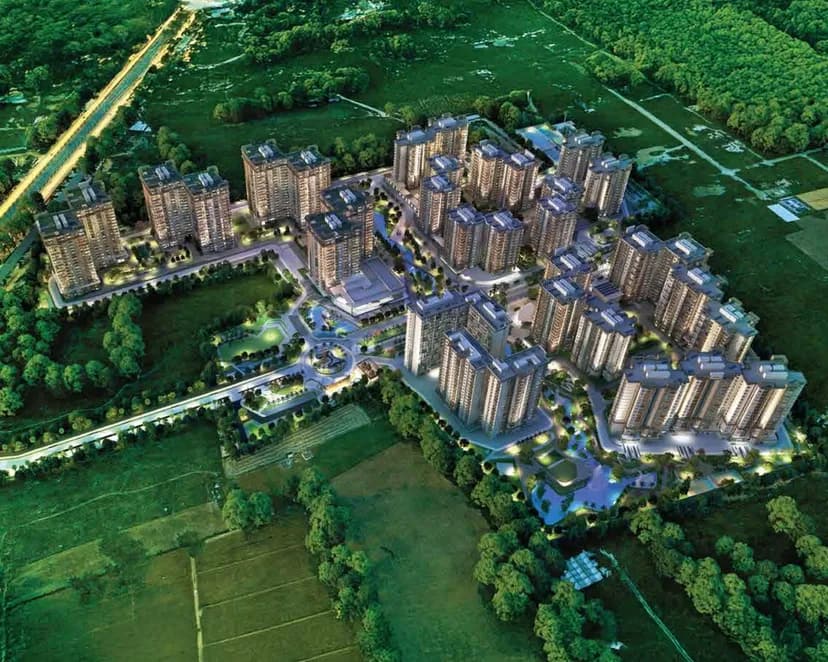
Sattva Group's master plan · north up
Choose a part of the township and it lights up on the developer's master plan. Tap the plan to open it full size, with its legend of every amenity.
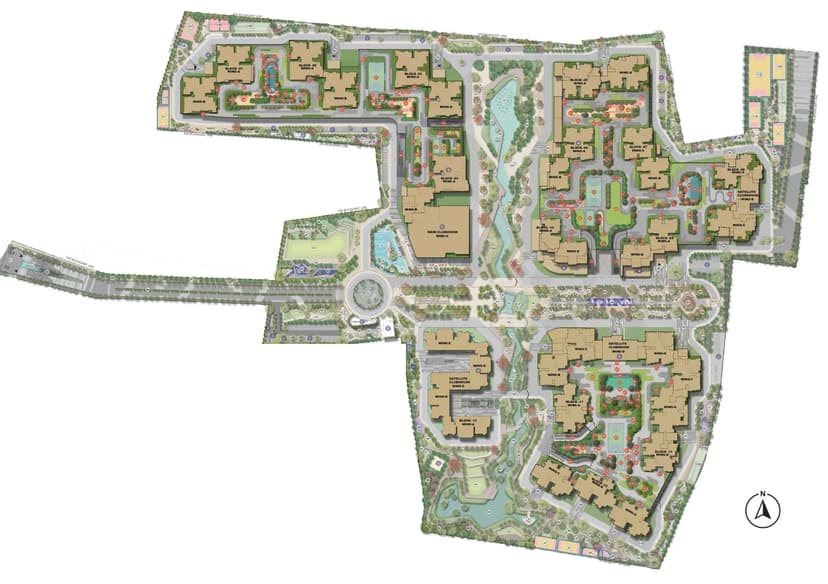
Master plan as published by Sattva Group; block heights from the Karnataka RERA record. Indicative, subject to approvals.
Four clubhouses, more than 250 amenities
As Sattva Group lists them
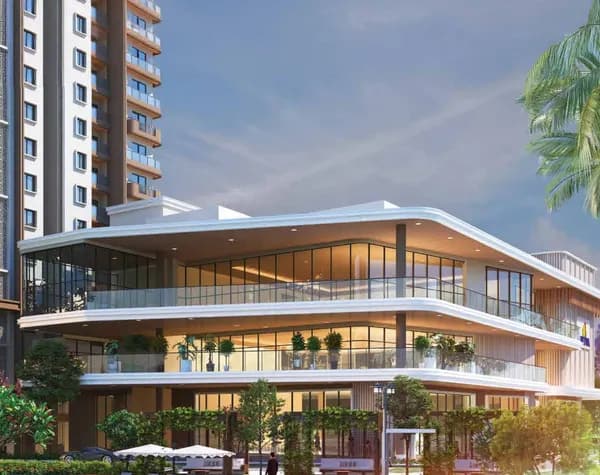
Sattva Group lists more than 250 amenities at Sattva City, around a main clubhouse and three satellite clubhouses. There are four gyms; the largest, the brochure says, is spread across about 440 sq m.
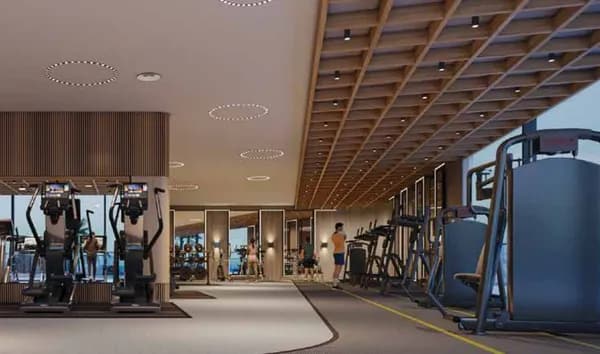
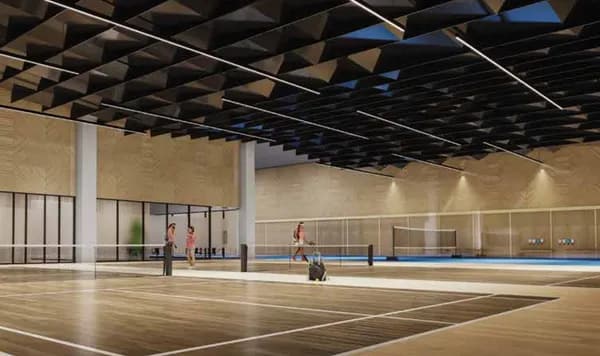

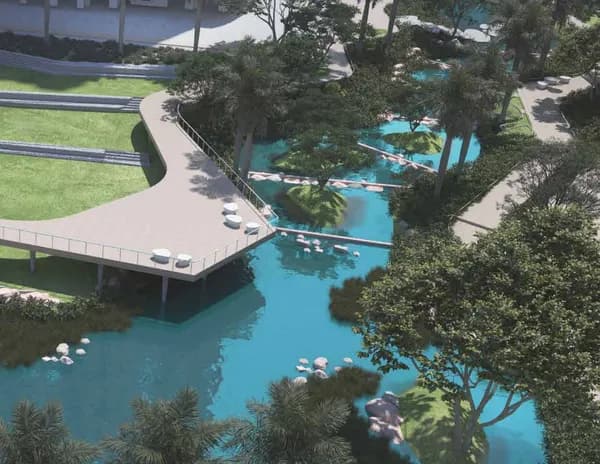
In the clubhouses
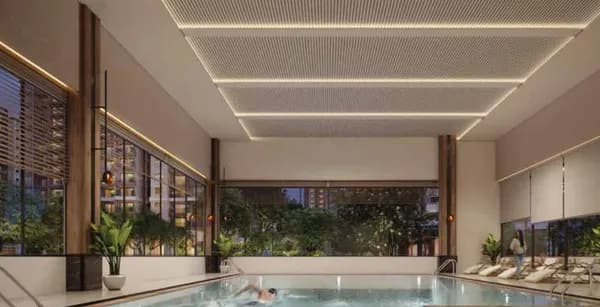
- Temperature controlled pool with a kids' pool
- Four gyms
- Spa with salon, sauna, steam and jacuzzi
- Banquet and multipurpose halls
- Cafe lounge
- AV room with recliner seating
- Reading lounge and library
- Guest rooms
Sport
- Lap pool
- Squash court with a viewing gallery
- Badminton and pickleball
- Tennis and paddle tennis
- Futsal and kabaddi
- Beach volleyball
- Cricket practice net
- Skating rink and cycle track
Water and green
- Lake and retention pond
- Viewing decks
- Urban forest boardwalk
- Miyawaki forest
- Butterfly garden
- Kitchen and farm garden
- Reflexology pathway
- Meditation pavilion and lawn
Community and play
- Event lawn with a stage
- Waterfront amphitheatre
- Temple and spiritual park
- Marketplace plaza and retail
- Kids' play areas and an adventure park
- Senior citizens' garden
- Pet park
- Giant chess, ludo and snake and ladder
Everyday services
- Creche with outdoor play
- Pet clinic, day care and grooming
- Medical centre and pharmacy
- Convenience store, ATM and banking
- Concierge, dry cleaning and laundry
- Learning centre and art, music and painting rooms
- Electric vehicle charging
- A parcel room in every tower
Amenities from the developer's brochure and website; images are the developer's artist's impressions, indicative only.
Location and connectivity
13.1846 N · 77.6462 E · NH 44
Sattva City stands on Bengaluru Airport Road (NH 44) at Doddajala, near the airport toll gate. The metro's airport line runs along the road, and Sattva Group names Doddajala as the station nearest the project.
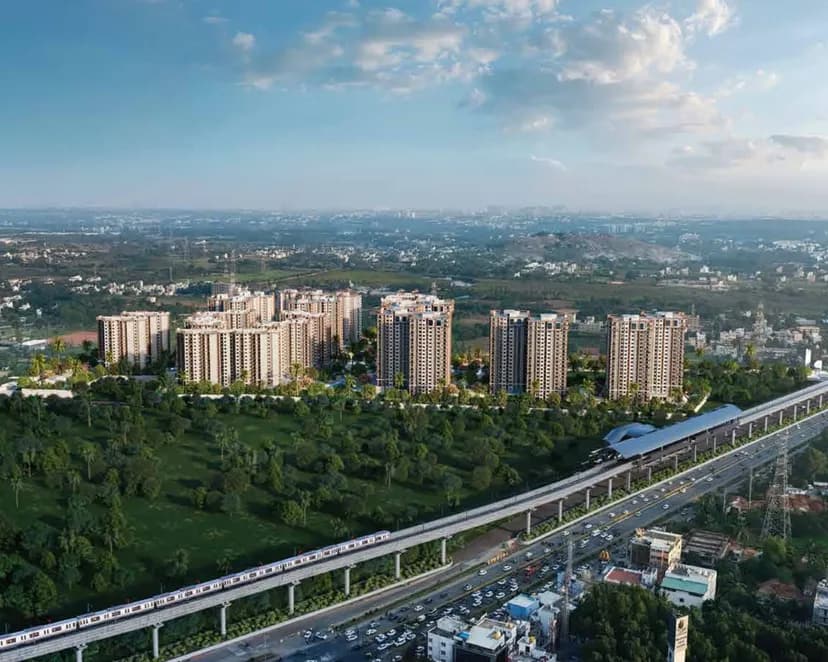
Take a virtual tour of Sattva City
Film by Sattva Group · 4 min 21 s
The developer's own walkthrough of Sattva City. It plays right here on the page. A short way in we ask for your name and number, so the sales desk can send you the price list and floor plans on WhatsApp the same day.
PausedLoading the film
Tap to continue the walkthrough.A moment, it is buffering.
Keep watching?
Share your name and number and the walkthrough continues right here. The sales desk sends the price list and floor plans on WhatsApp the same day.
That was the walkthrough.
The next step is seeing the site in person. Book a visit and the sales desk fixes a time that suits you.
Gallery
From the developer's website and brochure
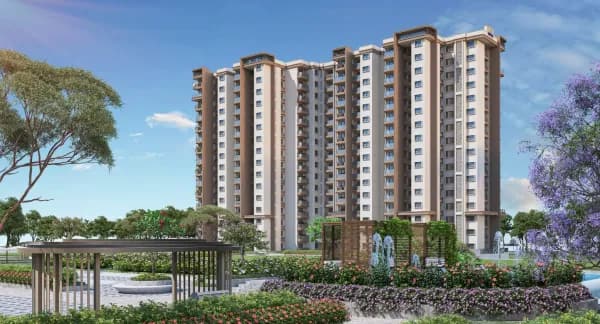
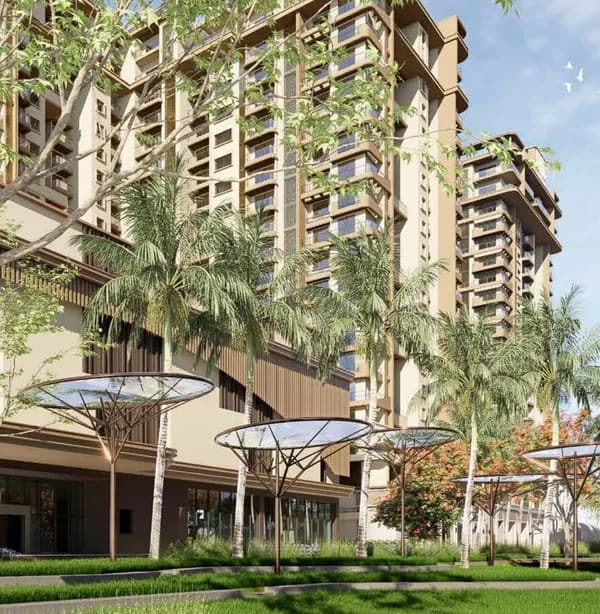
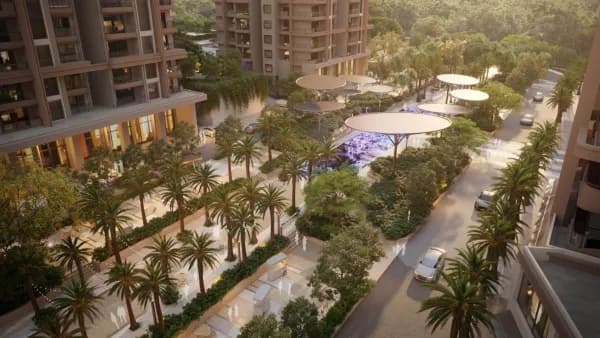
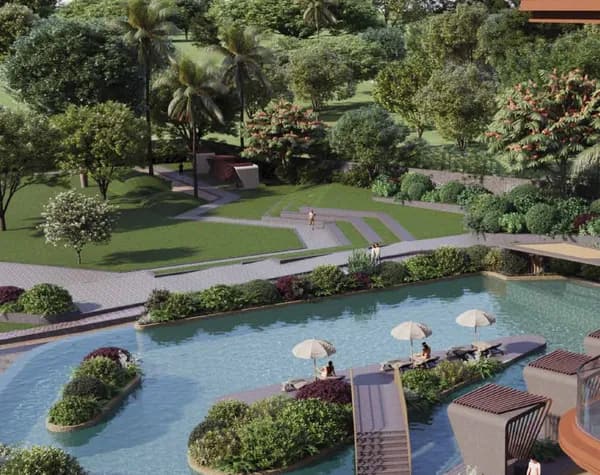
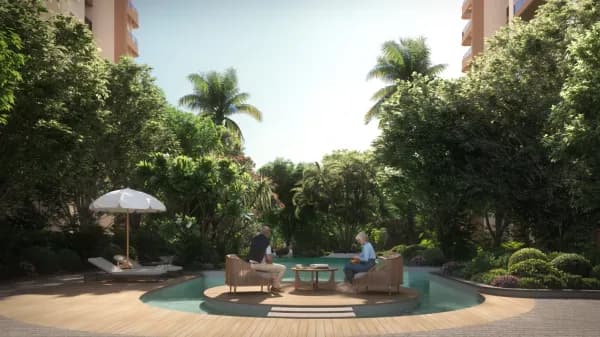
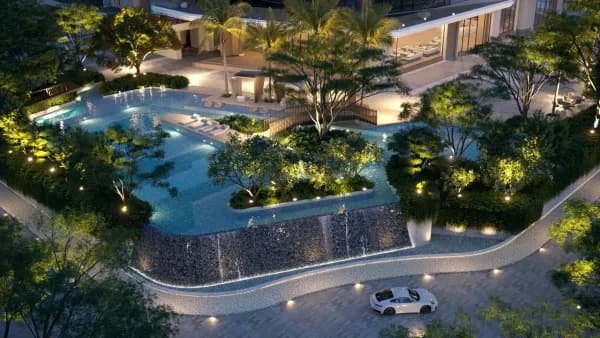

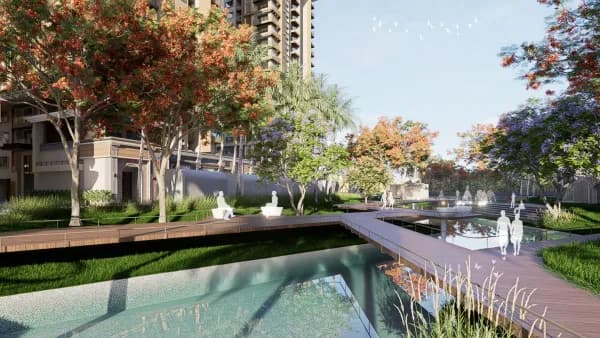
Artist's impressions from the developer's website and brochure; indicative only.
Specifications
Brochure and the RERA filing
A summary of the specification in Sattva Group's brochure and the letter it filed with Karnataka RERA. The agreement for sale prevails over this summary.
Structure and lobbies
An RCC framed structure. Natural or engineered marble or granite in the ground floor entrance lobby; vitrified tiles in the lift lobbies and corridors.
Floors
Vitrified tiles in the foyer, living, dining, bedrooms and kitchen; laminated wooden flooring in the master bedroom of the 3 and 4 BHK homes; anti skid tiles in the balconies and toilets.
Doors and windows
Main and internal doors with RCC frames; sliding doors and windows in UPVC or aluminium frames with glazing.
Electrical
A high tension power connection; TV and AC points in the living room and master bedroom; an intercom point; a video door phone conduit; provision for a water purifier, a geyser and a washing machine.
Kitchen and toilets
Chromium plated fittings, a washbasin with a counter and a European closet with a flushometer; a sleeve for the kitchen chimney.
Lifts, paint and security
Automatic passenger lifts; weather coat texture paint outside and emulsion inside; CCTV in the lift lobbies, the security room and around the site.
At extra cost
Full power backup on a chargeable basis, and a piped gas connection for the kitchen.
RERA and approvals
One registration for the whole township
Karnataka RERA registration
PRM/
New project launch, Blocks 1 to 12, 2,477 apartments. Check it yourself at rera.karnataka.gov.in.
- Promoter
- Sattva City Private Limited
- Building plan
- Approved by the Bangalore Airport Area Planning Authority (BIAAPA)
- Clearances on file
- Environmental clearance (SEIAA), Airports Authority of India NOC, fire NOC, BESCOM NOC, BSNL NOC, water NOC
- Escrow account
- ICICI Bank, M G Road, Bengaluru
- Architect
- Thomas Associates
- Structural engineer
- Nadig Consulting
- Contractor
- Kalpataru Projects International
Today: ask us for availability, the live construction stage and the possession timeline of your tower.
About Sattva Group
The developer
Sattva Group has been building homes for over 30 years, with residential projects in Bengaluru, Hyderabad, Goa, Coimbatore, Pune and Mumbai. It builds apartments, villas and row houses, plots and gated communities, as well as IT parks and shopping malls.
Sattva City is registered with Karnataka RERA by Sattva City Private Limited, formerly NABS Techpark Private Limited, the Sattva Group company that is its promoter.
- Building homes
- 30+ years
- Cities with homes
- 6
- Sattva City
- 46.83 acres
Book a site visit to Sattva City
Free · no brokerage for buyers
Share your name and number and our Bengaluru sales desk calls you back to fix a time for a visit to the site on Airport Road, or walks you through it on a video call.
Plan my visit
Or ask anything: the price, availability, the possession timeline.
Frequently asked questions
Answers from the record
What is the price of Sattva City?
Sattva Group has not published a price for Sattva City yet, so every home type is priced on request. The price depends on the block, floor, facing and layout: share your name and number and we send the current cost sheet of the 2, 3 or 4 BHK you want, the same day.
Where is Sattva City located?
Sattva City is on Bengaluru Airport Road (NH 44) at Doddajala, near the airport toll gate, Bengaluru 562157. Its land lies in Doddajala and Meenukunte villages of Jala Hobli on the Karnataka RERA record, about 10.6 km by road from the Kempegowda International Airport terminal area.
What home types and sizes does Sattva City have?
Sattva Group markets 2, 3 and 4 BHK apartments at Sattva City. On its published unit plans the 2 BHK homes measure about 1,306 to 1,734 sq ft, the 3 BHK about 1,812 to 2,138 sq ft and the 4 BHK, with a staff room, about 2,623 to 2,975 sq ft, saleable. Their RERA carpet areas are about 792 to 1,066, 1,141 to 1,313 and 1,647 to 1,884 sq ft.
How big is Sattva City?
Sattva City has 46.83 acres of land and 2,477 apartments in 30 towers on the Karnataka RERA record, in Blocks 1 to 12 of 16, 19 and 21 floors over two basements. It has four clubhouses, one main clubhouse and three satellite clubhouses, and the record lists 4,218 covered car parks.
What is the RERA number of Sattva City?
Sattva City is registered with Karnataka RERA as PRM/
What approvals does Sattva City have?
Sattva City's building plan is approved by the Bangalore Airport Area Planning Authority (BIAAPA), and the project is registered with Karnataka RERA. The RERA record also holds an environmental clearance from SEIAA, an Airports Authority of India NOC, a fire NOC, BESCOM and BSNL NOCs and a water NOC, and names ICICI Bank, M G Road, as the escrow bank.
What is the possession date of Sattva City?
The possession timeline of Sattva City is shared on enquiry: ask us and we pass on the current construction stage and the timeline the developer confirms for your tower, rather than a date that may move. Sattva City is a new launch, and Sattva Group posts construction photos of its parcels on its website; we can send you the latest ones.
How far is Sattva City from the airport and the metro?
By road, Sattva City is about 10.6 km from the Kempegowda International Airport terminal area, on OpenStreetMap routing. The metro's airport line runs along Airport Road, and Sattva Group names Doddajala as the station nearest the project. KIA Halt railway station is about 8.6 km away by road and Yelahanka Junction about 11.5 km.
What amenities does Sattva City have?
Sattva Group lists more than 250 amenities at Sattva City around four clubhouses, among them a temperature controlled indoor pool, a lap pool, four gyms, squash, badminton, pickleball, tennis and futsal courts, a cricket practice net, a spa, a banquet hall, a library, a creche, a pet clinic, a marketplace plaza, a temple, a lake with viewing decks, a Miyawaki forest and cycle and jogging tracks.
What are the specifications at Sattva City?
The developer's brochure and RERA filing list an RCC framed structure, vitrified tile floors with laminated wooden flooring in the master bedroom of the 3 and 4 BHK homes, UPVC or aluminium windows, AC points in the living room and master bedroom and a video door phone conduit. Full power backup and a piped gas connection come at extra cost.
Who is the developer of Sattva City?
Sattva City is developed by Sattva Group, which has been building homes for over 30 years, with residential projects in Bengaluru, Hyderabad, Goa, Coimbatore, Pune and Mumbai. The promoter on the Karnataka RERA record is Sattva City Private Limited, a Sattva Group company, and the architect named on the record is Thomas Associates.
Is Sattva City a good investment?
For investors, Sattva City is a Karnataka RERA registered Sattva Group township on Bengaluru Airport Road, about 10.6 km by road from the airport terminal area. We do not publish return or rent projections: what a home returns depends on its price, tower, floor and how long you hold it, so ask for the current cost sheet and judge the numbers yourself.
How do I book a site visit at Sattva City?
To book a site visit to Sattva City, share your name and mobile number on this page and our Bengaluru sales desk calls you back the same day to fix a time. Site visits are free and there is no brokerage for buyers. If you cannot come to Airport Road, the desk can take you through the project on a video call instead.
Is Sattva City Doddajala the same project as Sattva City on Airport Road?
Yes. Sattva City's land is in Doddajala and Meenukunte villages on Bengaluru Airport Road, so listings call it Sattva City Doddajala, Sattva City Airport Road or Sattva City Yelahanka, after the taluk. It is one project with one Karnataka RERA registration.
Is this the official Sattva City website?
No, this is not the official Sattva City website. This page is published by M&A Ventures, an authorised channel partner, and buyers pay the developer's price with zero brokerage from the buyer's side. The facts here are taken from Sattva Group's website and brochure, the Karnataka RERA record and OpenStreetMap.
Are there any Sattva City reviews yet?
Not from residents: Sattva City is a new launch and nobody has moved in yet. What you can check today is the Karnataka RERA record, with its approvals and escrow bank, and Sattva Group's own track record. We do not publish invented reviews or ratings.
What should buyers check before booking at Sattva City?
Before booking at Sattva City, look up its RERA number on the Karnataka RERA portal, compare the RERA carpet area with the size quoted for your home, and read the cost sheet, payment schedule and agreement for sale. Pay booking money only into the RERA escrow account named on the registration; for Sattva City that is with ICICI Bank.