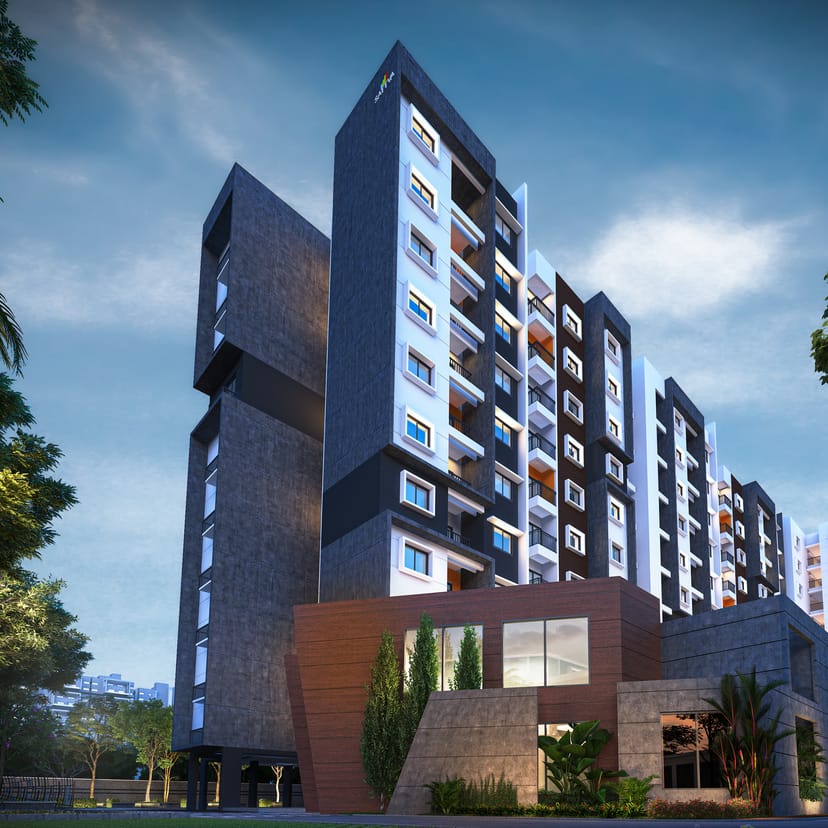
- 3.3 acresLand, about
- 3 towersWings A, B and C
- 338 homes1, 2 and 3 BHK, on the RERA record
- 70%Open space, as Sattva describes it
- 6,577 sq ftClubhouse, about, on the RERA record
Price list
Sattva Bliss price list
The price list of Sattva Bliss is shared on request: our sales desk sends the current price list and cost sheet the same day. The price of each home depends on its type, tower, floor and facing.
| Home Type | Saleable Area | Price* | Enquire |
|---|---|---|---|
1 BHKOne layout |
546 sq ft | ₹ On Request* | |
2 BHKFour layouts |
853 to 894 sq ft | ₹ On Request* | |
3 BHKTwo layouts |
957 to 960 sq ft | ₹ On Request* |
*Prices are shared on request and depend on the home type, tower, floor and facing; stamp duty, registration and other statutory charges are payable as applicable, so ask the sales desk what the price includes. Areas are saleable areas from the developer's unit plans.
The project
A finished home near Budigere Cross
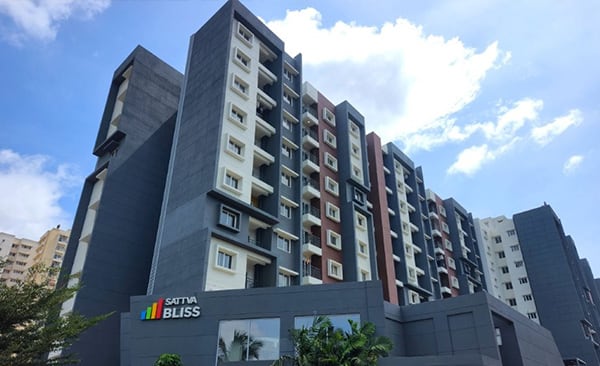
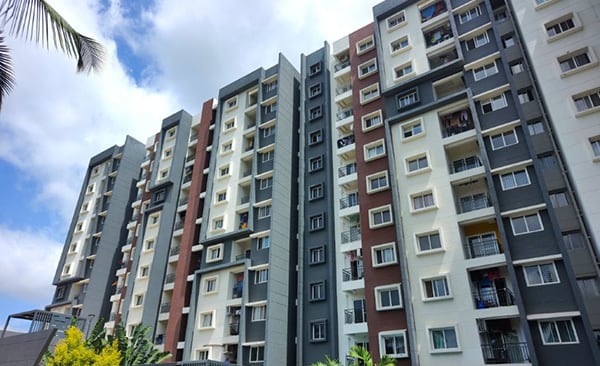
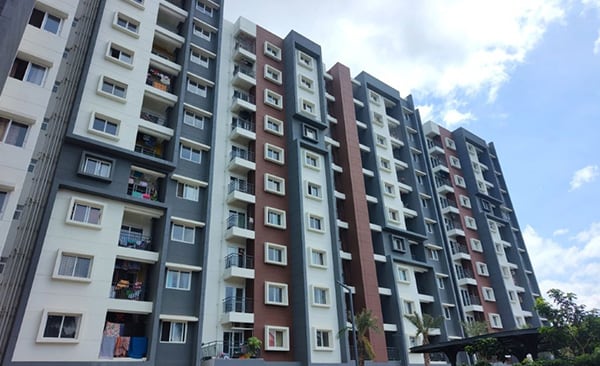
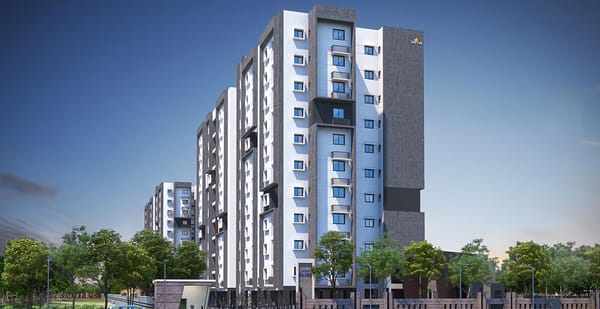
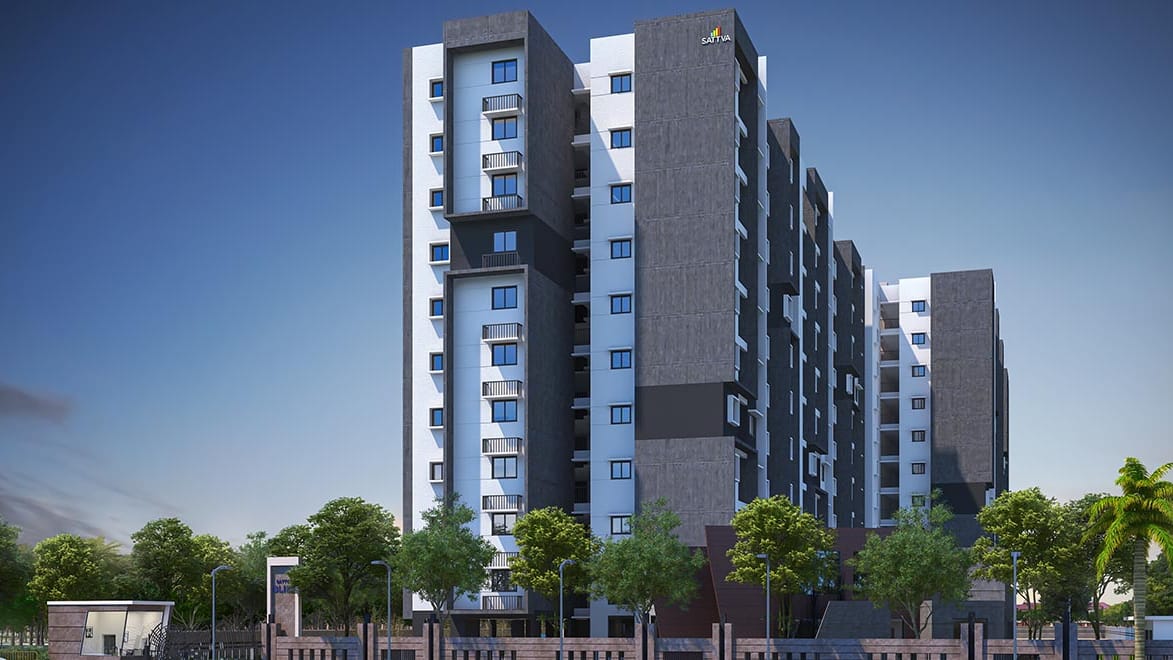
Sattva Bliss is a completed community of 338 apartments in three towers, on about 3.3 acres near Budigere Cross, just off Old Madras Road. The Karnataka RERA record shows the Occupancy Certificate received and the project 100% complete, so what you see on your visit is finished, not a promise.
- Ready to move in, with the Occupancy Certificate received.
- 1, 2 and 3 BHK homes in seven published layouts, 546 to 960 sq ft saleable.
- Minimum common walls and Vastu compliant homes, as Sattva describes them.
- 70% open space and a clubhouse of about 6,577 sq ft.
- About 2.5 km from Old Madras Road, by the developer's brochure.
Gallery
Sattva Bliss, built and finished
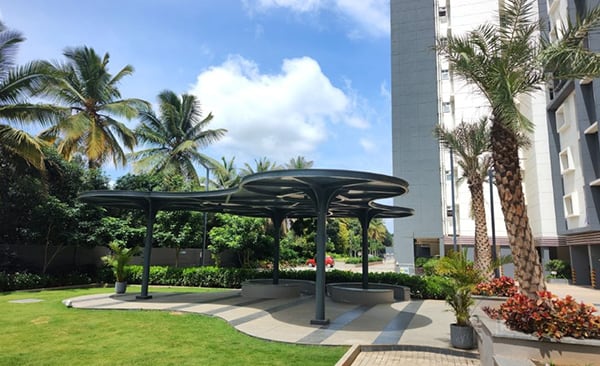
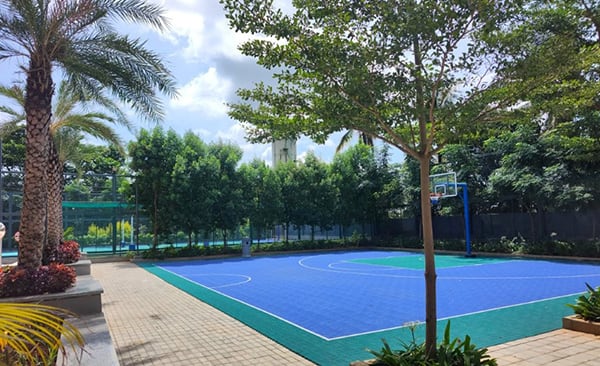
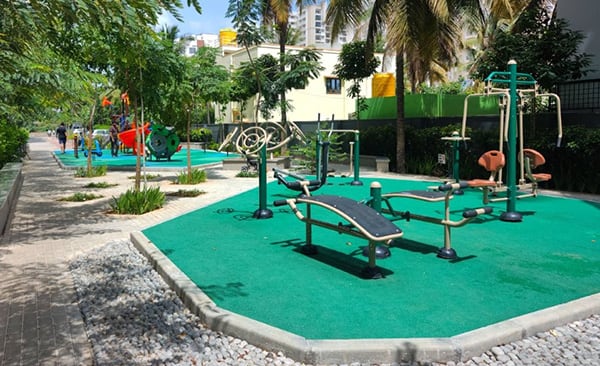
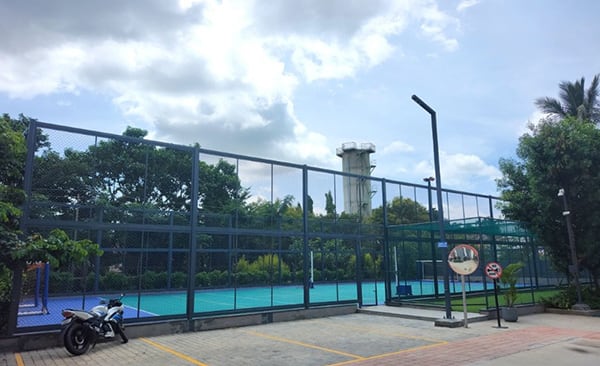
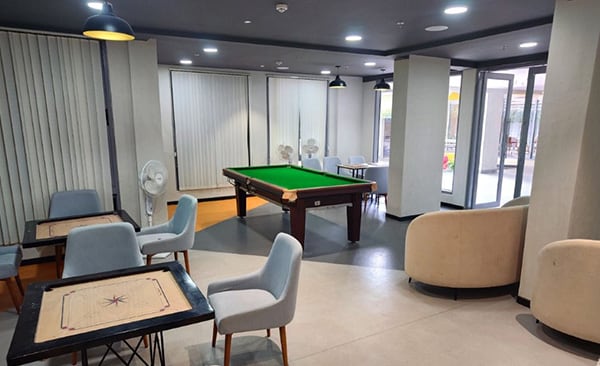
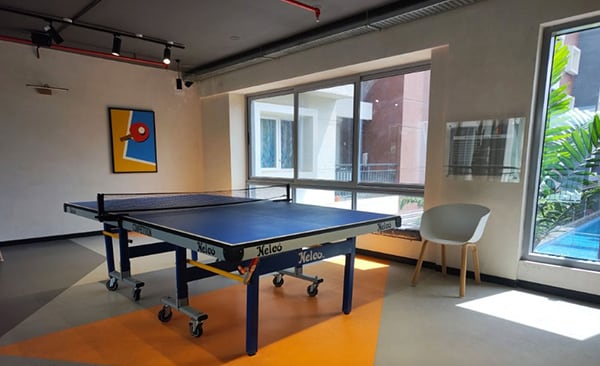
Photos of the towers and amenities from the developer's own site updates, then Sattva's artist's impressions. Tap any photo to see it larger.
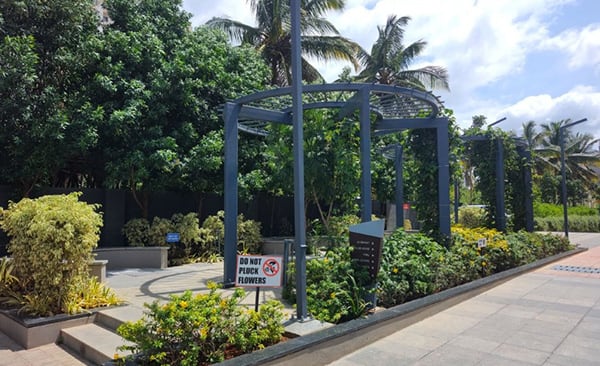
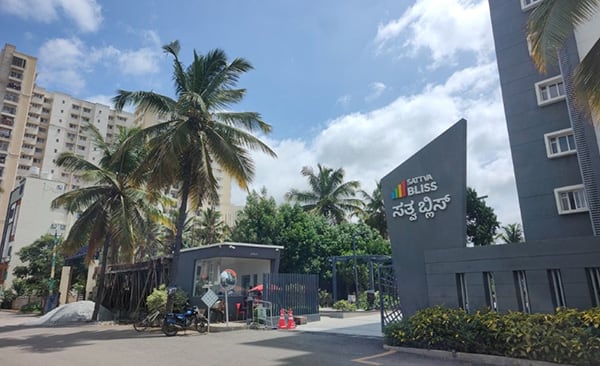
Site photos
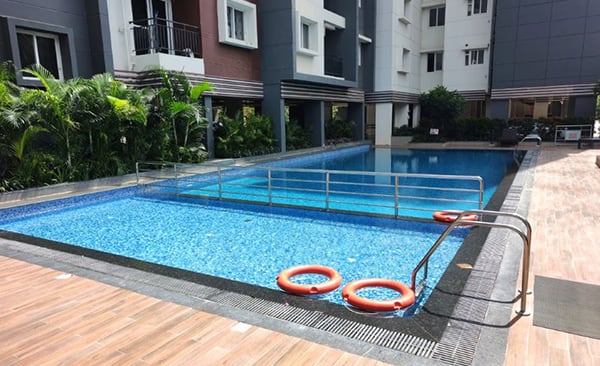
Photos published by the developer on its website.
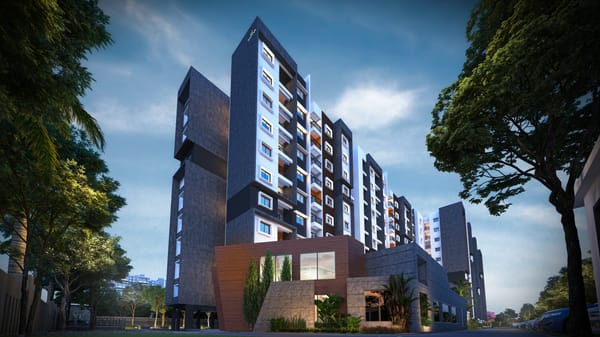
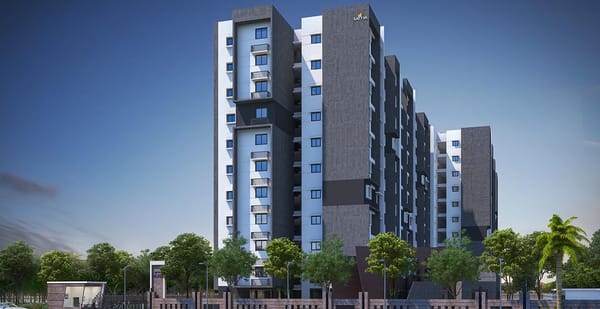
Artist's impressions
The developer's renders of the towers.
Homes
Floor plans and unit sizes
Seven published layouts across three home types, from the developer's unit plans. Each plan gives the saleable, RERA carpet and balcony areas; the RERA carpet areas match the Karnataka RERA record.
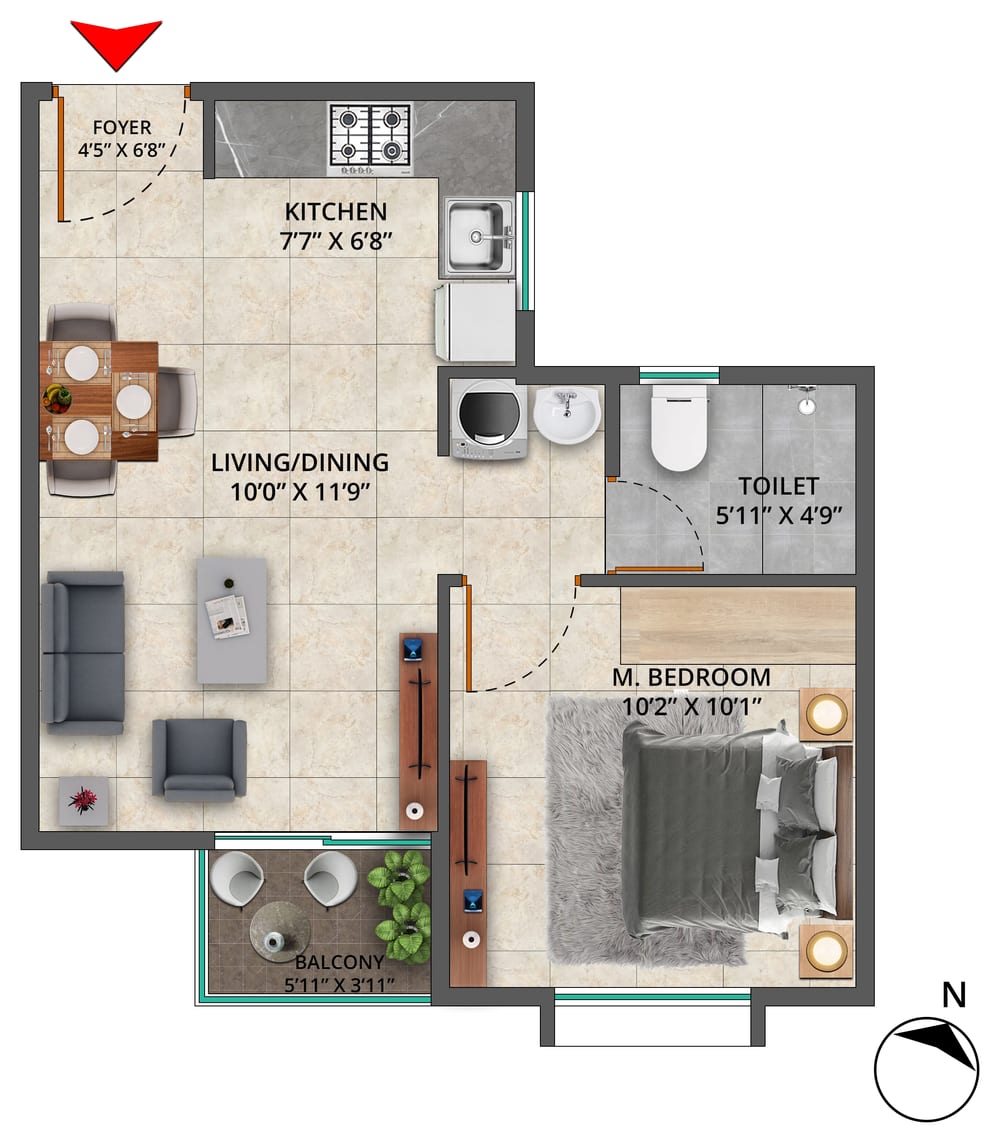
The full plan on WhatsApp the same day
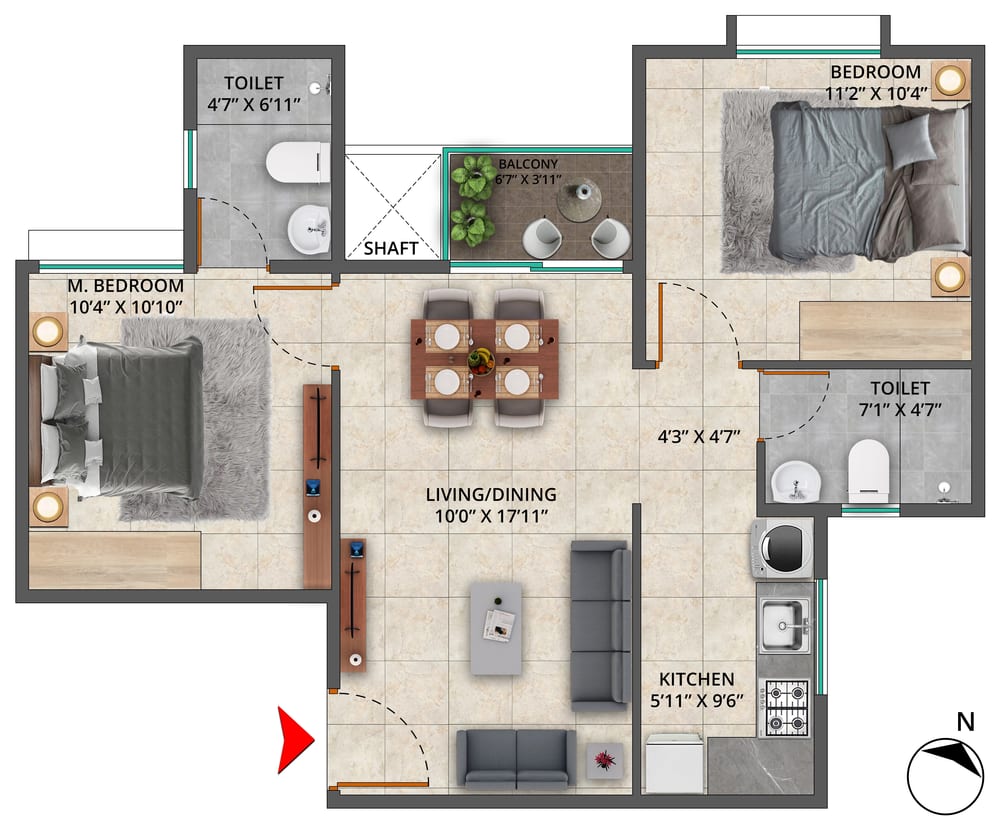
All four 2 BHK layouts on WhatsApp the same day
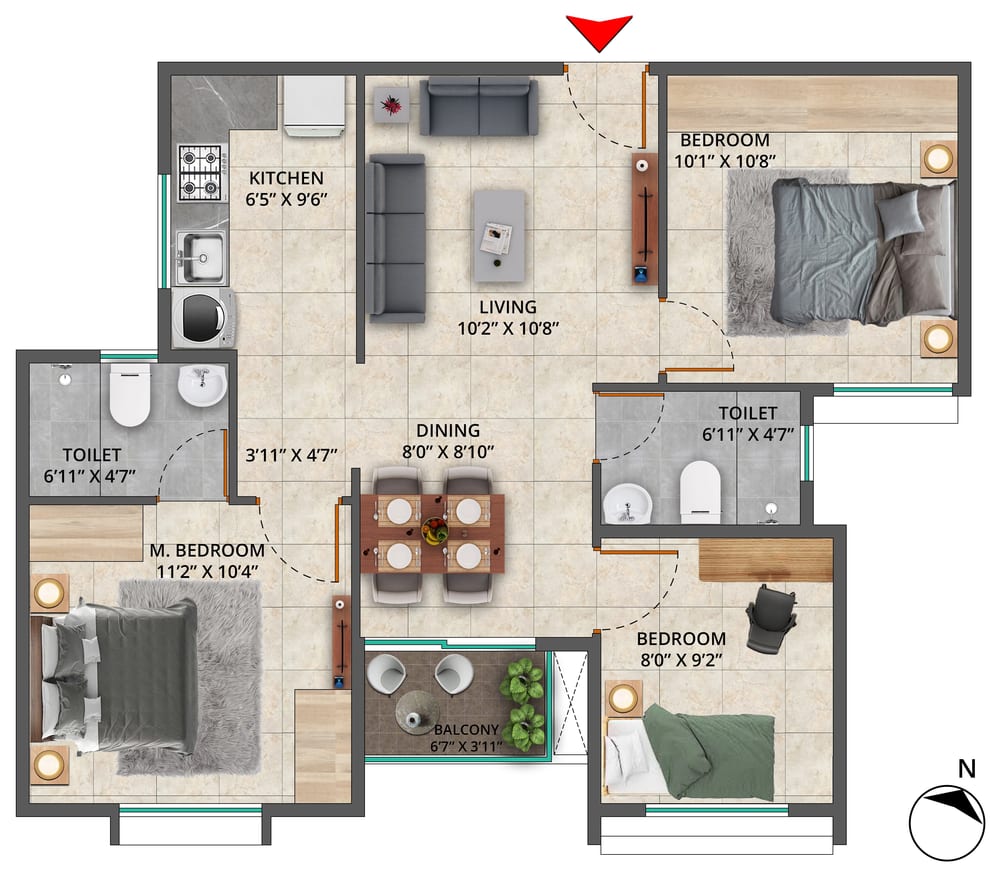
Both 3 BHK layouts on WhatsApp the same day
Room to breathe
Three towers, and most of the land left open
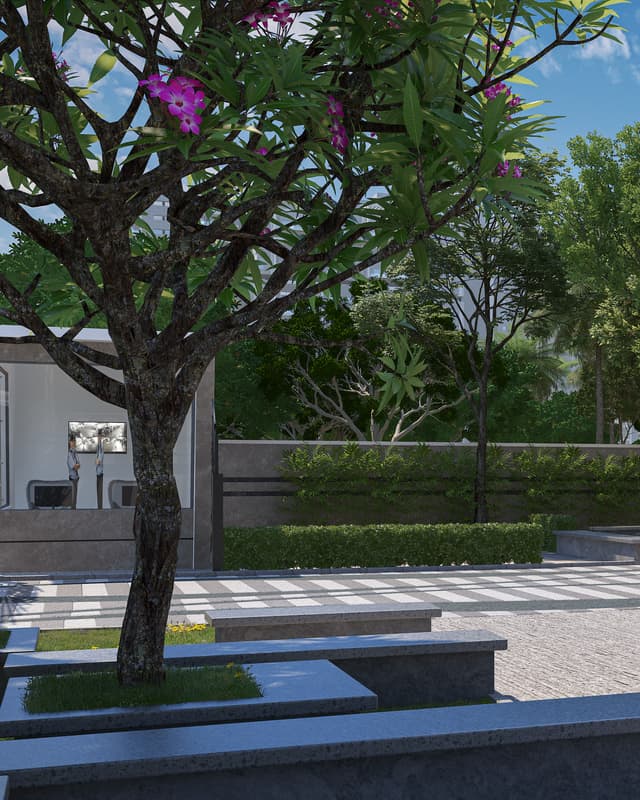
About 3.3 acres with 70% open space, in Sattva's own words. Homes with minimum common walls, a walking and jogging track and a theme garden on the master plan, and the pool and clubhouse already built.
Amenities
Amenities at Sattva Bliss
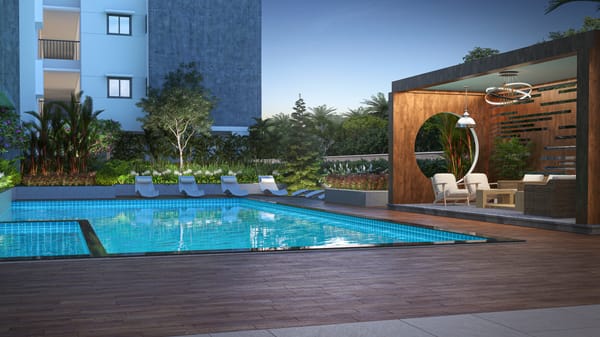
A clubhouse of 611 sq m, about 6,577 sq ft, on the RERA record, and the outdoor spaces of the master plan. Tick them off on your visit.
Water
- Swimming pool
- Kids' pool
- Pool deck
- Pavilion
Fitness and play
- Gym
- Outdoor gym
- Half basketball court
- Multipurpose court
- Cricket practice pitch
- Walking and jogging track
Indoors
- Indoor games
- Table tennis room
- Indoor party hall
- Yoga and meditation
Outdoors and together
- Party lawn
- Seating plaza
- Group gathering space
- Theme garden
- Palm avenue
- Elders' park
For children
- Kids' play area
- Hop scotch
- School bus and cab waiting zone
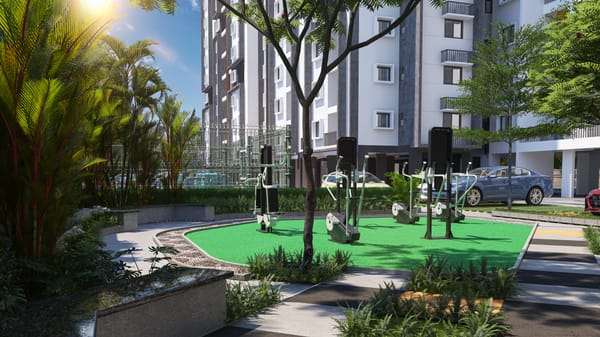
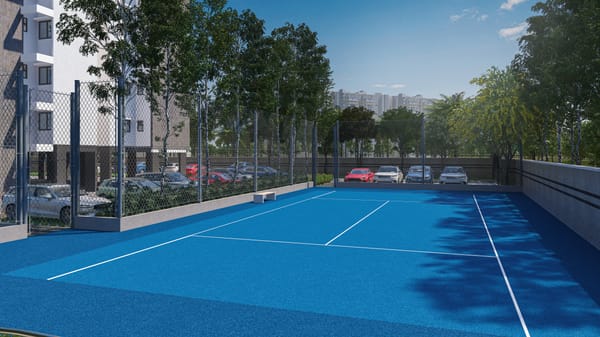
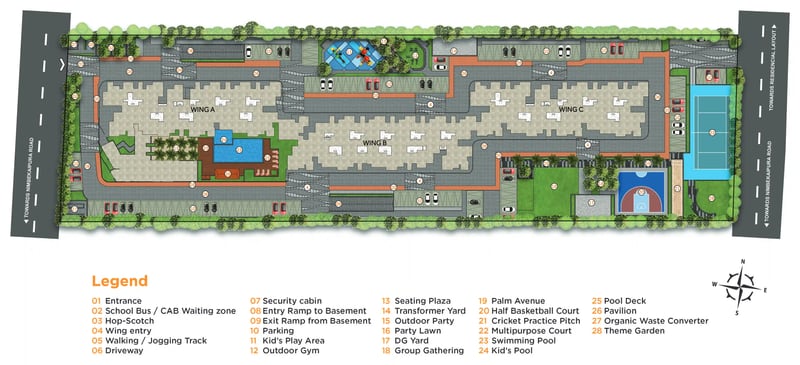
Amenities as named on the developer's website, its master plan and its brochure. The RERA record lists the areas of the clubhouse, community hall, indoor sports room, gym and parks.
Walkthrough
Walk through Sattva Bliss
Sattva Group's own walkthrough film of Sattva Bliss, about four minutes long. It plays right here on the page. A short way in we ask for your name and number, so the sales desk can send you the price list and floor plans on WhatsApp the same day.
PausedLoading the film
Tap to continue the walkthrough.A moment, it is buffering.
Keep watching?
Share your name and number and the walkthrough continues right here. The sales desk sends the price list and floor plans on WhatsApp the same day.
That was the walkthrough.
The next step is seeing it in person: Sattva Bliss is finished, so you see the real homes. Book a visit and the sales desk fixes a time that suits you.
- The developer's own film, from the Sattva Group channel
- The price list and floor plans on WhatsApp the same day
- A live video walk with our sales desk, on request
Location
Location and connectivity
Sattva Bliss is on Nimbekaipura Road, off Budigere Cross and Old Madras Road, in Bommenahalli village, Bangalore East, Bengaluru 560049. Sattva places it close to Whitefield, ITPL, KR Puram and Hoskote.
From the developer's brochure
- Old Madras Road2.5 km
- Decathlon, Old Madras Road2.5 km
- Orion Uptown Mall2.9 km
- Whitefield Satellite Goods Terminal10.7 km
By road, approximate
- Hoskote town centre7.3 km
- Whitefield Railway Station9.7 km
- Whitefield (Kadugodi) Metro, Purple Line10.1 km
- MVJ Medical College and Research Hospital, Hoskote10.3 km
- ITPL, Whitefield13.0 km
- KR Puram Metro13.1 km
- Phoenix Marketcity, Whitefield Road13.9 km
- Kempegowda International Airport28.5 km
The first list is the developer's own. The road distances are approximate driving distances from the project's location on the RERA record, by OpenStreetMap routing.

Inside the home
Specifications, as filed with Karnataka RERA
A summary of the specification in the brochure Sattva filed with Karnataka RERA. The developer's website publishes none, and the agreement for sale prevails over this summary.
- Structure
- An RCC framed or modular structure.
- Flooring
- Vitrified tiles in the foyer, the living and dining room, the bedrooms and the kitchen, with vitrified skirting; ceramic tiles on the balcony and in the toilets.
- Kitchen
- A ceramic tile dado 600 mm above the counter level, and an inlet and outlet for a washing machine. The kitchen counter, sink and sink mixer are not provided: the owner installs them.
- Bathrooms
- Chromium plated fittings, a wall mixer with shower, a health faucet, a floor mounted EWC and a wash basin; a ceramic tile dado up to 7 ft in the shower area and 4 ft elsewhere.
- Doors and windows
- RCC door frames with painted flush shutters; aluminium or UPVC sliding doors for the living room, aluminium or UPVC windows and ventilators, and MS balcony railings.
- Electrical
- A TV point in the living room, conduits for a telephone point and for an AC in the master bedroom, and an intercom to the security room.
- Lifts and power
- Automatic passenger lifts. A DG backup of 0.25 kVA, on a chargeable basis.
- Common areas
- Vitrified tiles at the entrance and in the lift lobbies; a cement finish or step tiles on the staircases; weather coat or form finish paint outside and oil bound distemper inside.
On record
RERA and approvals
These facts come from the Karnataka RERA record of Sattva Bliss, not from marketing material.
Karnataka RERA
PRM/
Occupancy Certificate
Received
Completion
100% on the latest quarterly update
Promoter
Sattva Developers Private Limited
Plan approval
Local Planning Authority
RERA escrow account
Federal Bank, Koramangala
The developer
About Sattva Group
Sattva Group has been building homes for over 30 years, with residential projects in Bengaluru, Hyderabad, Goa, Coimbatore, Pune and Mumbai. It builds apartments, villas, plotted communities, IT parks and shopping malls.
Sattva Bliss is registered with Karnataka RERA by Sattva Developers Private Limited.
- Years building homes
- 30+
- Cities with Sattva homes
- 6
See it yourself
Book a site visit to Sattva Bliss
Sattva Bliss is finished, so a visit shows you the real thing: the towers, the clubhouse, the pool and the homes open in your configuration. Share your name and number and our Bengaluru sales desk will call you back to fix a time, or walk you through it on a video call.
- The price list and floor plans on WhatsApp the same day
- Site visits are free, and there is no brokerage for buyers
- A visit at a time that suits you
Plan my visit
Or ask anything: the price, the homes open today, the move in steps.
Questions
Frequently asked questions
Answers drawn from the developer's website and brochure, the Karnataka RERA record and approximate road distances.
What is the price of Sattva Bliss?
The price of Sattva Bliss is shared on request: we send the current price list and cost sheet the same day. The price of each home depends on its type, tower, floor and facing; the 1, 2 and 3 BHK homes measure 546 to 960 sq ft saleable.
Is Sattva Bliss ready to move in?
Yes. Sattva Bliss is complete: the Karnataka RERA record shows the Occupancy Certificate received and the project 100% complete, and Sattva lists it as ready to move in. Ask us which homes are open in your configuration today.
Where is Sattva Bliss located?
Sattva Bliss is on Nimbekaipura Road, off Budigere Cross and Old Madras Road, in Bommenahalli village, Bangalore East, Bengaluru 560049. By road it is about 7.3 km from Hoskote, about 10.1 km from Whitefield (Kadugodi) Metro station and about 28.5 km from Kempegowda International Airport.
What home types does Sattva Bliss have?
Sattva Bliss has 1, 2 and 3 BHK apartments in seven published layouts: the 1 BHK of 546 sq ft, 2 BHK homes of 853 to 894 sq ft and 3 BHK homes of 957 to 960 sq ft, saleable. Their RERA carpet areas are 355 sq ft, 563 to 576 sq ft and 645 sq ft.
What is the RERA number of Sattva Bliss?
Sattva Bliss is registered with Karnataka RERA under PRM/
How many towers and homes does Sattva Bliss have?
Sattva Bliss has 338 apartments in three towers, Wings A, B and C, on about 3.3 acres: 59 one bedroom, 200 two bedroom and 79 three bedroom homes, on the RERA record.
What amenities does Sattva Bliss have?
Sattva Bliss has a clubhouse of 611 sq m, about 6,577 sq ft, on the RERA record, a swimming pool with a kids' pool and a pool deck, a gym and an outdoor gym, a half basketball court, a multipurpose court, a cricket practice pitch, a walking and jogging track, indoor games, a table tennis room, an indoor party hall, a party lawn, a yoga and meditation space and a kids' play area.
What are the specifications at Sattva Bliss?
As filed with Karnataka RERA: an RCC framed structure, vitrified tiles in the living areas, bedrooms and kitchen, ceramic tiles in the toilets and on the balcony, chromium plated fittings, aluminium or UPVC windows and automatic passenger lifts. The kitchen counter, sink and sink mixer are installed by the owner, and the 0.25 kVA DG backup is chargeable.
Is this the official Sattva Bliss website?
No, this is not the official Sattva Bliss website. This page is published by M&A Ventures, an authorised channel partner, and buyers pay the developer's price with zero brokerage from the buyer's side. The facts here are taken from Sattva's website and brochure and the Karnataka RERA record.
Are there any Sattva Bliss reviews?
We do not publish reviews or ratings, invented or collected. Sattva Bliss is finished, so the most reliable check is your own visit: see the towers, the clubhouse and the amenities for yourself. Its Karnataka RERA record, with the approvals and the quarterly updates, is public at rera.karnataka.gov.in.
What should buyers check before booking at Sattva Bliss?
Look up the RERA number on the Karnataka RERA portal, ask to see the Occupancy Certificate, compare the RERA carpet area with the size quoted for your home, and read the cost sheet, payment schedule and agreement for sale. Pay booking money only into the account the developer names; the RERA registration names its escrow account with Federal Bank.
Is Sattva Bliss Nimbekaipura the same project as Sattva Bliss Budigere Cross?
Yes. Sattva's brochure places Sattva Bliss at Nimbekaipura, off Old Madras Road, its website at Budigere Cross, and the Karnataka RERA record in Bommenahalli village, Bidarahalli Hobli. It is one project, registered under PRM/
How do I book a site visit at Sattva Bliss?
Share your name and mobile number on this page and our Bengaluru sales desk calls you back the same day to fix a time. Site visits are free, and there is no brokerage for buyers.