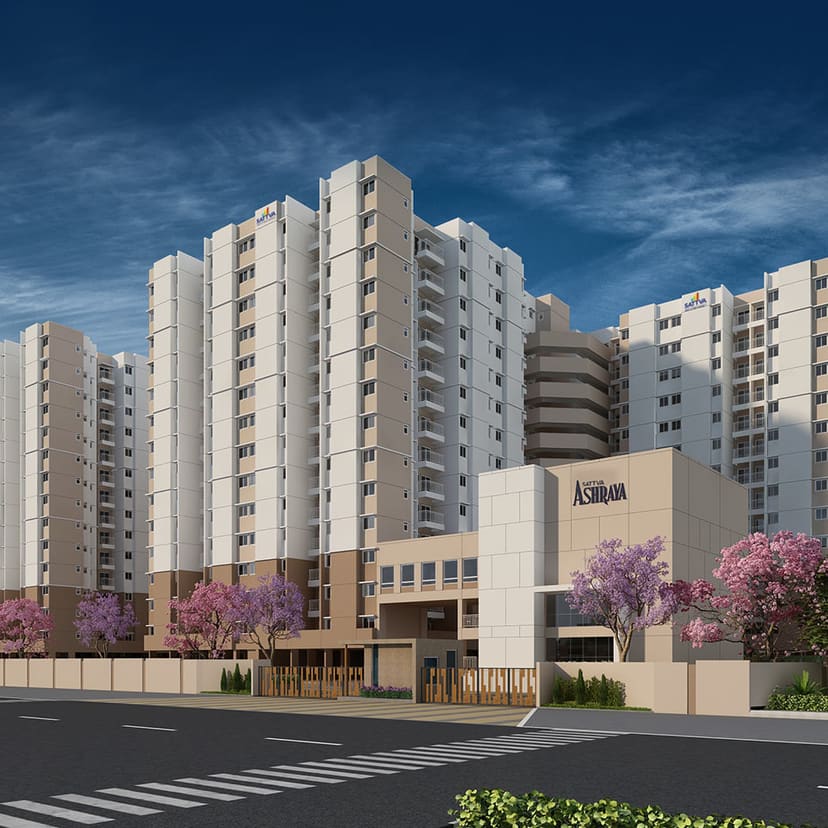
What is Sattva Ashraya?
Sattva Ashraya is a completed Sattva Group community of 660 apartments, 1, 2 and 3 BHK, in four towers on about 4.2 acres at Bidadi, Karnataka 562109, southwest of Bengaluru on the Bengaluru Mysuru Highway. It is registered with Karnataka RERA as PRM/
- Land, approx.
- 4.2 acres
- Towers
- 4
- Homes
- 660
- Clubhouse, approx.
- 10,000 sq ft
- Developer
- Sattva Group
- Status
- Ready to move in
Price list
Sattva Ashraya price list 2026
Sattva has not published a price for Sattva Ashraya on its website. Ask, and our sales desk sends today's price list, the cost sheet of the home you like and the homes open now, the same day.
| Home Type | Super Built Up Area | Price* | Enquire |
|---|---|---|---|
1 BHKOne bedroom, one toilet |
517 sq ft | ₹ On Request* | |
2 BHKTwo bedrooms, one or two toilets |
785 to 875 sq ft | ₹ On Request* | |
3 BHKThree bedrooms, two toilets |
994 sq ft | ₹ On Request* |
*Prices are shared on request: they depend on the home type, tower, floor and facing, and are subject to change and availability. Stamp duty, registration and other statutory charges are payable as applicable. Areas are the super built up areas on the developer's unit plans; carpet areas are with the floor plans below.
Built and ready
Ashraya means shelter. Here, it is already built.
The four towers, a clubhouse of about 10,000 sq ft, the swimming pool and the kids' pool stand finished on the site, beside the Bengaluru Mysuru Highway at Bidadi.
No drawings to imagine and no construction schedule to wait on. Walk the towers, the clubhouse and the pool, stand in the home you like, then decide.
Sattva Ashraya in detail
| Address | Survey No 1 and 43/3, Lakshmisagara Village, Bidadi Hobli, Ramanagara Taluk, Karnataka 562109 |
|---|---|
| Developer | Sattva Group; promoter on the RERA record: Neelanchal Dwellings LLP |
| Towers | Tower 1: a basement, stilt and 13 floors. Towers 2, 3 and 4: a basement, stilt and 14 floors |
| Sizes | 517 to 994 sq ft super built up; 339 to 646 sq ft carpet |
| Karnataka RERA | PRM/ |
| Price | On request |
As built: the developer's site photos
The finished towers wear warmer brown and white tones than the renders further down this page.
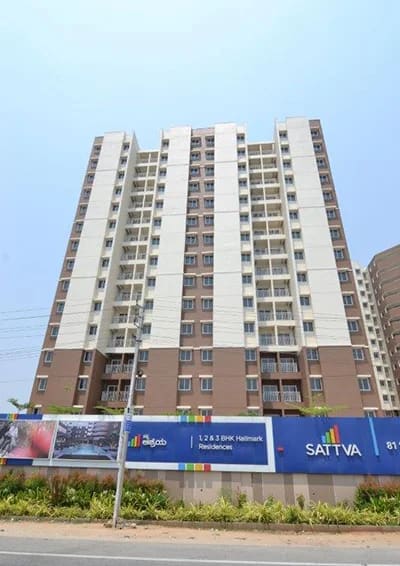
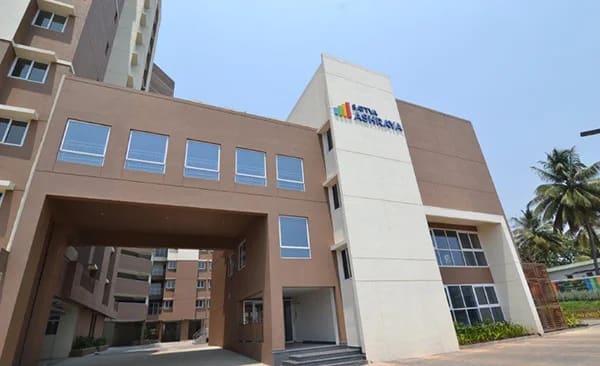
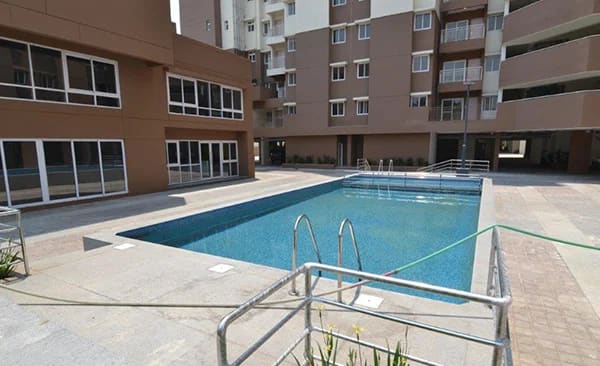
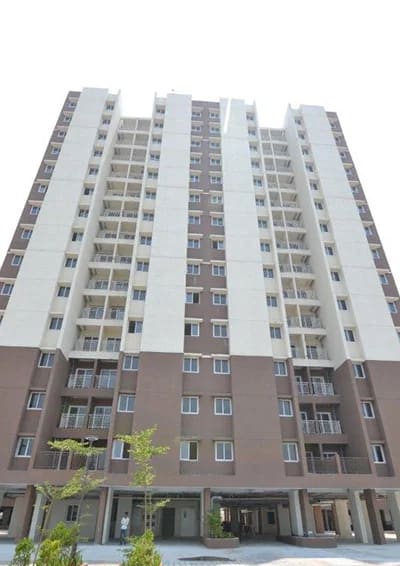
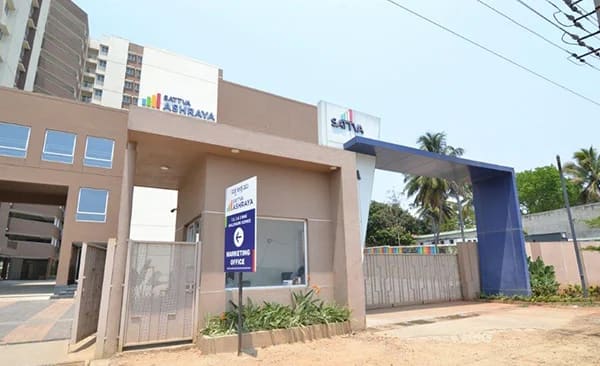
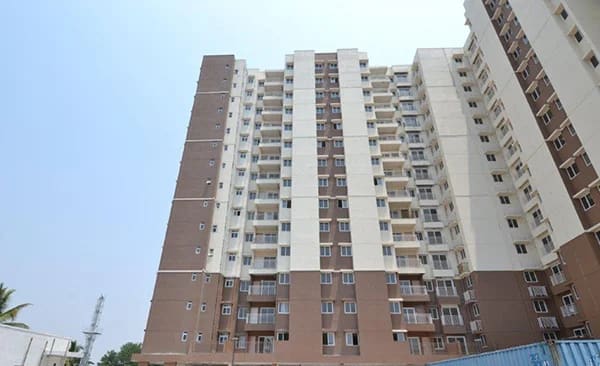
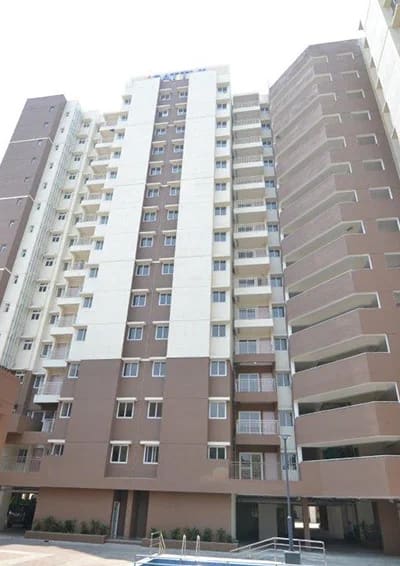
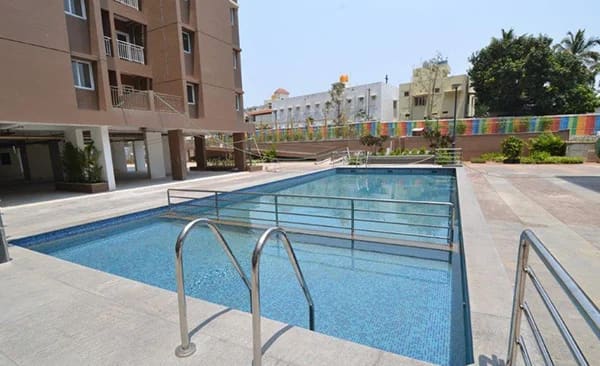
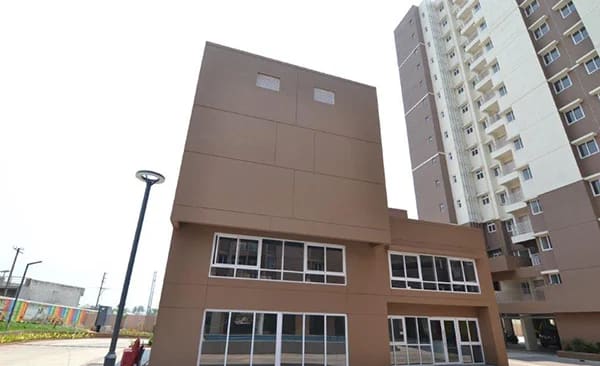
Site photos from the developer's construction updates. Tap any photo to see it larger.
The homes
Sattva Ashraya floor plans and sizes
Four published layouts, from a 517 sq ft one bedroom home to a 994 sq ft three bedroom home. Every home shares the same clubhouse, pools and gardens.
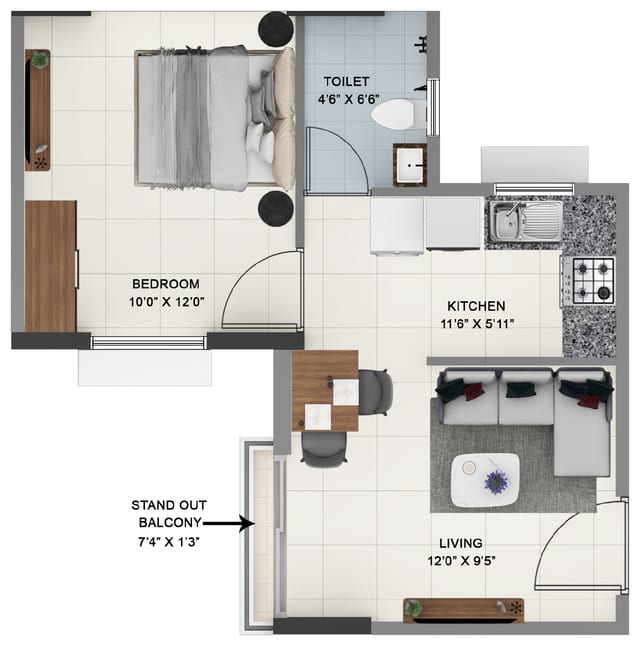
Full plans with room sizes, on WhatsApp the same day
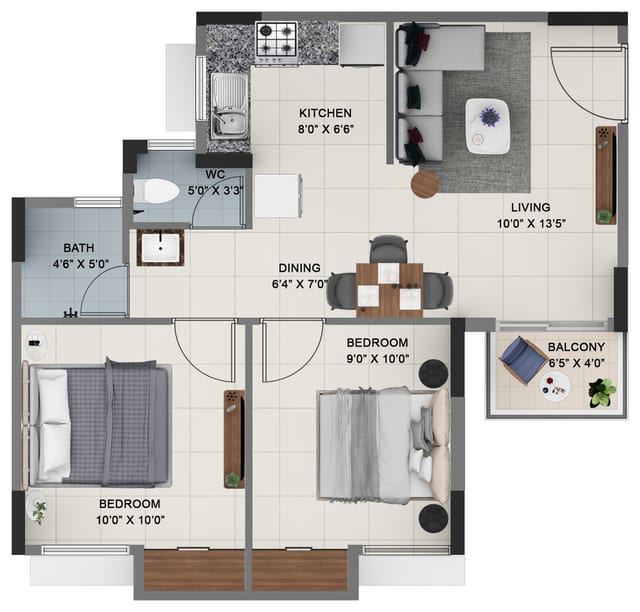
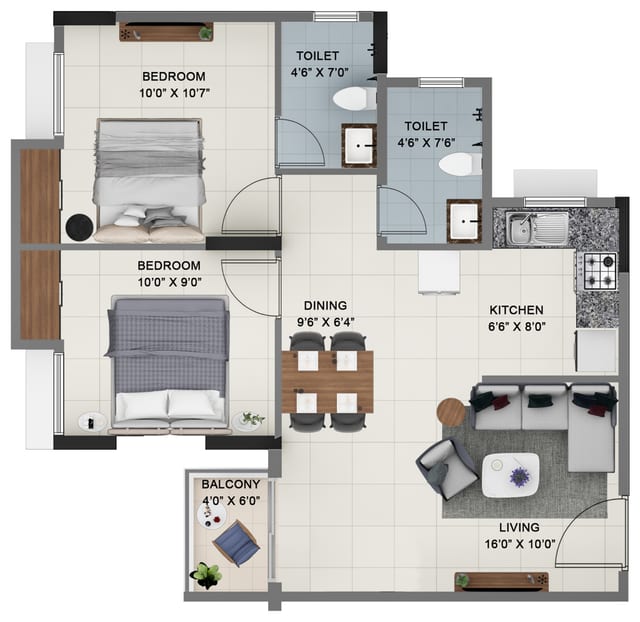
Both layouts with room sizes, on WhatsApp the same day
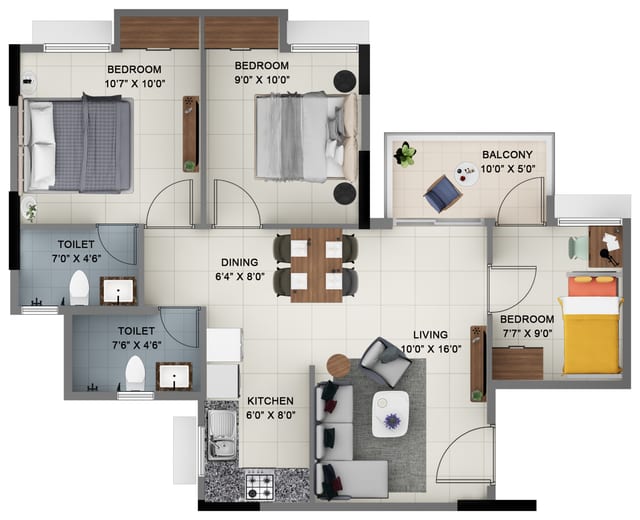
Full plans with room sizes, on WhatsApp the same day
Areas as printed on the developer's unit plans for Sattva Ashraya. Ask the sales desk which layouts are open today.
Amenities, morning to night
A day at Sattva Ashraya
The master plan sets aside spaces for children, for fitness and for elders, and a clubhouse of about 10,000 sq ft adds the indoor ones. This is how they fit into a day at home, from the first walk to the last light.
-
6 amDawn
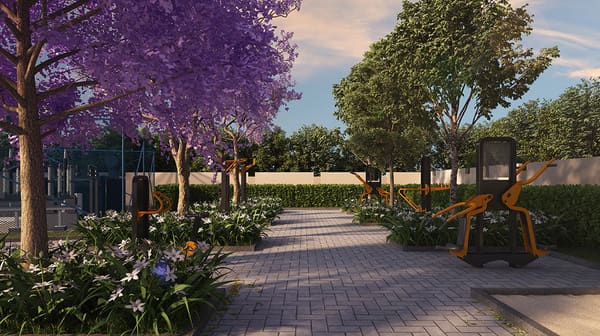
First light, first walk
A pathway and jogging track runs along the drives between the towers. In a quiet corner of the site sit the outdoor gym and tree plaza, beside a reflexology walkway.
On the master plan: jogging track, outdoor gym, tree plaza
-
7 amMorning
Yoga, then the gym
The clubhouse of about 10,000 sq ft has a gym and a yoga centre. Sattva's brochure adds an outdoor yoga and meditation centre for slower mornings.
In the clubhouse: gym, yoga centre
-
9 amWorkday
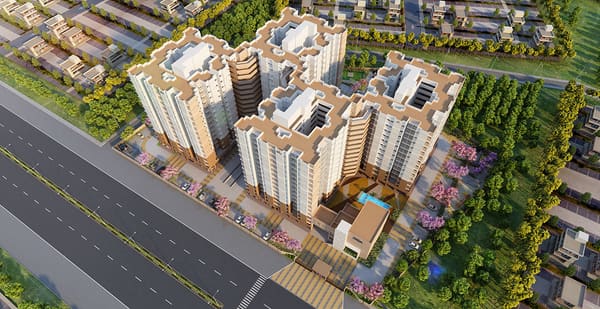
Out of the gate, onto the highway
The Bengaluru Mysuru Highway runs past the entrance, and Sattva describes the project as well connected to the 10 lane Bengaluru Mysuru Expressway. Challaghatta metro station is about 10.2 km by road, Sattva Global City about 19.7 km.
Distances: approximate road km on OpenStreetMap
-
1 pmAfternoon
A quiet hour in the library
The clubhouse keeps a library and multi purpose halls for the slower part of the day, from a good book to a family get together.
In the clubhouse: library, multi purpose halls
-
4 pmAfter school
Skates, swings and the kids' pool
Children get spaces of their own: a skating rink, a play area, and a kids' pool right beside the main pool.
On the master plan: skating rink, children's play area, kids' pool
-
6 pmEvening
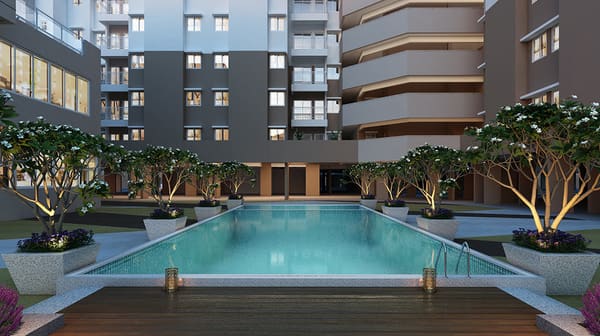
A swim, or a game on the court
Laps in the swimming pool, basketball on the multi purpose court, or badminton on the court inside the clubhouse.
Swimming pool, multi purpose court, badminton court
-
7 pmSunset
Time with the grandparents
The master plan keeps spaces for elders, leisure seating and a reflexology walkway, close to the children's play area, and Sattva's brochure adds a leisure pavilion in the landscape.
Senior citizen spaces on the master plan
-
9 pmNight
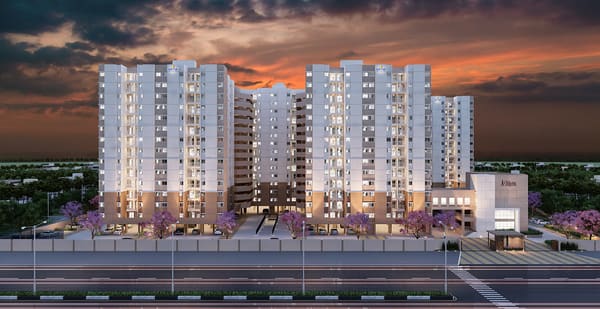
Lights on at home
Four towers and 660 homes settle in for the night. One of them could be yours.
Every amenity, by who it is for
For children
- Children's play area
- Skating rink
- Kids' pool
For fitness
- Swimming pool
- Outdoor gym and tree plaza
- Multi purpose court
- Jogging track
- Outdoor yoga and meditation centre
For elders
- Leisure seating
- Reflexology walkway
- Leisure pavilion
In the clubhouse
- Multi purpose halls
- Gym and yoga centre
- Library
- Badminton court
Amenities as named in Sattva's brochure and on the master plan of Sattva Ashraya.
The developer's renders
Sattva Ashraya gallery
Artist's impressions from Sattva's project page. For the finished look, see the site photos above.
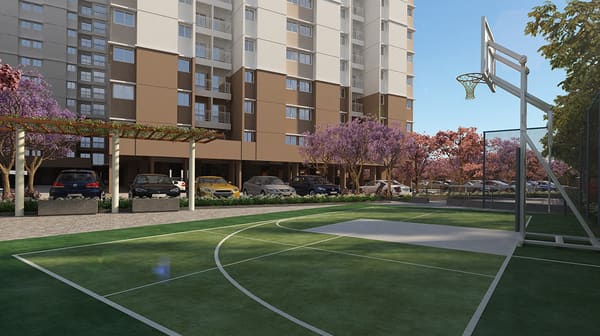
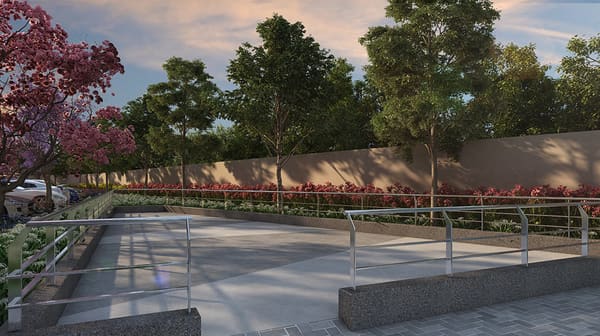
Four towers and a clubhouse
Sattva Ashraya master plan
The clubhouse and the pools sit by the entrance on the highway. The four towers frame the drives, and the corners for play, fitness and elders line the edges of the site away from the road.
Amenities
- Outdoor gym and tree plaza
- Multi purpose court
- Swimming pool
- Leisure seating spaces
- Reflexology walkway
- Children's play area
- Skating rink
- Kids' pool
Around the site
- Entry and exit
- Entrance plaza
- Security cabin
- Driveway
- Pathway and jogging track
- Outdoor car parking
- Lobby drop off
- Pedestrian node
- Ramp from the basement
- Ramp to the basement
- Services
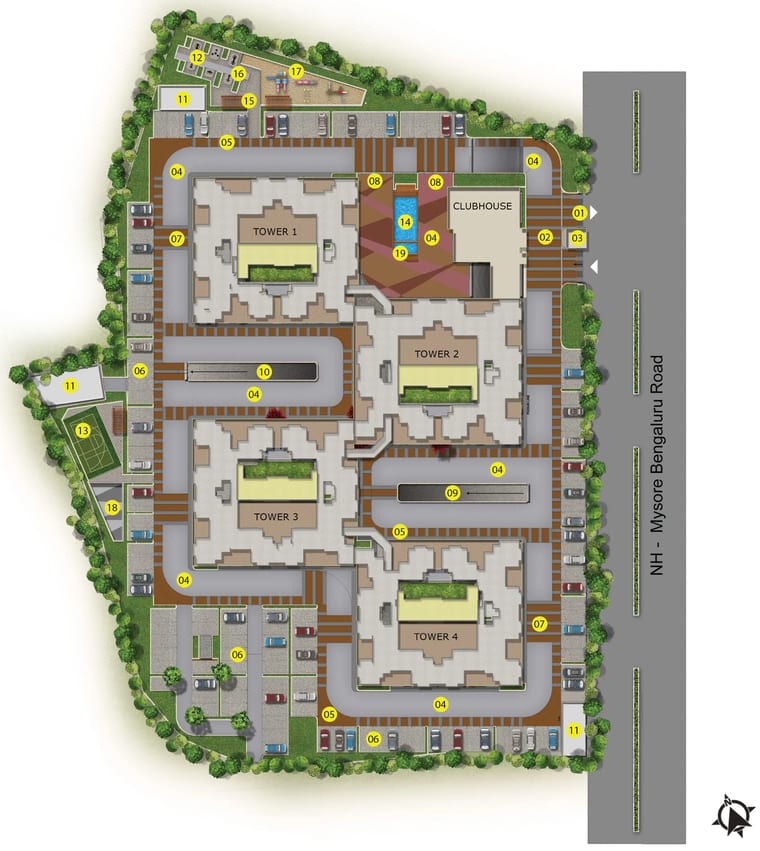
Full resolution, on WhatsApp the same day
Location
Bidadi, on the Bengaluru Mysuru Highway
Sattva Ashraya stands on the Bengaluru Mysuru Highway at Bidadi, Karnataka 562109, and Sattva describes it as well connected to the 10 lane Bengaluru Mysuru Expressway. Sattva puts it 15 minutes from the Raja Rajeshwari Arch, and its brochure names Toyota Kirloskar, Bosch and Britannia among Bidadi's neighbours.
Metro, rail and air
- Challaghatta metro station10.2 km
- KSR Bengaluru City railway station30.3 km
- Kempegowda International Airport65.6 km
Work, health and days out
- Wonderla Amusement Park3.7 km
- Sattva Global City, former Global Village Tech Park19.7 km
- BGS Gleneagles Hospital, Kengeri20.2 km
- Ramanagara town21.5 km
Approximate road distances from the project's Karnataka RERA location, on OpenStreetMap routing, measured 6 October 2026.
Study and leisure, from Sattva's brochure
- Eagleton The Golf Resort3.6 km
- Christ University, Kengeri Campus7 km
- Innovative Film City7 km
- Raja Rajeswari College of Engineering and Medical8.3 km
- IBS Business School11 km
Distances in this card are as printed in Sattva's brochure for Sattva Ashraya.
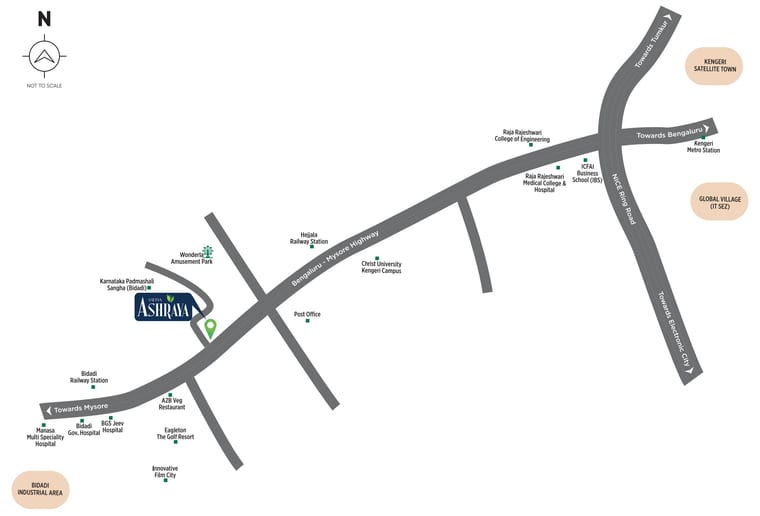
The developer's location map, not to scale. The live map opens from Google Maps when you tap.
Walkthrough
Take a virtual tour of Sattva Ashraya
The developer's own walkthrough of Sattva Ashraya plays right here on the page. A short way in we ask for your name and number, so the sales desk can send you the price list and floor plans on WhatsApp the same day.
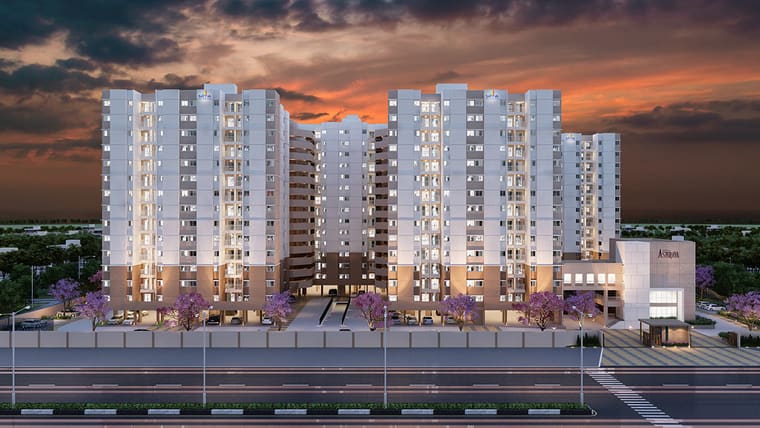
PausedLoading the film
Tap to continue the walkthrough.A moment, it is buffering.
Keep watching?
Share your name and number and the walkthrough continues right here. The sales desk sends the price list and floor plans on WhatsApp the same day.
That was the walkthrough.
The next step is seeing it in person: the towers are finished. Book a visit and the sales desk fixes a time that suits you.
The developer's own walkthrough film. The poster is an artist's impression.
Inside the home
Sattva Ashraya specifications
A summary of the specifications in Sattva's brochure for Sattva Ashraya. The agreement for sale is the document that binds, so ask for it with the cost sheet.
Structure
An RCC framed structure with Porotherm or cement block walls.
Floors
Vitrified tiles in the foyer, living and dining room, bedrooms and kitchen; anti skid ceramic tiles on the balconies and in the toilets. Vitrified tiles in the lift lobbies and corridors.
Kitchen
Ceramic tile dado 600 mm above the counter and a washing machine inlet and outlet. The kitchen counter, sink and sink mixer are not provided: you fit them to your own taste.
Bathrooms
Chromium plated fittings, a wall mixer with shower, a health faucet, a floor mounted WC and a wash basin, tile dado up to 7 ft in the shower area, and a point for a geyser.
Doors and windows
RCC door frames with painted flush shutters; aluminium or UPVC sliding doors and windows with mosquito mesh; mild steel balcony railings.
Power and lifts
BESCOM power of 2 kW for the 1 BHK and 3 kW for the 2 and 3 BHK, power backup of 0.25 kVA per home at extra cost, an intercom from the ground floor of each tower to the security room, and automatic passenger lifts.
RERA and approvals
Sattva Ashraya, on the record
These facts come from the Karnataka RERA record of the project, not from marketing material.
Karnataka RERA registration
PRM/
Registered as Salarpuria Sattva Ashraya
Occupancy Certificate
Received
With the completion certificate, on the RERA record
Promoter
Neelanchal Dwellings LLP
Also the land owner on the record
Plan approval
Local Planning Authority
The approving authority on the record
Land
17,026 sq m
About 4.2 acres
The developer
About Sattva Group
Sattva Group has been building homes for over 30 years, with residential projects in Bengaluru, Hyderabad, Goa, Coimbatore, Pune and Mumbai. It builds apartments, villas and row houses, plotted and gated communities, as well as IT parks and shopping malls.
Sattva Ashraya is registered with Karnataka RERA by Neelanchal Dwellings LLP, under the group's earlier name, as Salarpuria Sattva Ashraya.
30+
Years of building homes
6
Cities with Sattva homes
Come and see it
Book a site visit to Sattva Ashraya
The towers are finished, so a visit shows you the real thing: the homes, the clubhouse and the pool. Share your name and number and our Bengaluru sales desk calls you back to fix a time.
- The price list and floor plans on WhatsApp the same day
- You pay the developer's price, with zero brokerage
- A visit at a time that suits you, or a video call
Plan my visit
Or ask anything: the price, the homes open now, the paperwork.
Good questions
Questions buyers ask about Sattva Ashraya
Straight answers, from Sattva's own pages and the Karnataka RERA record.
What is the price of Sattva Ashraya?
The price of Sattva Ashraya is shared on request. Sattva has not published a price for the project on its website, so we send today's price list and the cost sheet of the home you like the same day, on call and WhatsApp. The price depends on the home type, tower, floor and facing.
Can I get a home loan for a flat at Sattva Ashraya?
Sattva's project page lists easy finance options for the 2 and 3 BHK homes at Sattva Ashraya, though it does not name the lenders. Ask our sales desk which lenders the developer works with for this project, and compare the loan amount, interest rate and documents with your own bank. Your lender will ask for the project papers, such as the Occupancy Certificate and the title documents, so ask the sales desk for copies early.
Is Sattva Ashraya ready to move in?
Yes, Sattva Ashraya is ready to move in: the Karnataka RERA record shows its Occupancy Certificate and completion certificate, and Sattva lists it among its ready to move in projects. The four towers, the clubhouse and the pools are built, so you can walk through a finished home before you decide. Ask the sales desk which homes are open today.
Where is Sattva Ashraya located?
Sattva Ashraya is at Lakshmisagara Village, Bidadi Hobli, Ramanagara Taluk, Karnataka 562109, on the Bengaluru Mysuru Highway at Bidadi, southwest of Bengaluru. By road it is about 3.7 km from Wonderla, about 10.2 km from Challaghatta metro station and about 30.3 km from KSR Bengaluru City railway station, on OpenStreetMap routing.
What home types and sizes does Sattva Ashraya have?
Sattva Ashraya has 1, 2 and 3 BHK apartments in four published layouts: a 1 BHK of 517 sq ft, 2 BHK homes of 785 sq ft with one toilet and 875 sq ft with two toilets, and a 3 BHK of 994 sq ft, all super built up. Their carpet areas are 339, 516, 587 and 646 sq ft.
Does Sattva Ashraya have 1.5 BHK homes?
Sattva's website mentions 1.5 BHK homes at Sattva Ashraya, but its published unit plans are labelled 1, 2 and 3 BHK only. The four published plans are a 1 BHK of 517 sq ft, two 2 BHK layouts of 785 and 875 sq ft, and a 3 BHK of 994 sq ft. Ask the sales desk which layout is offered as the 1.5 BHK, with its size and today's price.
How many towers and homes are there in Sattva Ashraya?
Sattva Ashraya has 660 homes in four towers on about 4.2 acres, as listed on Sattva's project page and the Karnataka RERA record. Tower 1 has 13 floors and Towers 2, 3 and 4 have 14 floors, each above a basement and a stilt level, with 12 homes on each floor.
What amenities does Sattva Ashraya have?
Sattva Ashraya has a clubhouse of about 10,000 sq ft with multi purpose halls, a gym, a yoga centre, a library and a badminton court. Outside are a swimming pool and a kids' pool, a skating rink, a multi purpose court, a children's play area, an outdoor gym and tree plaza, a jogging track, a reflexology walkway and leisure seating, as named in Sattva's brochure and master plan.
What is the RERA number of Sattva Ashraya?
Sattva Ashraya's Karnataka RERA registration number is PRM/
What are the specifications of Sattva Ashraya?
Sattva's brochure lists an RCC framed structure with Porotherm or cement block walls, vitrified tiles in the living and dining room, bedrooms and kitchen, anti skid ceramic tiles on the balconies and in the toilets, aluminium or UPVC windows with mosquito mesh and automatic passenger lifts. The kitchen counter, sink and mixer are left to the owner, and power backup of 0.25 kVA per home is at extra cost.
How far is Sattva Ashraya from the metro?
Challaghatta, at the end of the Purple Line, is the metro station closest to Sattva Ashraya, about 10.2 km away by road. That is an approximate road distance from the project's Karnataka RERA location on OpenStreetMap routing, so check the drive time at the hour you travel. KSR Bengaluru City railway station is about 30.3 km by road.
Who is the developer of Sattva Ashraya?
Sattva Ashraya is a Sattva Group project, registered with Karnataka RERA by Neelanchal Dwellings LLP, the promoter and land owner on the record. Sattva Group, earlier known as Salarpuria Sattva, has been building homes for over 30 years, with residential projects in Bengaluru, Hyderabad, Goa, Coimbatore, Pune and Mumbai.
How do I book a site visit at Sattva Ashraya?
Share your name and mobile number on this page and our Bengaluru sales desk calls you back the same day to fix a time. Because the project is complete, you see the finished towers, the clubhouse and the homes themselves. Site visits are free, and there is no brokerage for buyers.
Is this the official Sattva Ashraya website?
No, this is not the official Sattva Ashraya website. This page is published by M&A Ventures, an authorised channel partner, and buyers pay the developer's price with zero brokerage from the buyer's side. The facts here come from Sattva's project page and brochure, the Karnataka RERA record and OpenStreetMap.
Are there any Sattva Ashraya reviews?
This page does not publish reviews or ratings of Sattva Ashraya, and we do not write or collect them. Because the project is complete, the most useful check is your own: visit the towers, the clubhouse and a finished home, ask the sales desk your questions, and read the project's Karnataka RERA record before you decide.
What should buyers check before booking at Sattva Ashraya?
Before booking at Sattva Ashraya, look up its registration on the Karnataka RERA portal, compare the carpet area with the size quoted for your exact home, ask to see the Occupancy Certificate and the title documents, and read the cost sheet, payment schedule and agreement for sale. Pay only by bank transfer or cheque to the developer's account named in the agreement.
Is Salarpuria Sattva Ashraya the same project as Sattva Ashraya?
Yes, Salarpuria Sattva Ashraya and Sattva Ashraya are the same project. Salarpuria Sattva Ashraya is the name on the Karnataka RERA record, from before the group's rebrand to Sattva, and Sattva's website now calls it Sattva Ashraya. Both names mean the 660 homes in four towers at Bidadi, on the Bengaluru Mysuru Highway, under registration PRM/