6.5acres
Of land, on the RERA record
3towers
Of 31 floors each
418homes
On the Karnataka RERA record
5a floor
Homes on a floor, at most
600acres
Of campus green next door
In short
What is Sattva Aaranya?
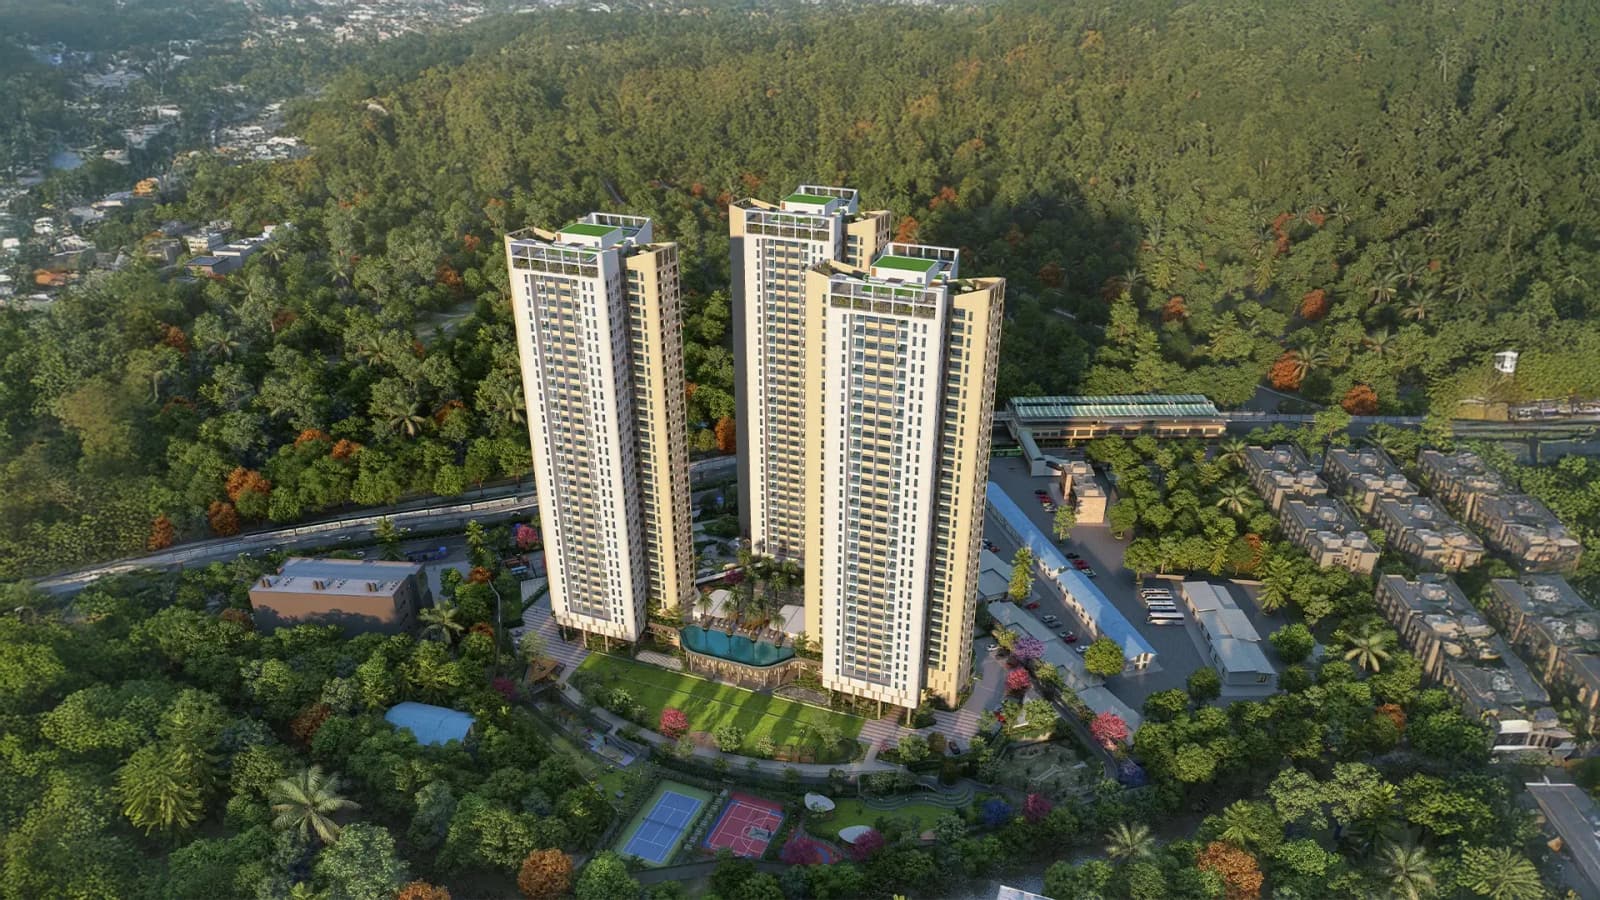
Sattva Aaranya is a new launch of 3 and 4 BHK apartments by Sattva Group on Mysore Road in RR Nagar, Bengaluru 560026, next to Jnanabharathi Metro Station and the 600 acre Bangalore University campus.
It has 418 homes in three towers of 31 floors on about 6.5 acres, and it is registered with Karnataka RERA as PRM/
| Developer | Sattva Group; promoter on the RERA record: Sattva Resi Private Limited |
|---|---|
| Address | Sy Nos. 15/2, 15/3 and 16/1, Kenchanahalli Village, Kengeri Hobli, Mysore Road, RR Nagar, Bengaluru 560026 |
| Home types | 3 BHK, 3 BHK with a staff room and 4 BHK with a staff room |
| Sizes | 2,054 to 2,944 sq ft super built up; 1,279 to 1,864 sq ft RERA carpet |
| Karnataka RERA | PRM/ |
| Price | On request |
| Status | New launch, under construction; possession timeline on enquiry |
The price list
Sattva Aaranya price list 2026
Sattva Group has not published prices for Sattva Aaranya, so the current price list is shared on request. It depends on the home type, tower, floor and facing, and our sales desk sends it to you the same day.
| Home Type | Size | Price* | Enquire |
|---|---|---|---|
3 BHK |
2,054 to 2,118 sq ft super built up1,279 to 1,324 sq ft RERA carpet | ₹ On Request* | |
3 BHK + Staff Room |
2,519 to 2,529 sq ft super built up1,541 to 1,560 sq ft RERA carpet | ₹ On Request* | |
4 BHK + Staff Room |
2,944 sq ft super built up1,864 sq ft RERA carpet | ₹ On Request* |
*Prices of Sattva Aaranya are shared on request and are subject to change and availability; stamp duty, registration and other statutory charges are payable as applicable. Super built up areas are from the developer's unit plans; carpet areas are from the Karnataka RERA record.
The project
Green views on three sides
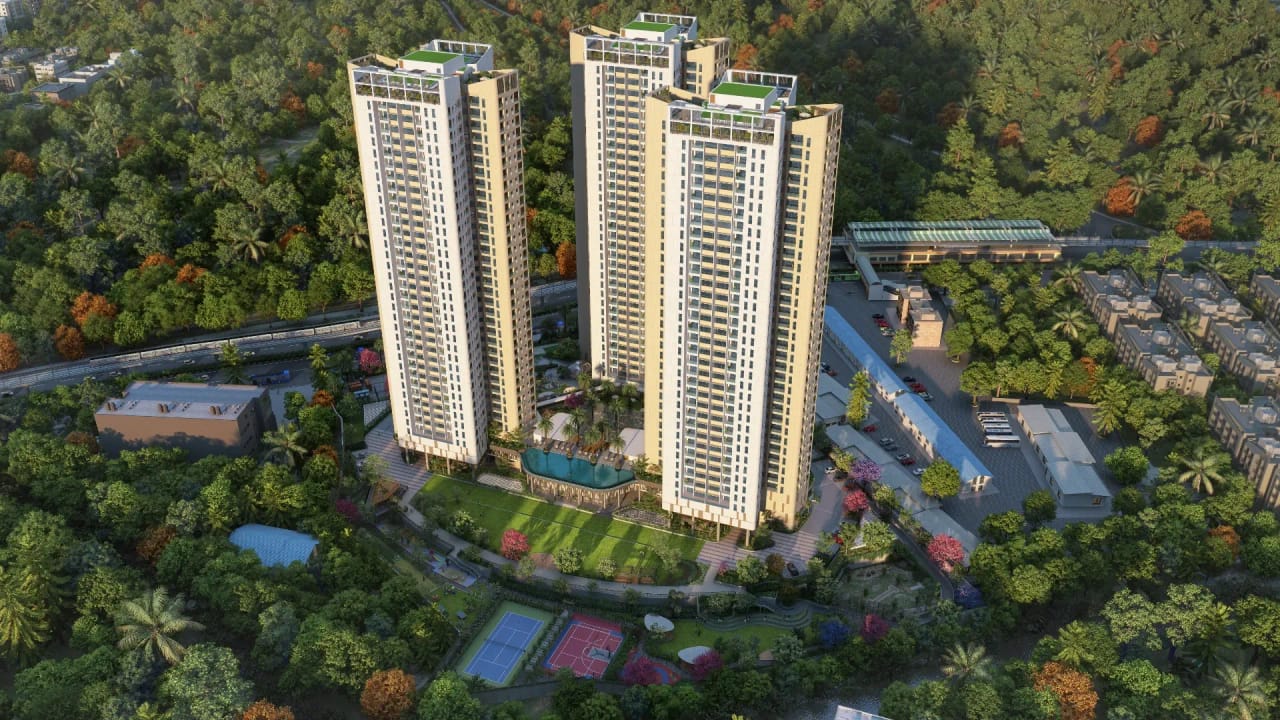
Sattva Aaranya is planned around green. The developer describes green views on three sides of the towers, with the 600 acre Bangalore University campus across Mysore Road, and about two thirds of the 6.5 acre site is open area on the RERA record.
Each of the three towers rises 31 floors over three basements, with at most five homes on a floor, which the developer designs for natural light, cross ventilation and open views. Between the towers, the brochure describes two layers of landscaped gardens.
“Aaranya, meaning ‘forest’, is more than a name; it is a philosophy of returning to balance, harmony, and the essence of being.”
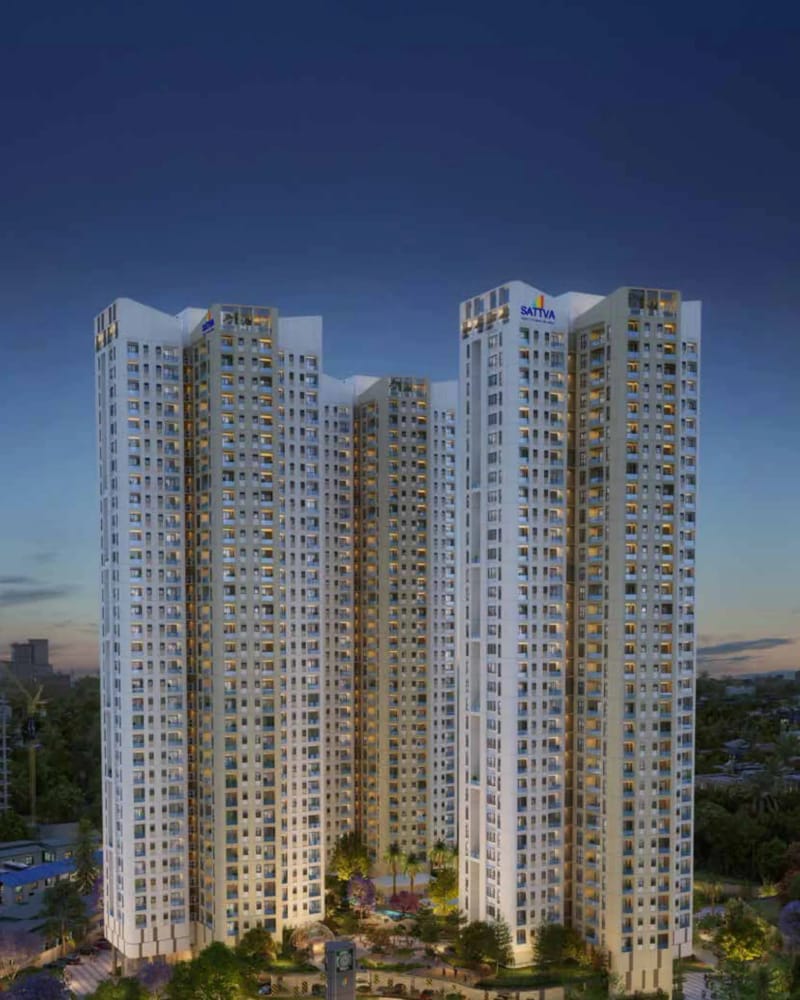
The three towers at night, artist's impression
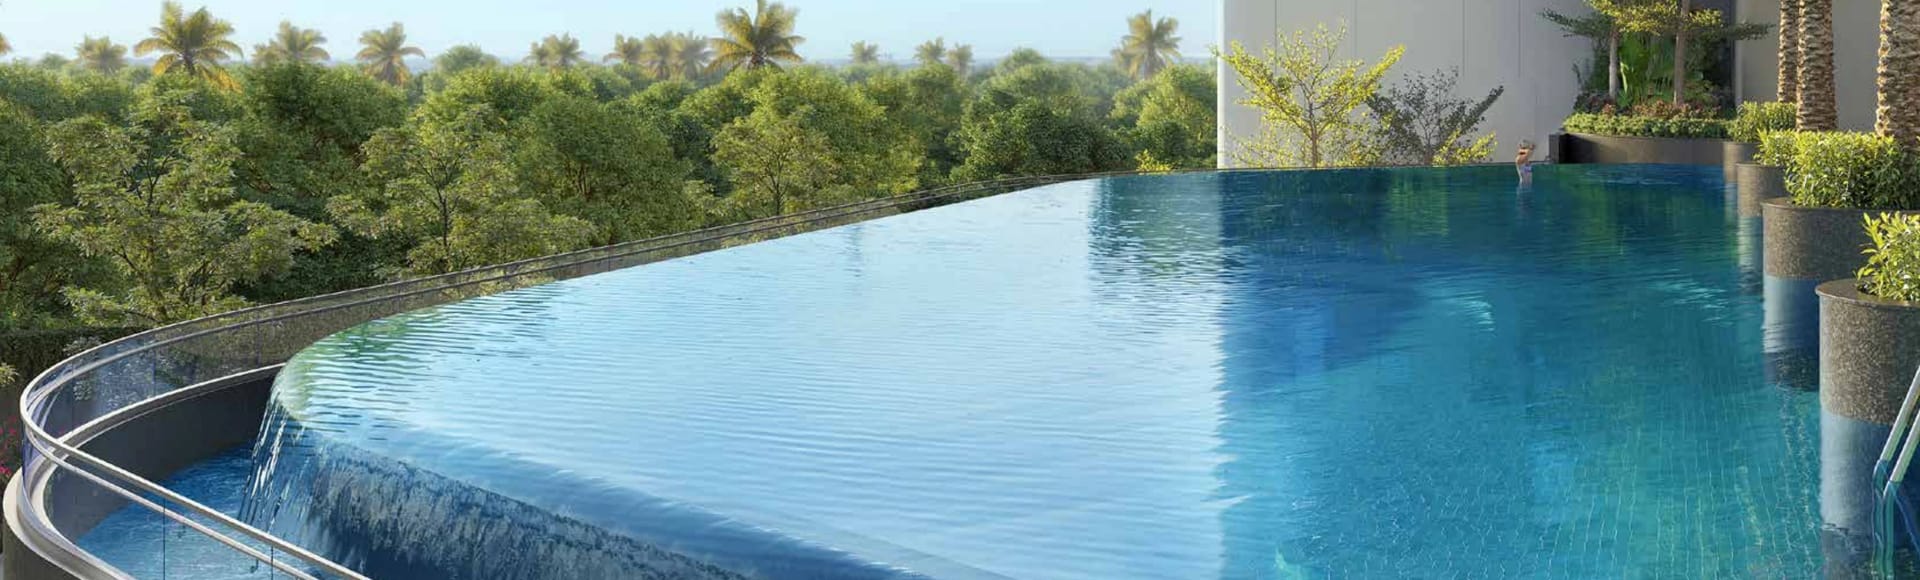
An infinity of leisure
A 35 metre infinity pool, with the green beyond it
At podium level P3, the developer plans a 35 metre infinity pool framing the skyline and the sunset, with a family pool of 11 by 6.5 metres and a children's pool of the same size.
The homes
Floor plans and unit sizes
Three home types in three towers, with at most five homes on a floor. Each size below gives the super built up area from the developer's unit plans beside the carpet area on the Karnataka RERA record.
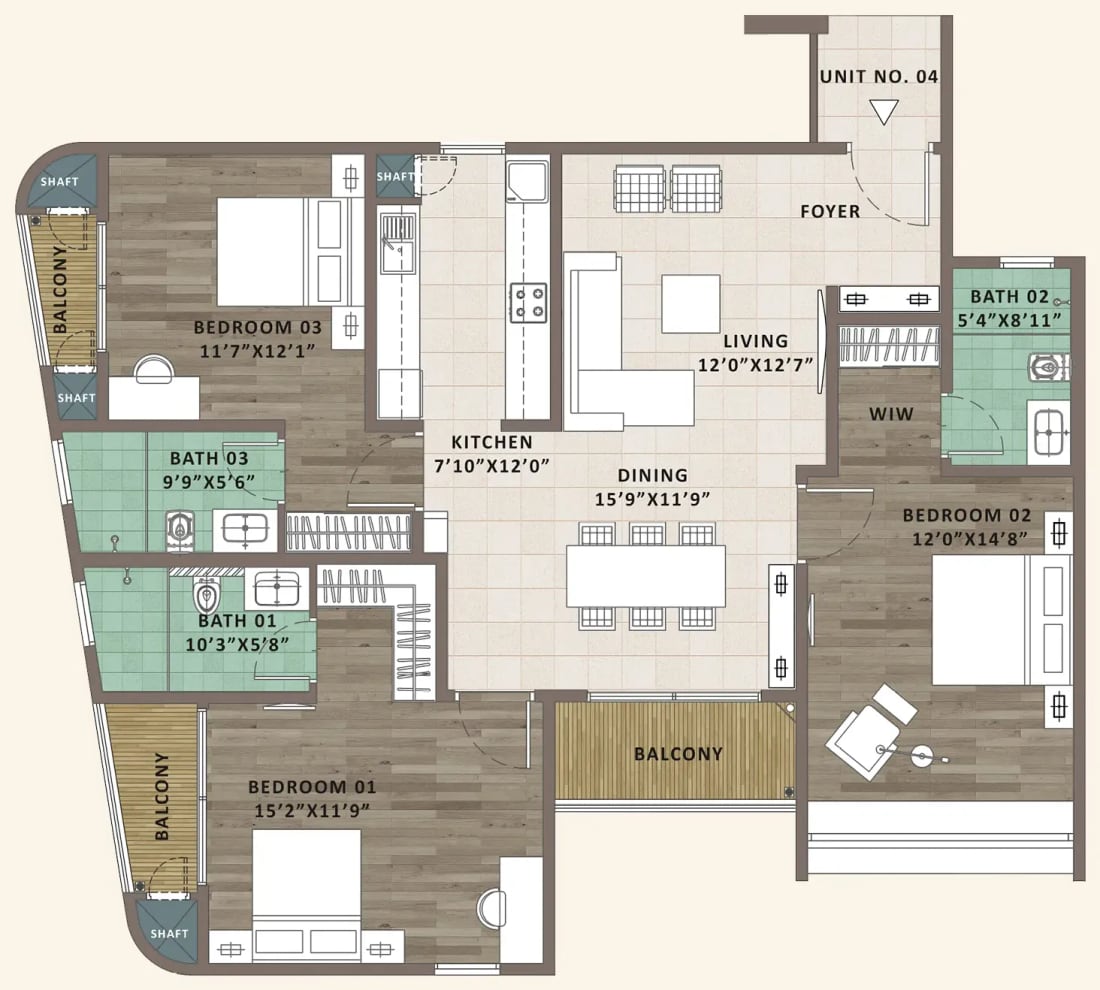
Every 3 BHK layout on WhatsApp the same day
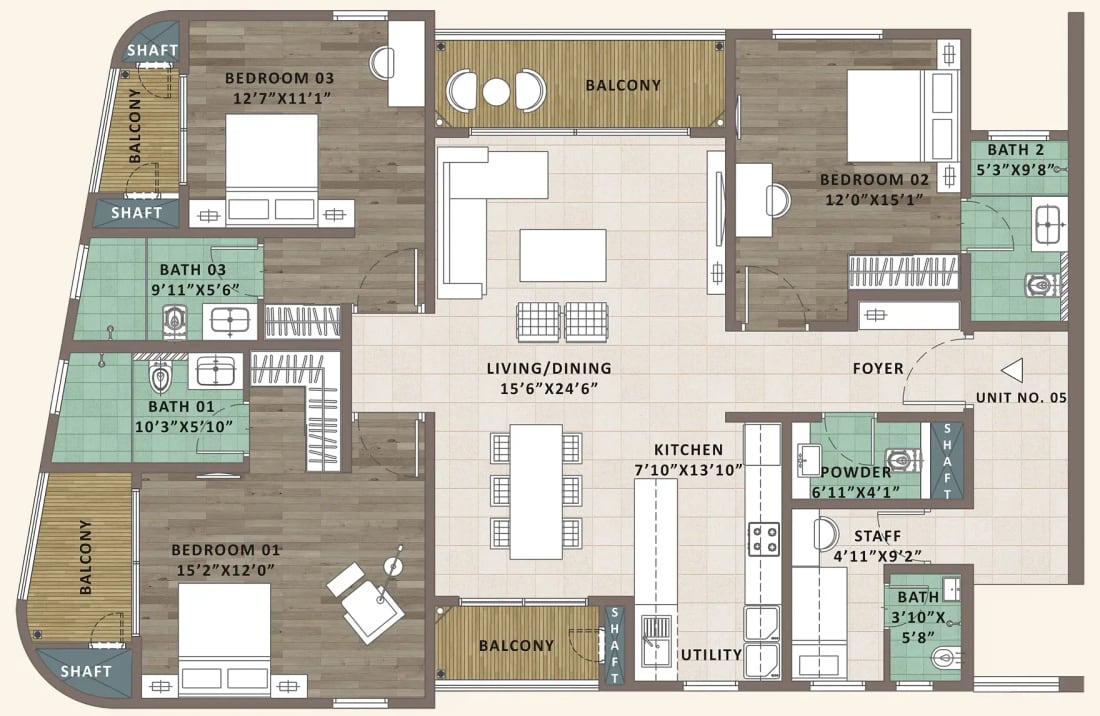
Both layouts on WhatsApp the same day
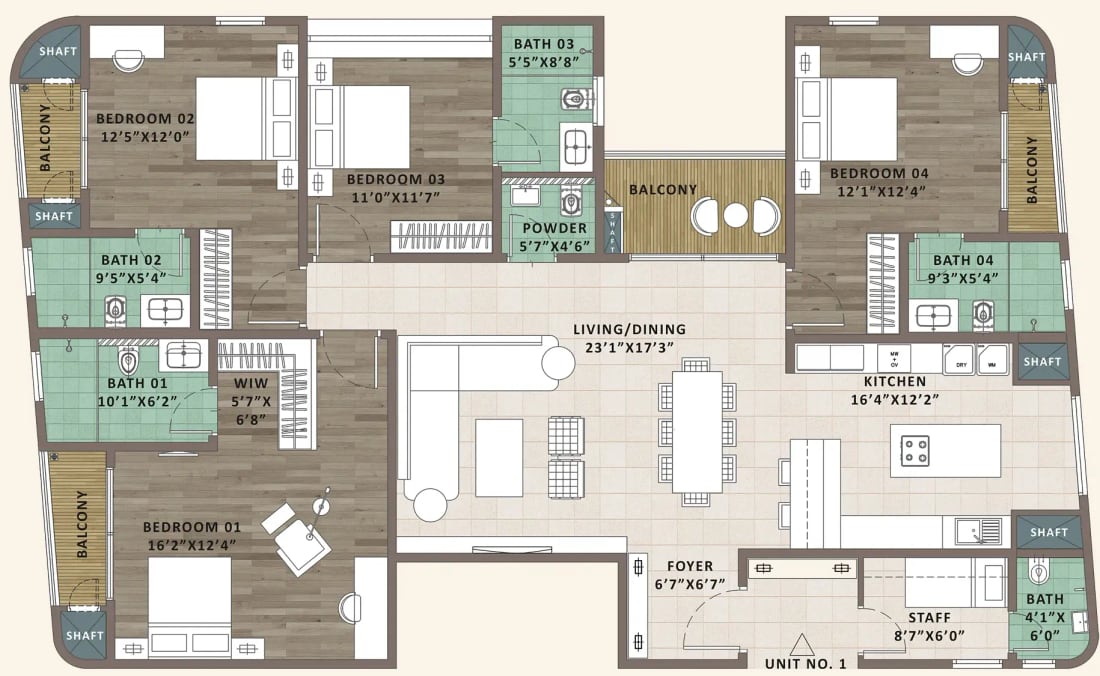
Both layouts on WhatsApp the same day
Amenities
The Aaranya trail
A walk through eight of the places the developer plans between the towers: lawns and decks under the trees, courts, lounges and a play garden. Swipe along the trail.
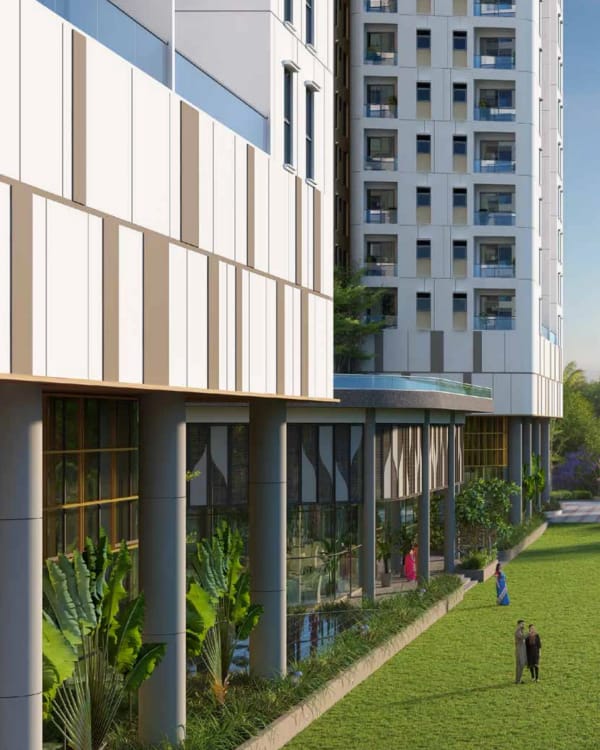
Function lawn
An open lawn at the foot of the towers for birthdays, festivals and slow evenings.
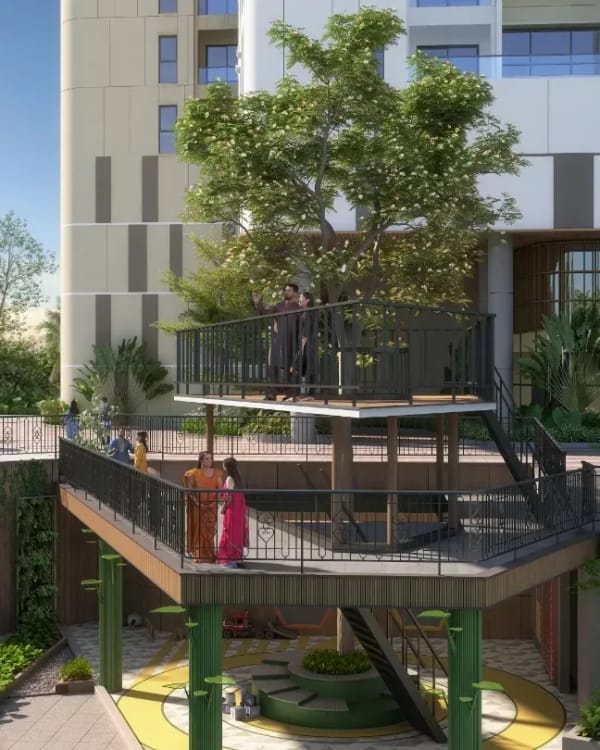
Tree deck
A timber deck raised into the branches, with a stair down to the garden walk.
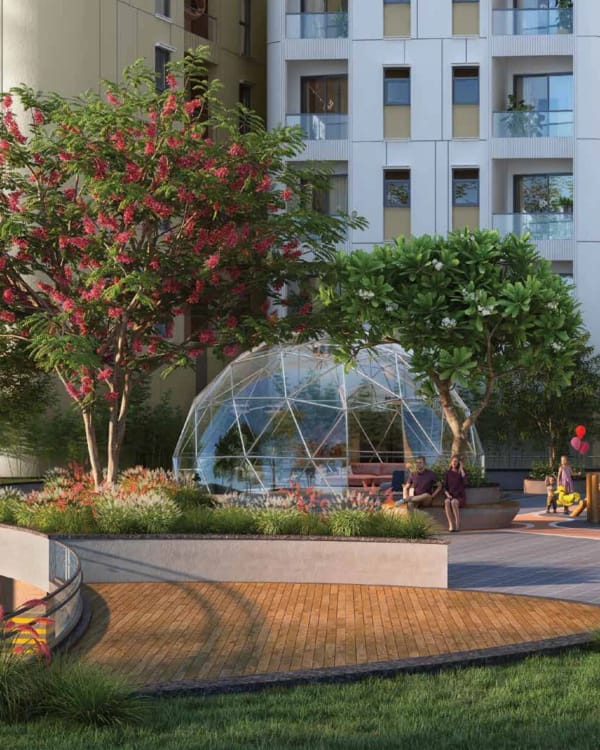
Winter lounge
Glass dome seating in a flowering garden, one of the outdoor lounges.
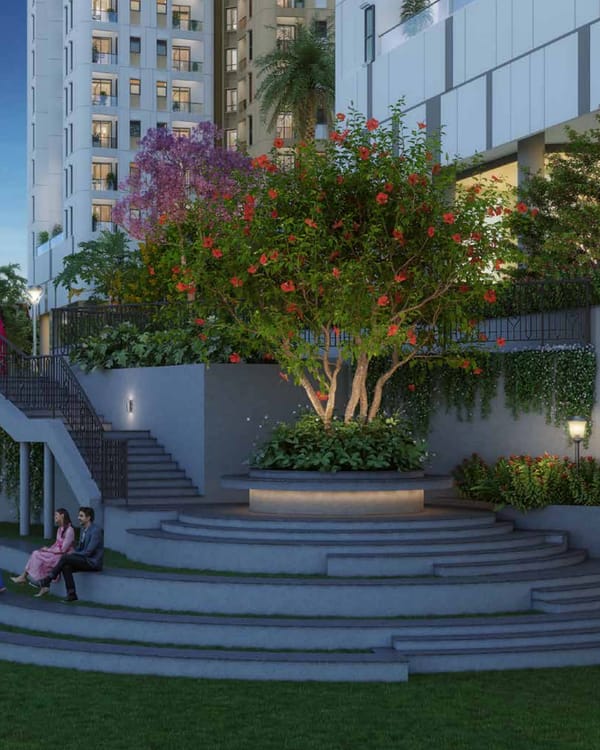
Amphitheatre
Curved stone steps around a flowering tree, for music, talks and festival evenings.
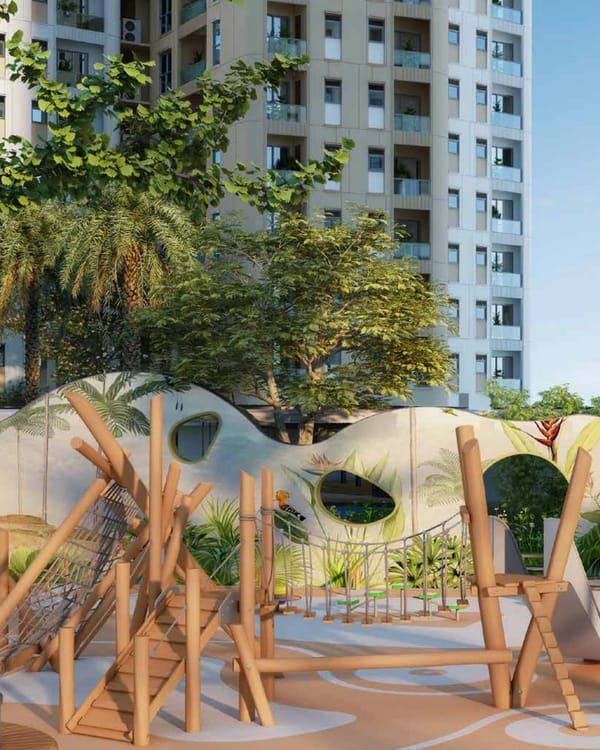
Kids' play area
Timber climbing frames, a slide and a tot lot for the youngest, under shady trees.
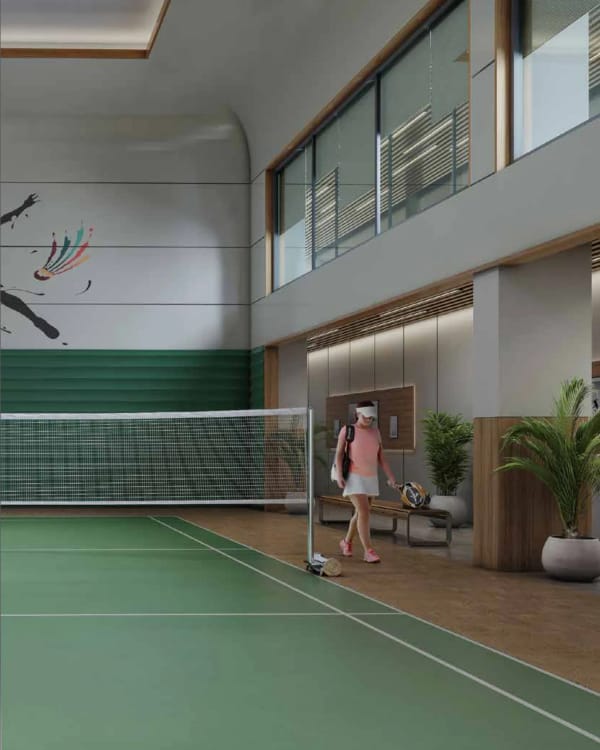
Badminton court
An indoor court; a tennis court and a squash court are planned on the site too.
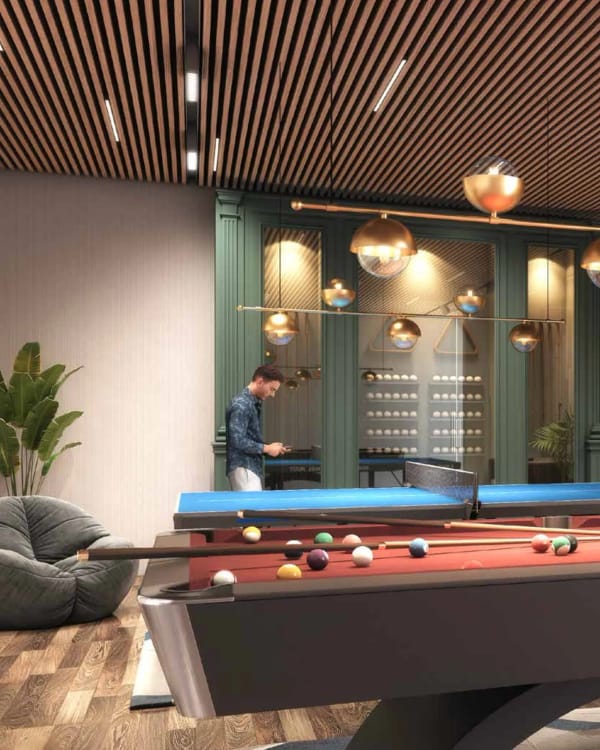
Indoor games
Billiards, table tennis and indoor games for the evenings and the rainy days.
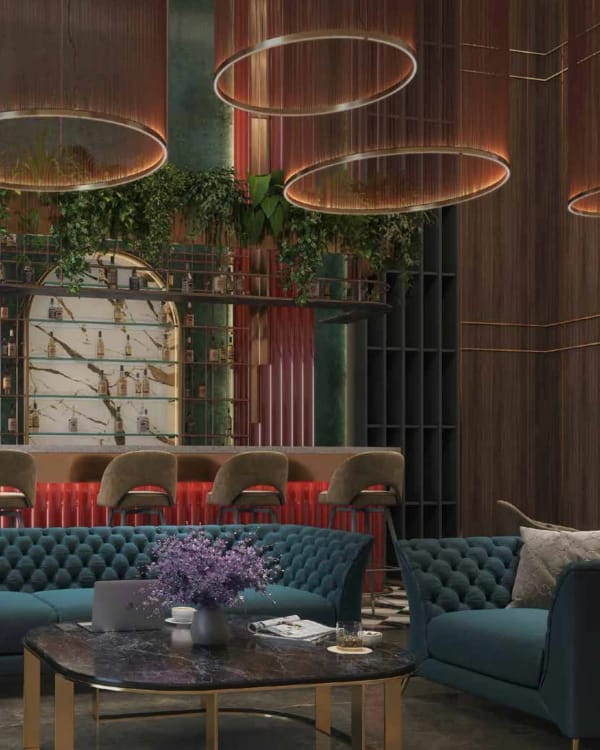
Bar lounge
A lounge for evenings with friends, under hanging gardens and warm light.
End of the trail
Every amenity, on the master plan
The full master plan and the brochure, on WhatsApp the same day.
Every amenity the developer names
From the project page, the brochure and the master plan. Every tower also has its own gymnasium and function hall, and a sky club with a gym and a multipurpose hall serves all three.
Water and wellness
Infinity pool, 35 m, at podium level P3 · Family pool · Children's pool · Yoga studio · Outdoor gym · Fitness station · Reflexology walk
Sport
Tennis court · Squash court · Badminton court · Multiplay court · Cricket practice pitch · Table tennis · Billiards · Indoor games
Gardens and gatherings
Function lawn · Party lawn · Celebration lawn · Amphitheatre · Tree deck · Dome · Summer lounge · Winter lounge · View deck · Community garden · Herb garden · Reading nook · Pet park · Seniors' enclave · Temple
For the family
Kids' play area · Tot lot · Youth corner · Day care · Theatrette · Lawn and movie screen · Barbeque pergola · Bar lounge · Convenience store
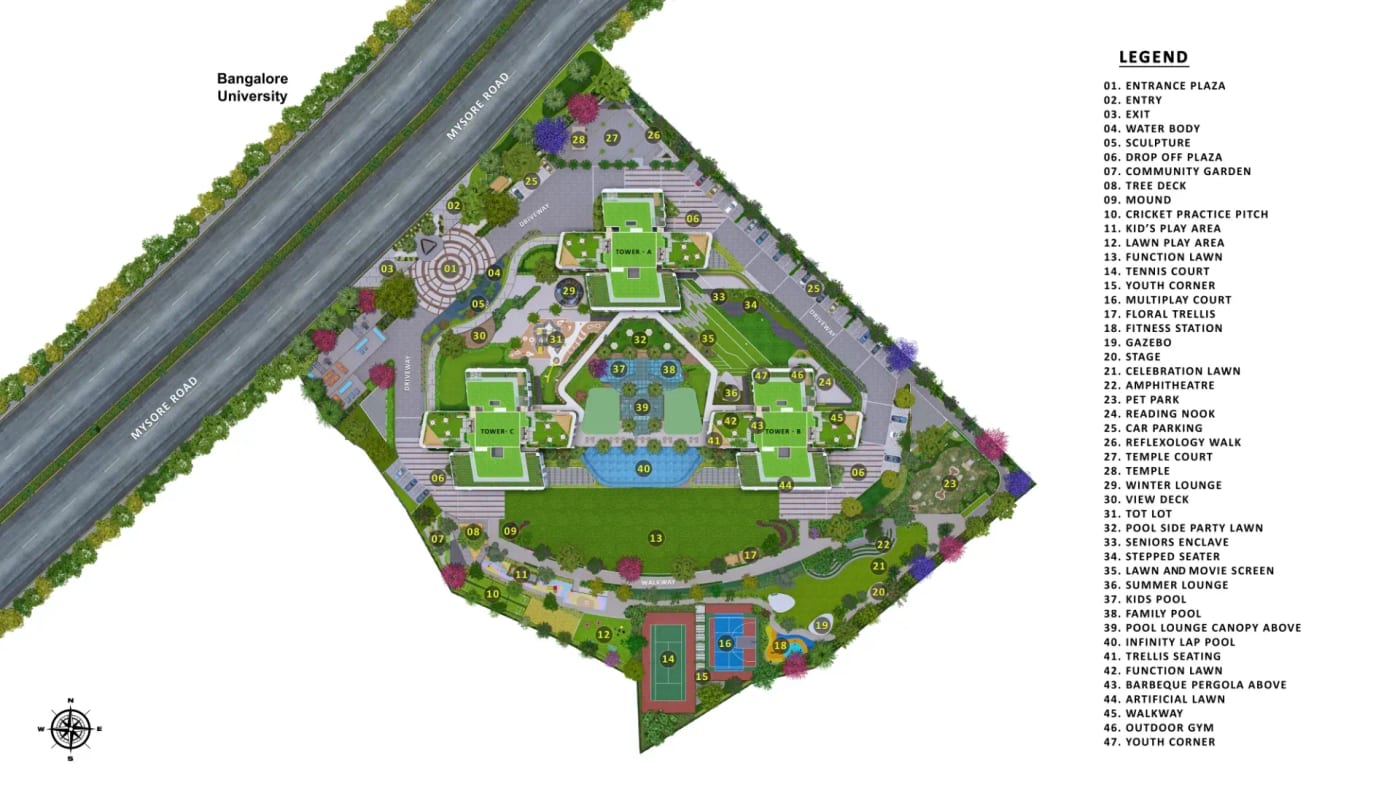
The full master plan on WhatsApp the same day
The master plan
Towers A, B and C stand around a podium of pools and lounges. The lawns, the courts, the play gardens and the temple court spread across the rest of the site, and Mysore Road runs along its northern edge, with the Bangalore University campus across it.
Gallery
Inside and around the homes
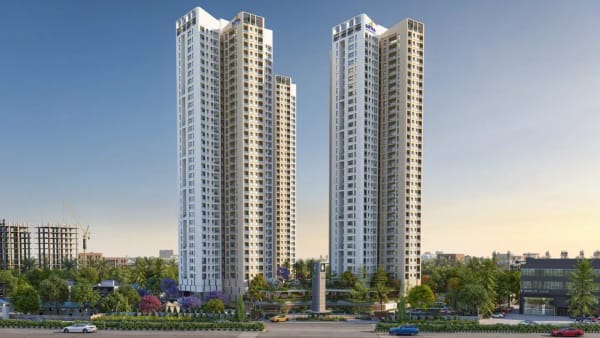
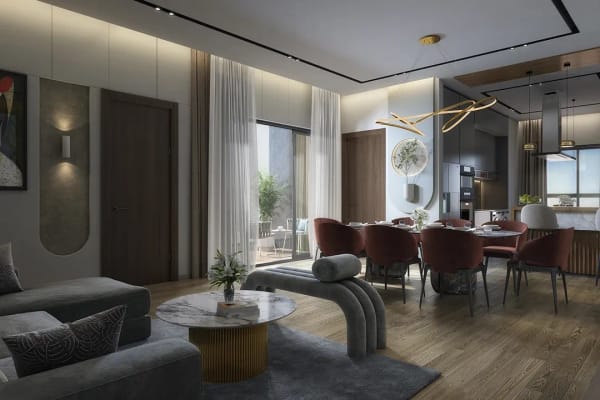
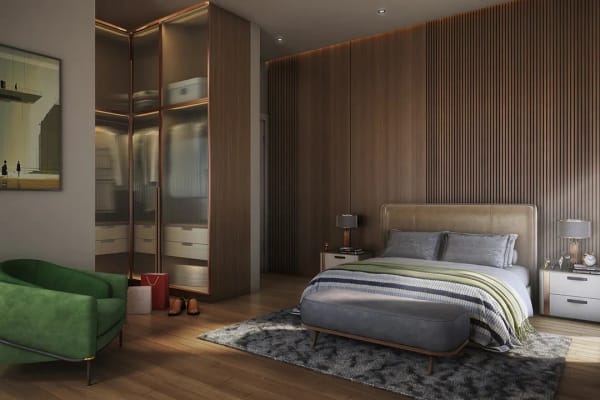
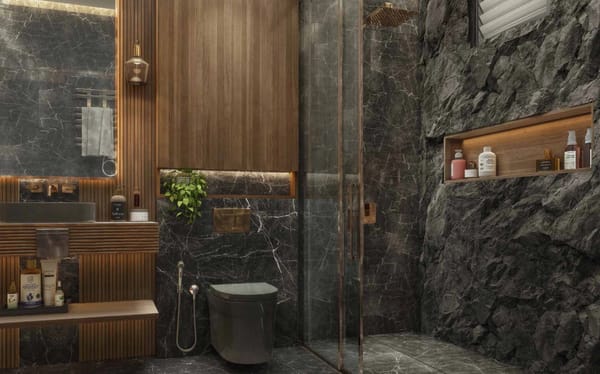
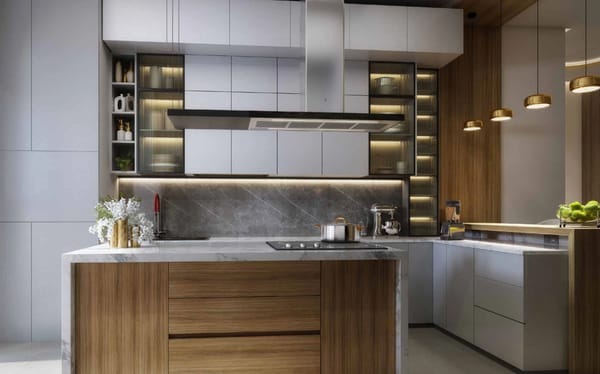
Images are the developer's artist's impressions; indicative only. Tap a photo to open it.
Location
Location and connectivity
Sattva Aaranya is on Mysore Road in RR Nagar, Bengaluru, next to Jnanabharathi Metro Station, with the 600 acre Bangalore University campus next to it, as the developer describes it. The brochure points to the 10 lane Bengaluru Mysuru Expressway for the drive to Mysuru, about 132 km away.
Next door
- Jnanabharathi Metro StationNext to the project
- Bangalore University campus, 600 acresNext to the project
By road
- RV College of Engineering2.0 km
- Gopalan Arcade Mall, RR Nagar2.9 km
- Sattva Global City3.2 km
- Kengeri railway station3.7 km
- BGS Gleneagles Hospital, Kengeri4.9 km
- KSR Bengaluru City Junction10.4 km
- Orion Mall, Rajajinagar13.8 km
- Kempegowda International Airport45.7 km
Schools, care and temples
- Rajarajeshwari Temple1.5 km
- Orchid School2.5 km
- National Hill View School2.5 km
- Sparsh Hospital, RR Nagar3 km
- Vijaya Hospital, Kengeri3 km
- Carmel Public School3.5 km
- NICE Ring Road6 km
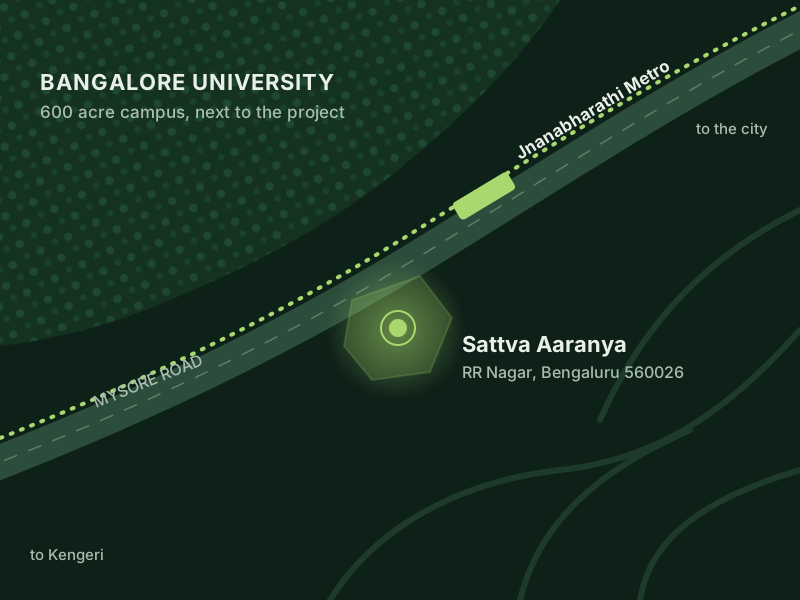
A drawn sketch, not to scale; the live map opens on tap.
“Next to the project” and the distances under schools, care and temples are as the developer publishes them. Distances by road are approximate road distances from the project location by OpenStreetMap routing, measured 6 October 2026.
Walkthrough
Take a virtual tour of Sattva Aaranya
Sattva Group's own walkthrough of the 3 and 4 BHK homes at Sattva Aaranya. It plays right here on the page. A short way in we ask for your name and number, so the sales desk can send you the price list and floor plans on WhatsApp the same day.
PausedLoading the film
Tap to continue the walkthrough.A moment, it is buffering.
Keep watching?
Share your name and number and the walkthrough continues right here. The sales desk sends the price list and floor plans on WhatsApp the same day.
That was the walkthrough.
The next step is seeing the site in person. Book a visit and the sales desk fixes a time that suits you.
Inside the home
Specifications
A summary of the specification in Sattva Group's brochure for Sattva Aaranya. The agreement for sale prevails over it.
Structure and common areas
An RCC frame structure or a shear wall system. Granite, marble or engineered stone in the ground floor entrance lobby; tiles in the lift lobbies and corridors; stone or tile on the stairs.
Floors in the home
Tiles in the foyer, living and dining room, kitchen, balconies and utility; laminated wooden flooring in the bedrooms; slip resistant tiles in the toilets, with wall cladding up to the false ceiling.
Doors and windows
Main and internal doors with RCC or timber frames and timber shutters; glazed sliding doors and windows in UPVC or aluminium frames.
Kitchen and utility
A geyser provision with hot and cold water at the sink, a washing machine inlet and outlet, and a 150 mm sleeve for a chimney exhaust. The sink, counter and wall cladding in the kitchen are not part of the standard offering.
Electrical and plumbing
A high tension power connection; intercom and telephone points in the living room; TV points in the living and dining room and the master bedroom; 16 A AC points in the master bedroom and living room, with conduits in the other bedrooms. Washbasins with counters and flushometers in every toilet.
Lifts, paint and security
Automatic passenger and service lifts; weather coat paint outside and emulsion on the inside walls and ceilings; CCTV cameras at strategic locations. Full power backup and piped gas are available at extra cost.
On record
RERA, approvals and construction
The facts below are from the Karnataka RERA record of Sattva Aaranya and the developer's own construction updates, not from marketing material.
PRM/
Karnataka RERA registration, one phase for all three towers
24 Dec 2025
Approved by Karnataka RERA
18 Oct 2025
Building plan approved by BBMP
Sattva Resi Private Limited
Promoter on the RERA record
Construction status
Under construction. The developer's latest progress photos, as on August 2026, show the foundations and columns of Towers A, B and C coming up, and the entry gate, the guard house, the marketing office and the front landscaping finished. Ask us for the live construction stage and the possession timeline of your tower.
The developer
About Sattva Group
Sattva Group has been building homes for over 30 years, with residential projects in Bengaluru, Hyderabad, Goa, Coimbatore, Pune and Mumbai. It builds apartments, villas and row houses, plotted communities, gated communities, IT parks and shopping malls, and also runs coliving, coworking, corporate interiors, data centre and design build businesses.
Sattva Aaranya is registered with Karnataka RERA by Sattva Resi Private Limited.
30+
Years of building homes
6
Cities with Sattva homes
3
Towers at Sattva Aaranya
See it yourself
Book a site visit to Sattva Aaranya
Share your name and number and our Bengaluru sales desk will call you back to fix a time. We take you through the towers, the homes open in your configuration and the gardens, or walk you through it all on a video call.
- Price list and floor plans on WhatsApp the same day
- You pay the developer's price, with zero brokerage
- A site visit at a time that suits you
Plan my visit
Or ask anything: price, availability, the possession timeline.
Good questions
Frequently asked questions
Answers from Sattva Group's website and brochure and the Karnataka RERA record. Ask the sales desk for anything else.
What is the price of Sattva Aaranya?
Sattva Group has not published prices for Sattva Aaranya, so the price list is shared on request. Prices depend on the home type, tower, floor and facing; share your name and number on this page and our sales desk sends the current price list for the 3 BHK, the 3 BHK with a staff room and the 4 BHK the same day.
Where is Sattva Aaranya located?
Sattva Aaranya is on Mysore Road in RR Nagar, Bengaluru, at Sy Nos. 15/2, 15/3 and 16/1 of Kenchanahalli Village, Kengeri Hobli, PIN 560026 on the RERA record. The developer places it next to Jnanabharathi Metro Station and the 600 acre Bangalore University campus; by road it is about 2 km from RV College of Engineering and about 3.7 km from Kengeri railway station.
What configurations are available in Sattva Aaranya?
Sattva Aaranya has three home types: the 3 BHK of 2,054 to 2,118 sq ft super built up, the 3 BHK with a staff room of 2,519 to 2,529 sq ft, and the 4 BHK with a staff room of 2,944 sq ft. A few of the 3 BHK and 4 BHK homes also have a private terrace.
What are the carpet areas at Sattva Aaranya?
On the Karnataka RERA record, the carpet area is 1,279 to 1,324 sq ft for the 3 BHK, 1,541 to 1,560 sq ft for the 3 BHK with a staff room, and 1,864 sq ft for the 4 BHK with a staff room, not counting the balconies.
What is the RERA number of Sattva Aaranya?
The Karnataka RERA registration number of Sattva Aaranya is PRM/
What is the possession date of Sattva Aaranya?
The possession timeline of Sattva Aaranya is shared on enquiry. The project is a new launch and under construction, so ask us and we pass on the current construction stage and the timeline the developer confirms for your tower, rather than a date that may move. The developer's progress photos as on August 2026 show the foundations and columns of the three towers coming up.
How many towers and homes does Sattva Aaranya have?
Sattva Aaranya has three towers, A, B and C, with 418 homes on the Karnataka RERA record. Each tower has 31 floors over three basements and at most five homes on a floor, and the three towers stand on about 6.5 acres, of which about two thirds is open area.
How far is Sattva Aaranya from the metro, the railway station and the airport?
Sattva Aaranya is next to Jnanabharathi Metro Station on Mysore Road, as the developer describes it. By road it is about 3.7 km from Kengeri railway station, about 10.4 km from KSR Bengaluru City Junction and about 45.7 km from Kempegowda International Airport, measured by OpenStreetMap routing from the project location.
What amenities does Sattva Aaranya have?
The developer plans a 35 metre infinity pool at podium level, a family pool and a children's pool, tennis, squash and badminton courts, a multiplay court, a cricket practice pitch, a yoga studio, an outdoor gym, a function lawn, an amphitheatre, a tree deck, summer and winter lounges, a temple, a pet park, a seniors' enclave, a kids' play area and a bar lounge, with a gymnasium and a function hall in every tower.
What are the specifications at Sattva Aaranya?
The developer's brochure lists an RCC frame or shear wall structure, tile flooring in the living areas and kitchen, laminated wooden flooring in the bedrooms, UPVC or aluminium framed glazed windows and sliding doors, CCTV at strategic locations, and passenger and service lifts. Full power backup and piped gas are at extra cost, and the kitchen sink, counter and wall cladding are not part of the standard offering.
Who is the developer of Sattva Aaranya?
Sattva Aaranya is developed by Sattva Group, and the promoter on its Karnataka RERA record is Sattva Resi Private Limited. Sattva Group has been building homes for over 30 years, with residential projects in Bengaluru, Hyderabad, Goa, Coimbatore, Pune and Mumbai, and it also builds IT parks and shopping malls.
Is Sattva Aaranya a good investment?
Whether Sattva Aaranya suits you as an investment depends on the price, tower and floor of the home and how long you hold it, and we do not publish return projections. What the record shows is a Karnataka RERA registered Sattva Group project on Mysore Road, next to a metro station and the Bangalore University campus. Ask for the current price list and judge the numbers yourself.
How do I book a site visit at Sattva Aaranya?
To book a site visit to Sattva Aaranya, share your name and mobile number on this page and our Bengaluru sales desk calls you back the same day to fix a time. Site visits are free, and there is no brokerage for buyers.
Is Sattva Aranya the same project as Sattva Aaranya?
Yes, Sattva Aranya is another spelling of Sattva Aaranya, the same Sattva Group project of 3 and 4 BHK homes on Mysore Road in RR Nagar, Bengaluru, next to Jnanabharathi Metro Station. The name is spelt Aaranya on the developer's website and on the Karnataka RERA record, and the developer explains that it means forest.
Is this the official Sattva Aaranya website?
No, this is not the official Sattva Aaranya website. This page is published by M&A Ventures, an authorised channel partner, and buyers pay the developer's price with zero brokerage from the buyer's side. The facts here are taken from the developer's website and brochure and the Karnataka RERA record.
Are there any Sattva Aaranya reviews yet?
Not from residents: Sattva Aaranya is a new launch and nobody has moved in yet. What can be checked today is its Karnataka RERA record, including its approvals, and the developer's construction updates. We do not publish invented reviews or ratings.
What should buyers check before booking at Sattva Aaranya?
Before booking at Sattva Aaranya, look up its RERA number on the Karnataka RERA portal, compare the RERA carpet area with the size quoted for your exact home, and go through the cost sheet, payment schedule and agreement for sale. Pay booking money only into the RERA escrow account named on the registration.