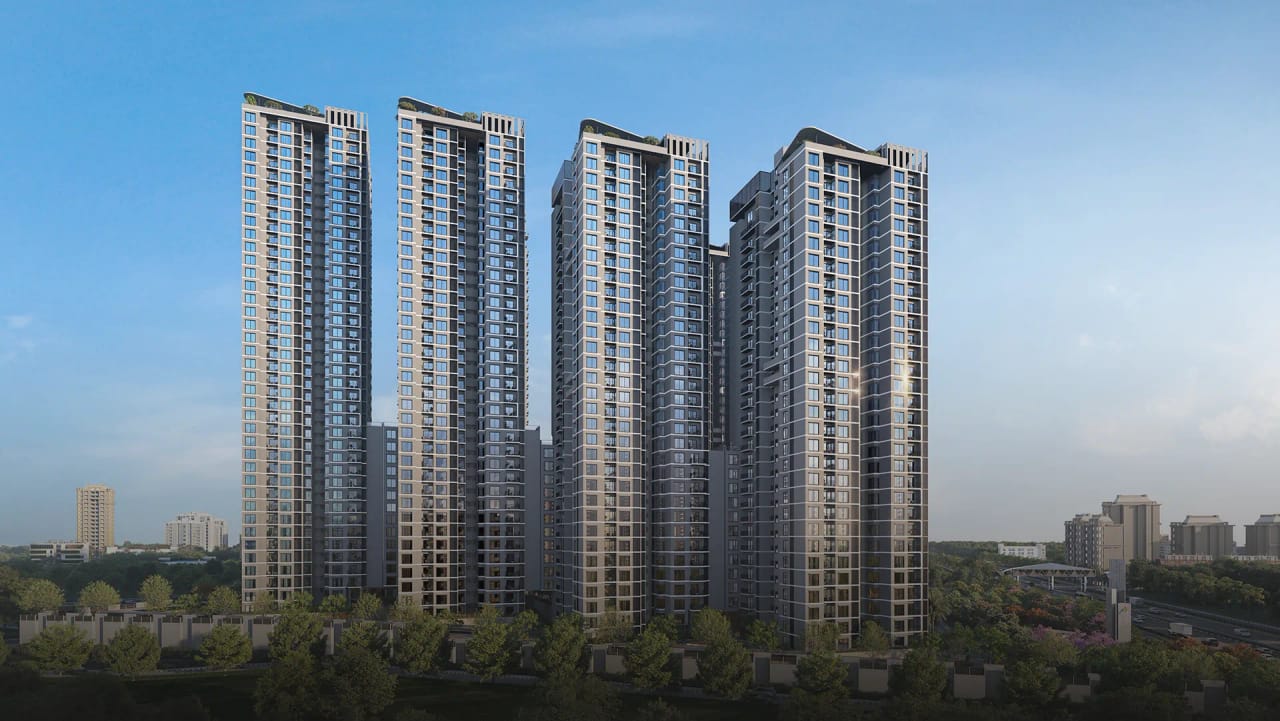
10 acres
Land, approx.
80%
Open spaces
2 acres
Central greens, approx.
3 and 4 BHK
Plus signature duplexes
₹2.81 Cr*
3 BHK From
40,000 sq ft
Clubhouse, approx.
The price
Sattva Aangane price list 2026
Sattva Aangane starts at ₹2.81 Cr* onwards for the 3 BHK. The 4 BHK and duplex prices are shared on request: they depend on the tower, floor, layout and facing, and the sales desk sends the current cost sheet the same day.
| Home Type | Super Built Up Area | Starting Price* | Enquire |
|---|---|---|---|
3 BHK |
1,800 to 2,300 sq ft | ₹2.81 Cr* Onwards | |
4 BHK |
2,600 to 3,000 sq ft | ₹ On Request* | |
Signature Duplex |
4,278 to 5,143 sq ft | ₹ On Request* |
*₹2.81 Cr onwards is the starting price of the 3 BHK at Sattva Aangane; the prices of the 4 BHK and duplex homes are shared on request. Prices are subject to change and availability; stamp duty, registration, GST and other statutory charges are payable as applicable, so ask the sales desk what the price includes. Areas are super built up; the RERA carpet area of each home type is in the floor plans below.
Expressions of interest are open. Ask the sales desk how the EOI works and which homes are open in your configuration.
The aangan
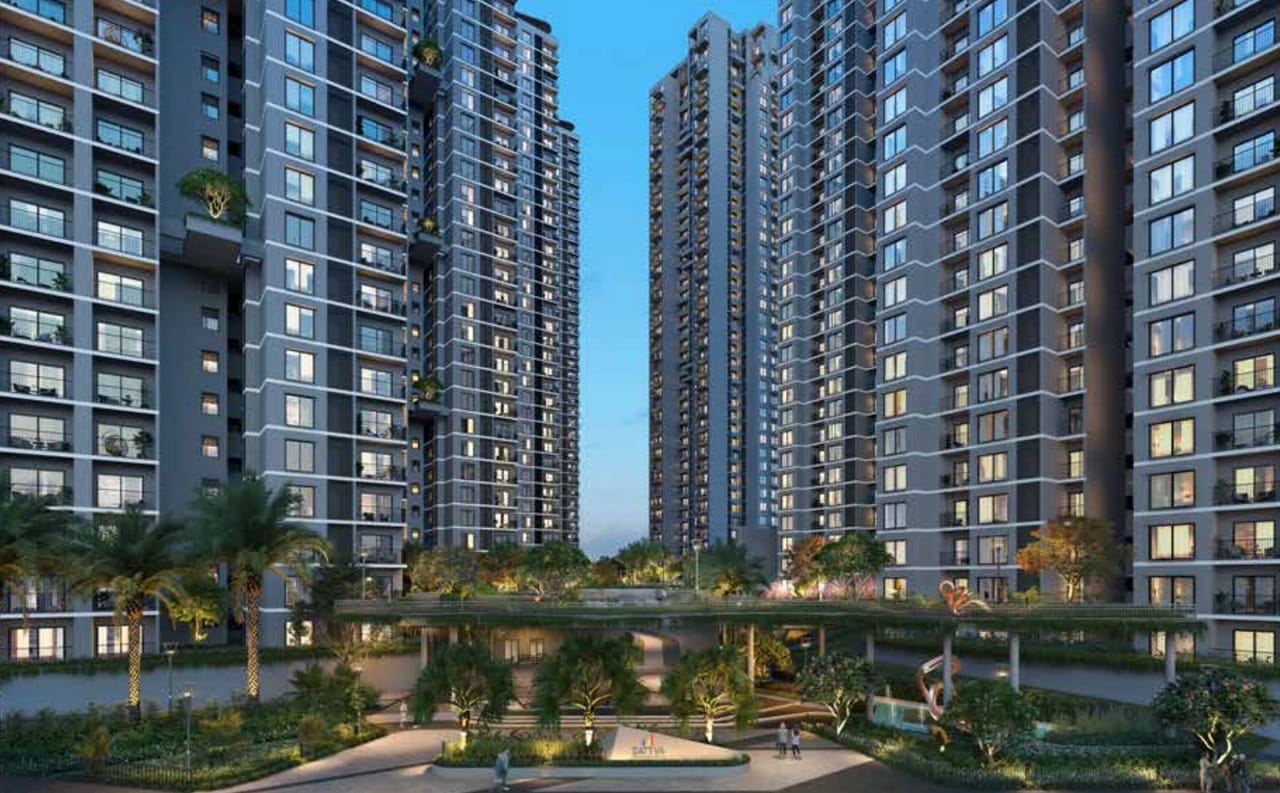
An aangan, open to the sky
For centuries, homes across India were built around an aangan: the open courtyard where rooms met, families gathered and the day began. Sattva Aangane brings that idea to the skyline, with its towers set around about 2 acres of central greens and 80% of the site kept open.
The plan
Towers around a garden court
Sattva Aangane is planned on about 10 acres on Old Madras Road. The developer's master plan sets seven towers and a three level clubhouse around the central greens, with the 25 m lap pool at the heart of the site.
- Three side open homes with zero shared walls
- About 2 acres of central greens, and 80% of the site kept as open space
- A clubhouse of about 40,000 sq ft over three levels
- Sky level amenities in every tower
- Up to 45 m between towers and 33.5 m buffer zones along the highway, as the developer describes them
- Vastu principles guide the layouts, in the developer's words
- A Central greens, about 2 acres
- B 25 m lap pool and pool deck
- C Clubhouse, about 40,000 sq ft
- D Tennis and multi play courts
- 1 to 7 Towers; 1, 2, 3, 4 and 7 are in the current RERA registration (5 and 6 dashed)
A simplified drawing of the developer's master plan, not to scale. Old Madras Road (NH 75) runs along the front.
The homes
Floor plans and sizes
Three home types, every one of them three side open with no shared walls. Each plan here is one of the developer's published layouts; the full set reaches you on WhatsApp.
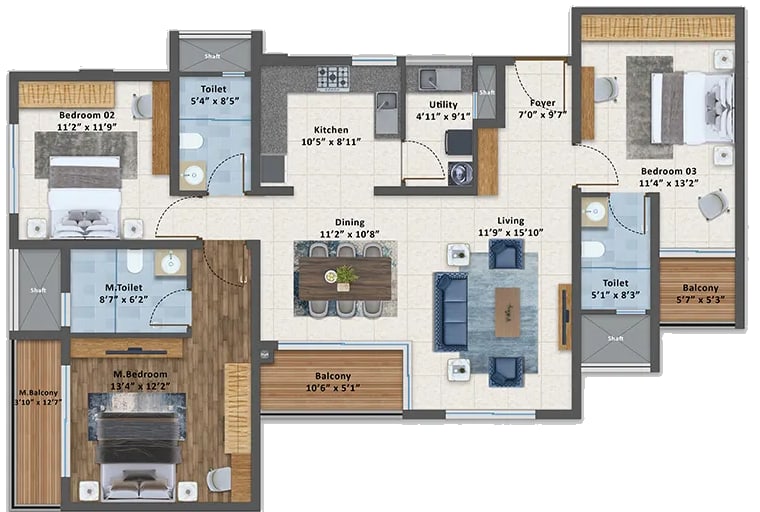
Every 3 BHK layout on WhatsApp the same day
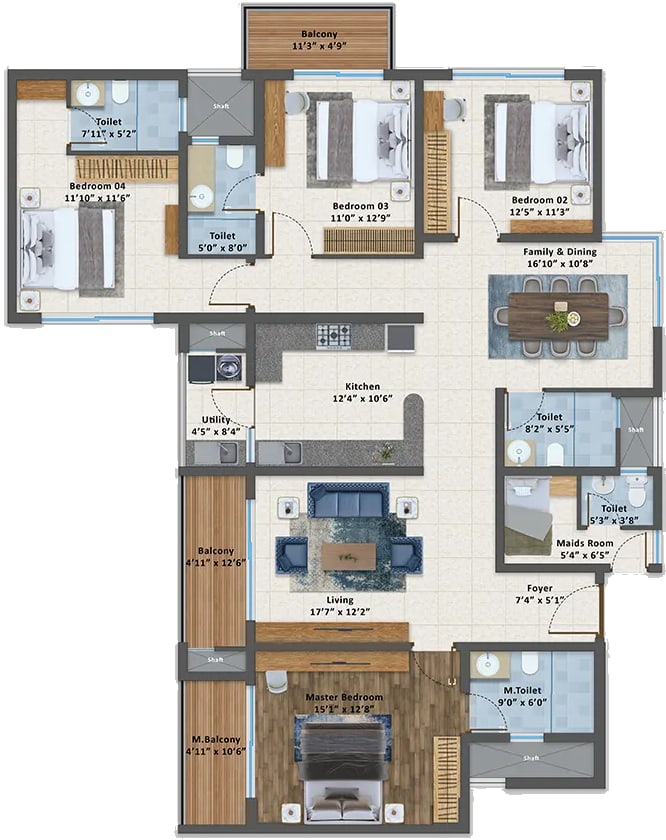
Every 4 BHK layout on WhatsApp the same day
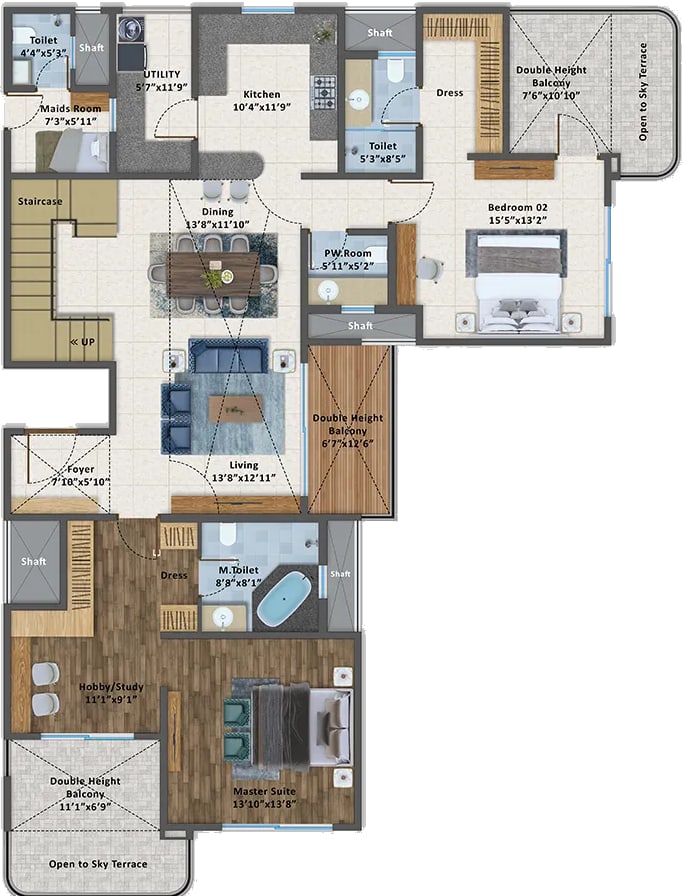
Both levels of every duplex on WhatsApp the same day
Super built up areas of the 3 and 4 BHK in round figures, as the developer quotes them; duplex areas and RERA carpet areas from the developer's unit plans and the Karnataka RERA record.
The duplexes
Signature duplex residences
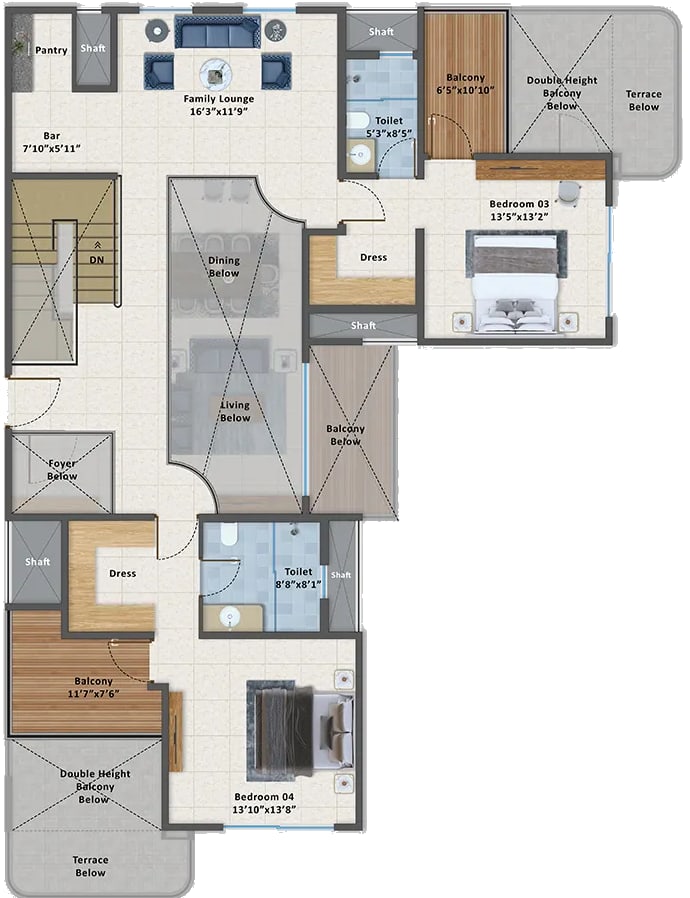
On the 38th to 41st floors of Tower 7, the signature tower, a home spreads over two floors. On the developer's plans the living and dining rise through both levels, the balconies are double height, the upper floor adds a family lounge with a bar, and an open to sky terrace finishes the home.
4,278 to 5,143sq ft super built up
2,458 to 3,091sq ft RERA carpet
On RequestPrice
Amenities
Life around the court
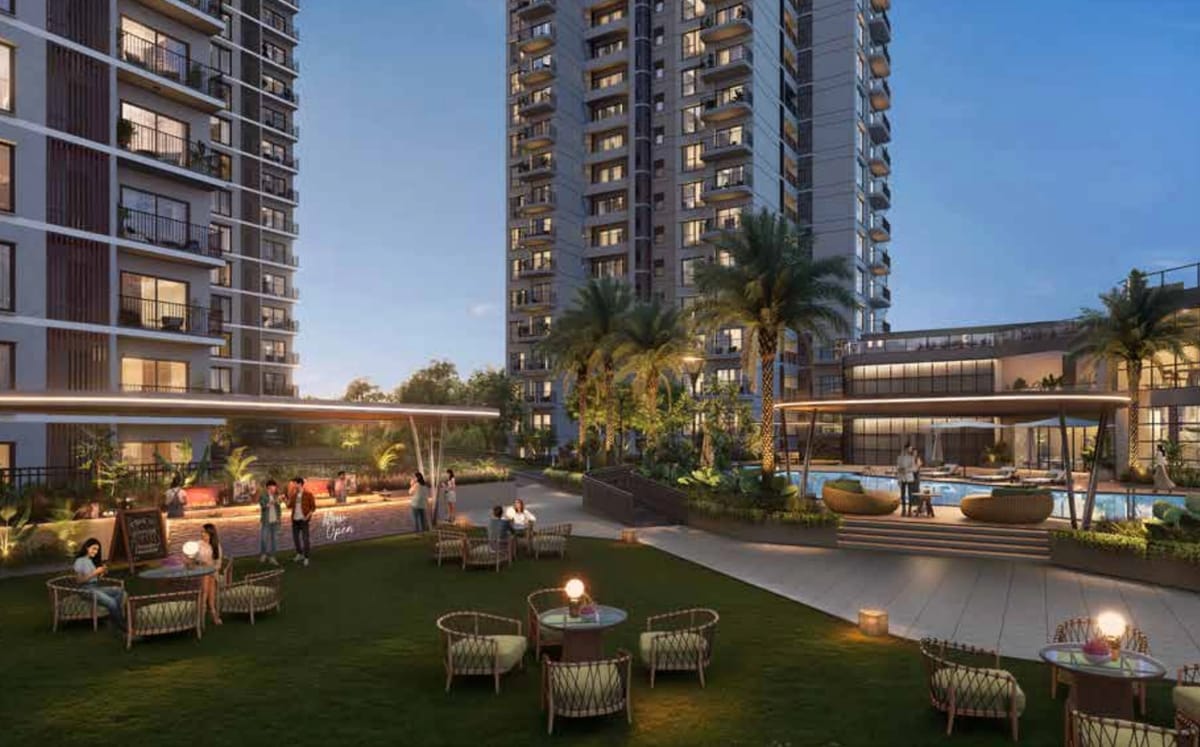
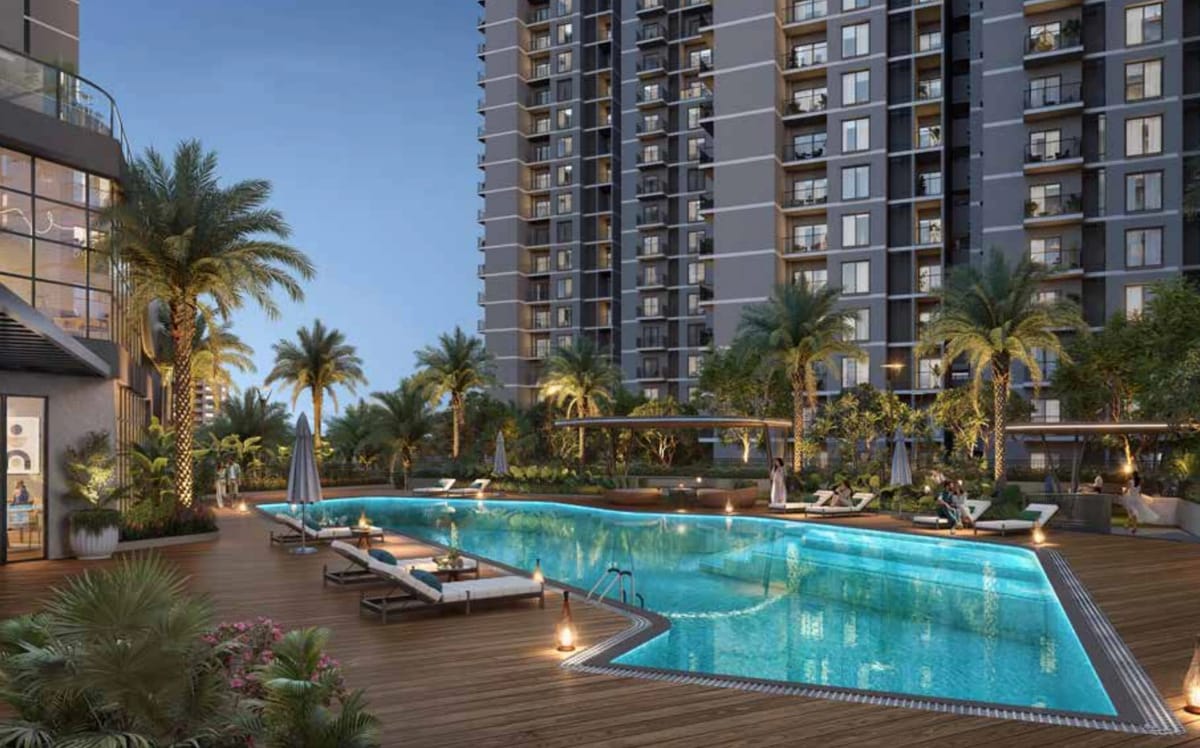
A clubhouse of about 40,000 sq ft, sky level amenities in every tower and landscaped gardens on the ground: these are the amenities the developer names in its brochure and master plan.
2 acres
of central greens at the heart of the plan. The master plan adds a bio pond, a floating deck and a whisper grove.
The clubhouse
About 40,000 sq ft over three levels
Water and sport
On the ground, among the gardens
Sky level
In every tower
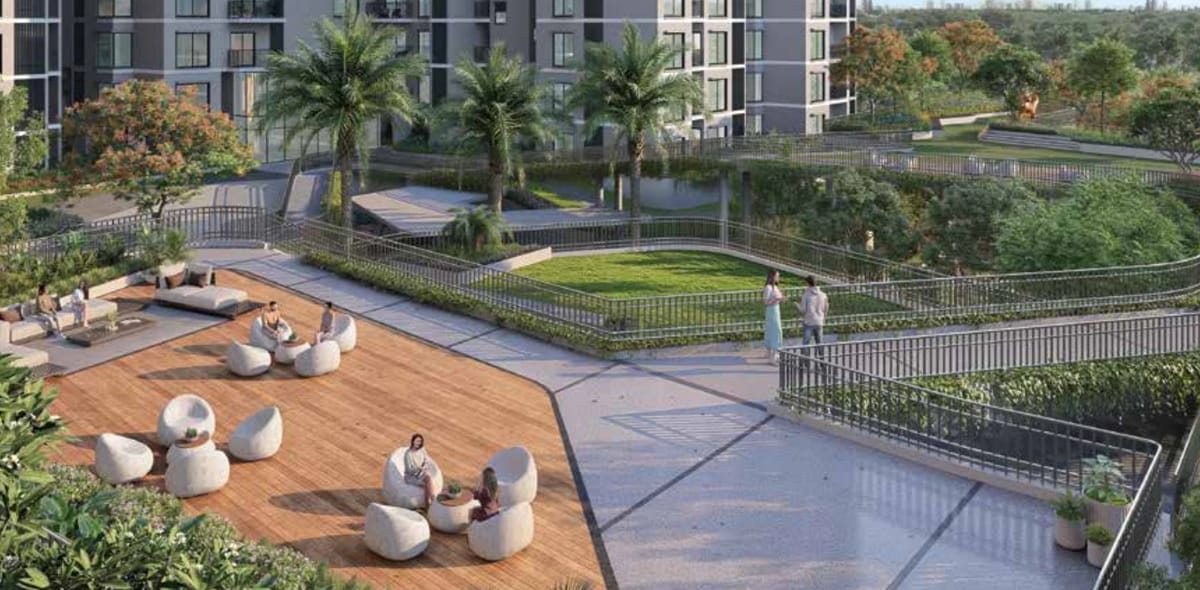
Gardens and play
For every age
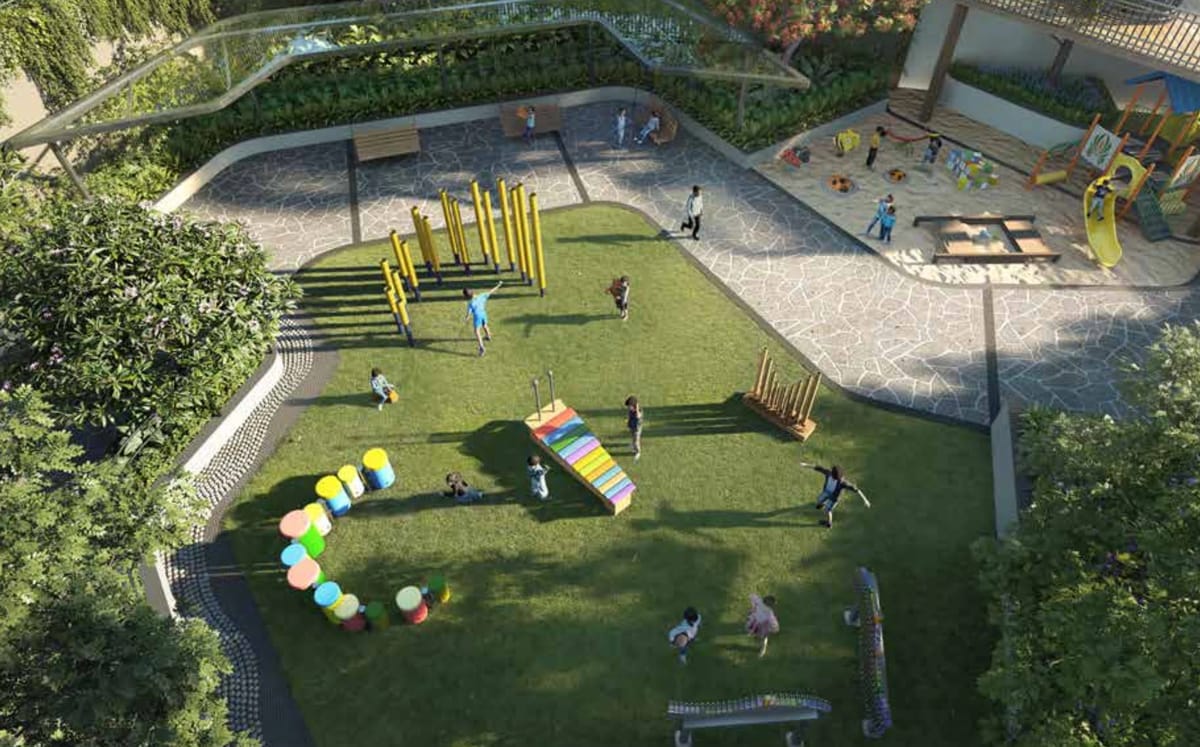
Amenities as listed in the developer's brochure and master plan; images are the developer's artist's impressions.
Gallery
Inside and around Sattva Aangane
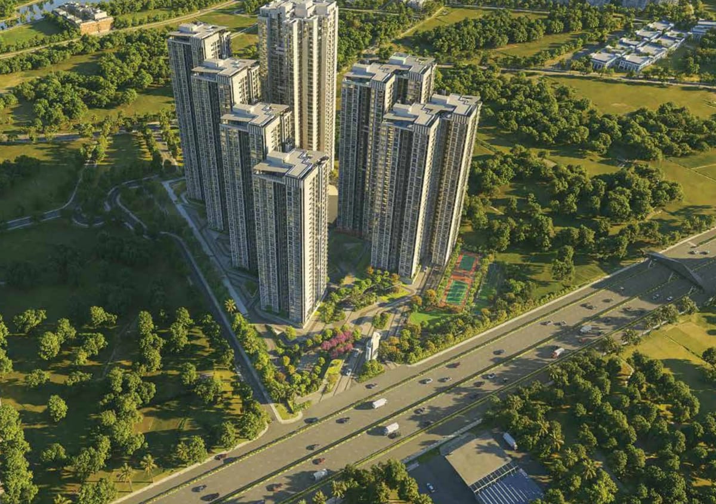
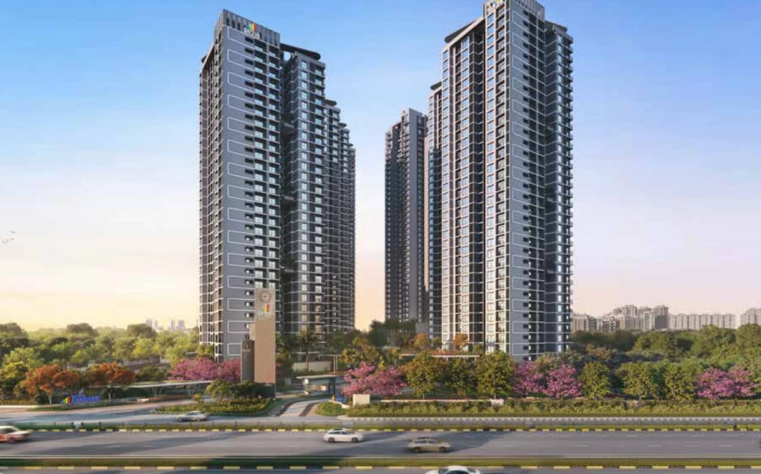
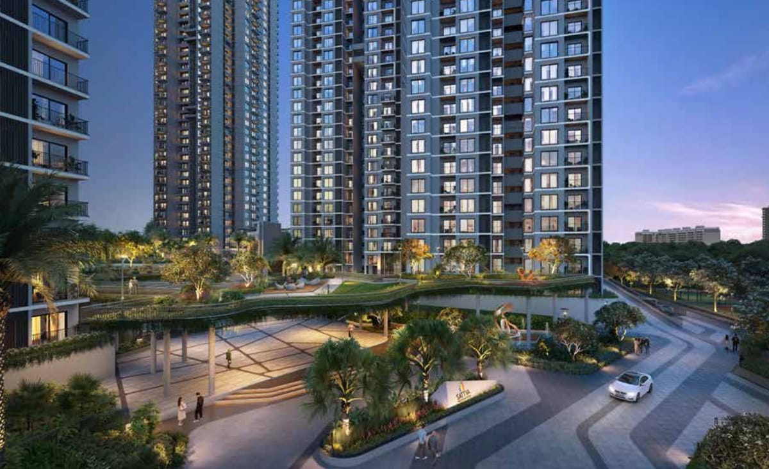
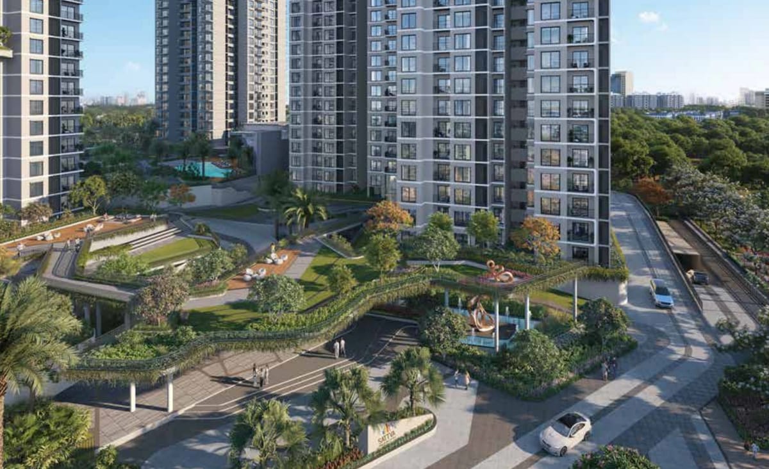
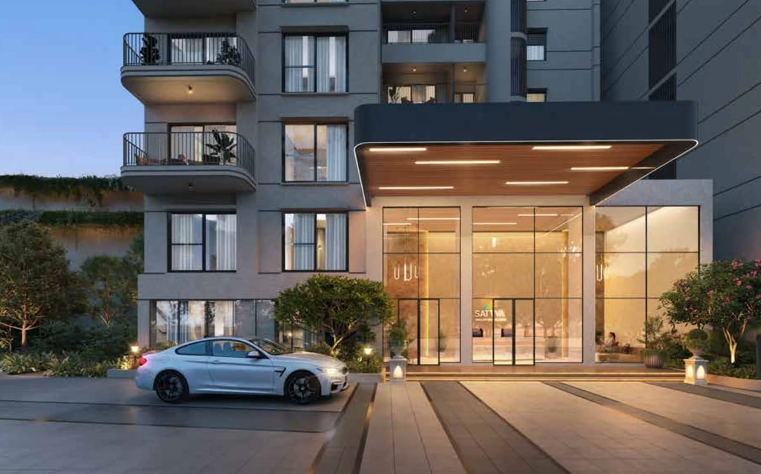
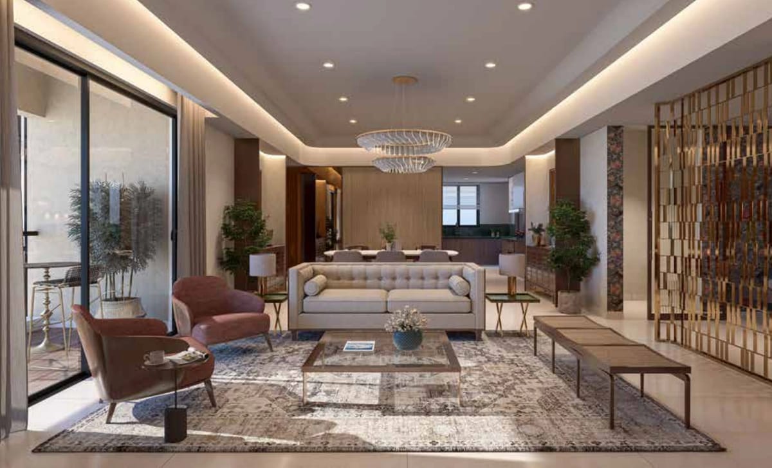
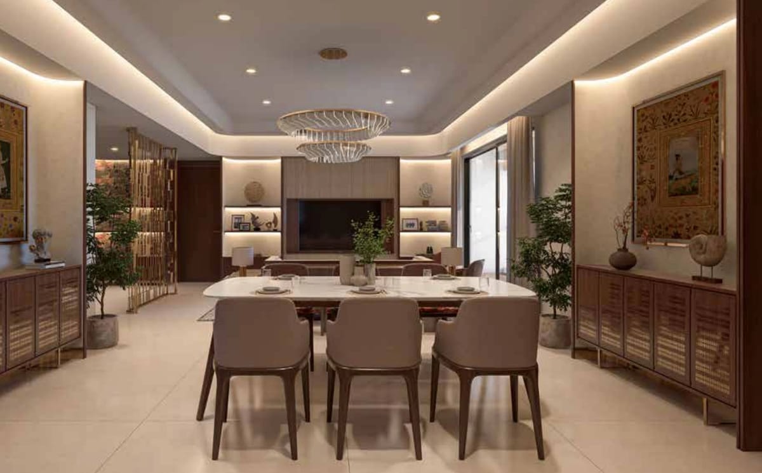
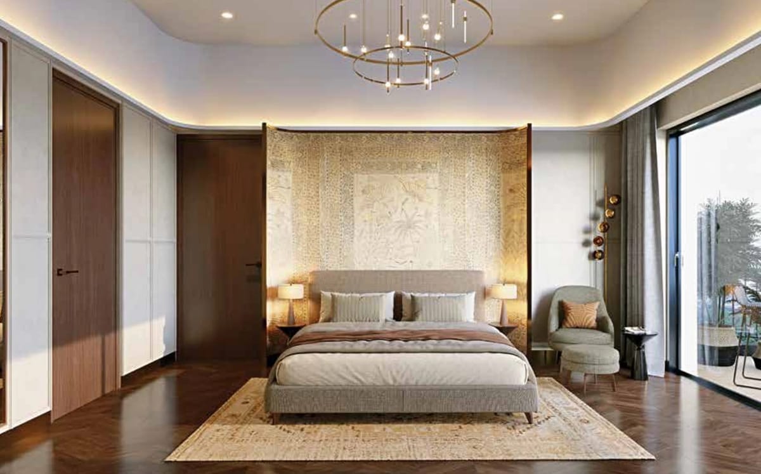
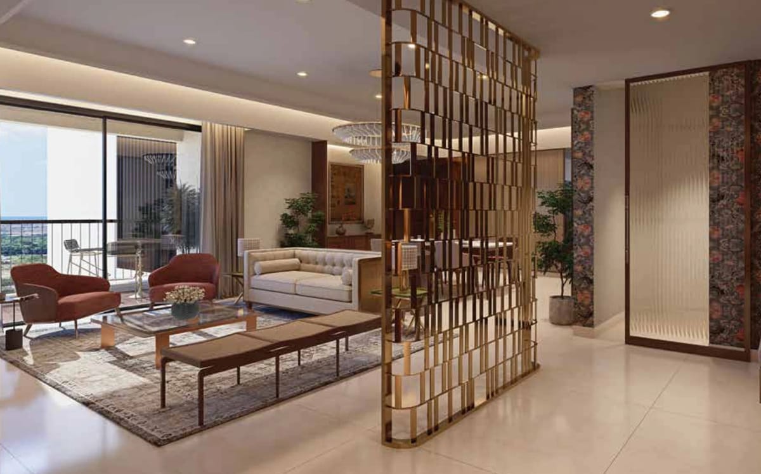
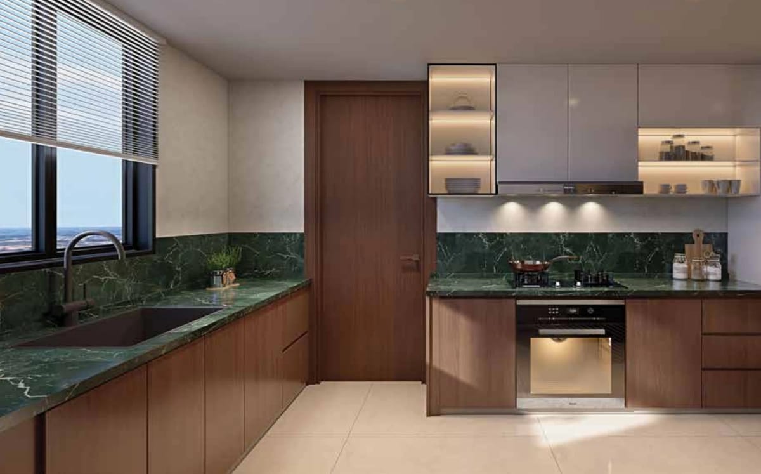
Artist's impressions. The interiors show a furnished home: furniture, false ceilings and wall finishes are not part of the standard specification.
Location
Old Madras Road, near Budigere Cross
Sattva Aangane is on Old Madras Road (NH 75) near Budigere Cross, beside Cheemasandra Lake, in Bengaluru East 560049. By the developer's own figures, the Whitefield and KR Puram railway and metro stations are 7.4 to 8.8 km away, and the airport about 26.8 km.
Rail, metro and air
- Whitefield Railway Station7.4 km
- Whitefield Metro Station8.1 km
- Hoodi Metro Station8.4 km
- KR Puram Metro Station8.8 km
- Kempegowda International Airport26.8 km
Work
- Bearys Global Research2.7 km
- Brigade Signature Towers3.1 km
- International Tech Park (ITPL)9.7 km
- EPIP Zone, Whitefield11.2 km
- Bagmane Tech Park12.4 km
Schools
- Auxilium School0.5 km
- Sri Jnanagangotri International School1.8 km
- VIBGYOR High School2.8 km
- One World International School3.8 km
- National Public School, Whitefield7.6 km
Health and shopping
- Manipal Clinic3.6 km
- Manipal Hospital, Whitefield9.2 km
- Orion Uptown Mall3.1 km
- Phoenix Market City9.5 km
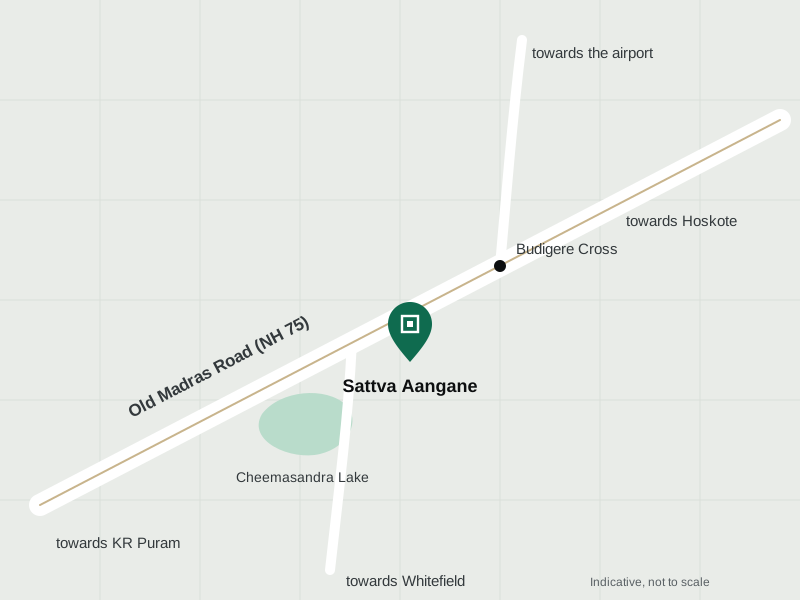
Distances are approximate, as published in the developer's brochure.
Walkthrough
Take a virtual tour of Sattva Aangane
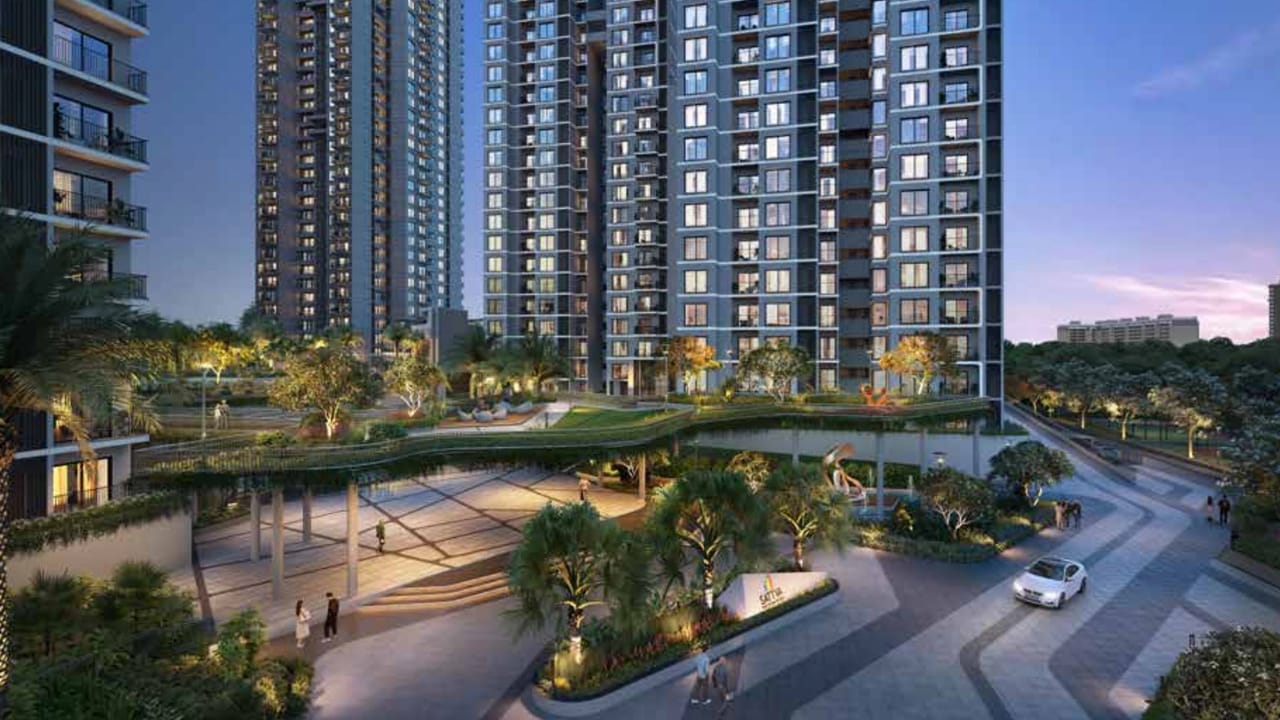
The developer's own walkthrough of Sattva Aangane, about four and a half minutes. It plays right here on the page. A short way in we ask for your name and number, so the sales desk can send you the price list and floor plans on WhatsApp the same day.
PausedLoading the film
Tap to continue the walkthrough.A moment, it is buffering.
Keep watching?
Share your name and number and the walkthrough continues right here. The sales desk sends the price list and floor plans on WhatsApp the same day.
That was the walkthrough.
The next step is seeing the site in person. Book a visit and the sales desk fixes a time that suits you.
Inside the home
Specifications, as filed with Karnataka RERA
A summary of the specification Sattva Group filed with Karnataka RERA for Sattva Aangane; the brochure carries the same list. The Agreement for Sale prevails over this summary.
Structure and lobbies
An RCC frame or shear wall structure. The ground floor entrance lobby in granite, marble, engineered stone or premium tile; lift lobbies and corridors in premium tile, and staircases in stone or premium tile.
Flooring
Premium tiles in the foyer, living and dining rooms, bedrooms, kitchen, utility and balconies; laminated wood or premium tile in the master bedroom; toilets in premium tile with wall cladding up to the false ceiling.
Doors and windows
RCC or timber frames with timber shutters for the main and internal doors; UPVC or aluminium sliding doors and windows with glazing.
Kitchen and toilets
Hot and cold water at the kitchen sink point, a geyser provision and a sleeve for the chimney; the counter, sink and wall cladding are left to your interior design. Premium fittings, a vanity counter and a wall mounted WC with a flush valve in the toilets.
Electrical
HT power for all apartments and common areas. Intercom and telephone points in the living room, TV points in the living room and master bedroom, and AC points in the master bedroom and living room, with conduits in the other bedrooms.
Lifts, security and extras
Automatic passenger and service lifts, and CCTV at strategic points. Piped gas and 100% power backup are listed in the filing as facilities at extra cost.
On record
RERA registration and approvals
Sattva Aangane is a new launch. The facts here are taken from its Karnataka RERA record, not from marketing material.
Current status: enquire for the construction stage and the possession timeline of your tower.
Karnataka RERA registrationPRM/
- Approved
- 18 September 2026
- Covers
- Towers 1, 2, 3, 4 and 7, with 625 homes
- Building plan
- Approved by BDA on 2 February 2026
- Promoter
- Sattva Resi Private Limited
- Escrow account
- ICICI Bank
The developer
About Sattva Group
Sattva Group has been building homes for over 30 years, with residential projects in Bengaluru, Hyderabad, Goa, Coimbatore, Pune and Mumbai. Its work spans apartments, villas, plots and gated communities, as well as IT parks and shopping malls.
Sattva Aangane is registered with Karnataka RERA by Sattva Resi Private Limited, the promoter and land owner on the record.
30+
Years building homes
6
Cities with Sattva homes
Visit
Book a site visit to Sattva Aangane
Share your name and number and our Bengaluru sales desk will call you back to fix a time. We take you through the master plan, the towers and the homes open in your configuration, or walk you through it on a video call.
- The price list and floor plans on WhatsApp the same day
- You pay the developer's price, with no brokerage
- A site visit at a time that suits you
Plan my visit
Or ask anything: price, availability, the possession timeline.
Questions
Frequently asked questions
Answers from the developer's website and brochure and the Karnataka RERA record. Ask the sales desk for anything else.
What is the starting price of Sattva Aangane?
Sattva Aangane starts at ₹2.81 Cr onwards for the 3 BHK of 1,800 to 2,300 sq ft. The 4 BHK and duplex prices are shared on request: they depend on the tower, floor, layout and facing, and we send the current cost sheet the same day.
What is the price of a 4 BHK in Sattva Aangane?
The 4 BHK price at Sattva Aangane is shared on request, the same day, with the current cost sheet. The 4 BHK homes measure about 2,600 to 3,000 sq ft super built up, with RERA carpet areas of about 1,603 to 1,814 sq ft.
Where is Sattva Aangane located?
Sattva Aangane is on Old Madras Road (NH 75) near Budigere Cross, beside Cheemasandra Lake, at Bandapura village in Bengaluru East 560049. By the developer's brochure, Whitefield Railway Station is about 7.4 km away, KR Puram Metro Station about 8.8 km and Kempegowda International Airport about 26.8 km.
What configurations are available at Sattva Aangane?
Sattva Aangane has 3 BHK homes of about 1,800 to 2,300 sq ft and 4 BHK homes of about 2,600 to 3,000 sq ft, plus signature duplex residences of 4,278 to 5,143 sq ft in Towers 2, 3 and 7, all super built up. Every home is three side open with zero shared walls.
What is the RERA number of Sattva Aangane?
Sattva Aangane is registered with Karnataka RERA as PRM/
What is the possession date of Sattva Aangane?
The possession timeline of Sattva Aangane is shared on enquiry: ask us and we pass on the current construction stage and the timeline the developer confirms for your tower, rather than a date that may move.
How big is Sattva Aangane?
Sattva Aangane is planned on about 10 acres, with 80% of the site kept as open space and about 2 acres of central greens. The developer's master plan shows seven towers of up to 42 floors around a clubhouse of about 40,000 sq ft.
What amenities does Sattva Aangane offer?
Sattva Aangane plans a clubhouse of about 40,000 sq ft with a temperature controlled indoor pool, badminton and squash courts, a gym and yoga area and a multipurpose hall; a 25 m lap pool, tennis and pickleball courts, cricket nets and a jogging and cycling track outside; sky level amenities in every tower; and gardens with a kids' play area, a pet park and a reflexology walk.
Are there duplex homes at Sattva Aangane?
Yes. Sattva Aangane has signature duplex residences on the upper floors of Towers 2, 3 and 7, of 4,278 to 5,143 sq ft super built up. On the developer's plans for Tower 7, the living and dining rise through both levels and the home opens onto an open to sky terrace. Their price is shared on request.
Who is the developer of Sattva Aangane?
Sattva Aangane is developed by Sattva Group, which has been building homes for over 30 years. The promoter on the Karnataka RERA record is Sattva Resi Private Limited, and the RERA escrow account is with ICICI Bank.
Is Codename Courtyard the same project as Sattva Aangane?
Yes. Codename Courtyard was the name used for Sattva Aangane before its launch: the same community of luxury 3 and 4 BHK homes and duplexes on Old Madras Road near Budigere Cross. Aangan means courtyard, which is where the name comes from.
Is this the official Sattva Aangane website?
No, this is not the official Sattva Aangane website. This page is published by M&A Ventures, an authorised channel partner, and buyers pay the developer's price with zero brokerage from the buyer's side. The facts here come from the developer's website and brochure and the Karnataka RERA record.
Are there any Sattva Aangane reviews yet?
Not from residents: Sattva Aangane is a new launch and nobody has moved in yet. What you can check today is the Karnataka RERA record, with its approvals and escrow bank, and Sattva Group's record of over 30 years. We do not publish invented reviews or ratings.
What should buyers check before booking at Sattva Aangane?
Before booking at Sattva Aangane, look up PRM/
How do I book a site visit at Sattva Aangane?
Share your name and mobile number on this page and our Bengaluru sales desk calls you back the same day to fix a time. Site visits are free, and there is no brokerage for buyers.